Price improvement on this stunning single-family home located in the desirable Torrey Lakes community in Bixby. Built in 2022 and offering a thoughtfully designed living space on a 0.23-acre lot, this home blends modern comfort with upscale finishes throughout. The main level features a spacious primary suite with a luxurious en-suite bath, complete with a separate shower, along with a second bedroom offering its own private bath—ideal for guests or multigenerational living. An additional half bath on the main level adds convenience.
At the heart of the home is a large great room and dining combination, highlighted by a gas-log fireplace flanked by custom built-ins on both sides. The open kitchen is a chef’s dream, showcasing a large island, Whirlpool stainless steel appliances, wall oven, five-burner built-in gas range, dishwasher and an oversized pantry.
Step outside to enjoy the covered patio and fully equipped outdoor kitchen, featuring a mini fridge, TV mount, and automatic sun/wind screens—perfect for year-round entertaining. Upstairs, you’ll find two generously sized bedrooms with walk-in closets, a Pullman bath, and a versatile family/TV room with additional over-garage storage. Additional highlights include a three-stall garage with professional epoxy floors, a hard plumbed vac system for the garage that stays with the home, full privacy fencing, custom landscaping and a security system. This home offers exceptional functionality, quality, and style in a sought-after neighborhood.
A must-see property that truly has it all. Buyer to verify all information. Call the listing broker for more details.
For sale
Price cut: $20.9K (7/6)
$479,000
13640 S 21st Ct E, Bixby, OK 74008
4beds
2,781sqft
:
Get pre-qualified$3,190/mo
Single Family Residence
Built in 2022
9,931 Square Feet Lot
$-- Zestimate®
$172/sqft
$50/mo HOA
What's special
Tv mountFully equipped outdoor kitchenPullman bathMini fridgeAdditional over-garage storageSpacious primary suiteFull privacy fencing
- 185 days |
- 259 |
- 26 |
Zillow last checked:
Listing updated:
Listed by:
Mark Aguirre 801-514-1636,
Platinum Real Estate Professio
Source: MLS Technology, Inc.,MLS#: 2603723 Originating MLS: MLS Technology
Originating MLS: MLS TechnologyFacts & features
Interior
Bedrooms & bathrooms
- Bedrooms: 4
- Bathrooms: 4
- Full bathrooms: 3
- 1/2 bathrooms: 1
Primary bedroom
- Description: Master Bedroom,Private Bath,Walk-in Closet
- Level: First
Bedroom
- Description: Bedroom,Private Bath,Walk-in Closet
- Level: First
Bedroom
- Description: Bedroom,Pullman Bath,Walk-in Closet
- Level: Second
Bedroom
- Description: Bedroom,Pullman Bath,Walk-in Closet
- Level: Second
Primary bathroom
- Description: Master Bath,Bathtub,Double Sink,Full Bath,Separate Shower,Vent
- Level: First
Bathroom
- Description: Hall Bath,Half Bath,Vent
- Level: First
Dining room
- Description: Dining Room,Combo w/ Living
- Level: First
Game room
- Description: Game/Rec Room,Over Garage
- Level: Second
Kitchen
- Description: Kitchen,Island,Pantry
- Level: First
Living room
- Description: Living Room,Combo,Fireplace,Great Room
- Level: First
Utility room
- Description: Utility Room,Inside
- Level: First
Heating
- Central, Gas, Multiple Heating Units
Cooling
- Central Air, 2 Units
Appliances
- Included: Built-In Oven, Cooktop, Dishwasher, Disposal, Gas Water Heater, Microwave, Oven, Range, Refrigerator, Wine Refrigerator
- Laundry: Washer Hookup, Electric Dryer Hookup, Gas Dryer Hookup
Features
- Attic, Dry Bar, Granite Counters, High Ceilings, Pullman Bath, Stone Counters, Vaulted Ceiling(s), Ceiling Fan(s), Gas Range Connection, Gas Oven Connection, Programmable Thermostat
- Flooring: Carpet, Tile, Wood
- Windows: Vinyl
- Basement: None
- Number of fireplaces: 1
- Fireplace features: Insert, Gas Log, Gas Starter
Interior area
- Total structure area: 2,781
- Total interior livable area: 2,781 sqft
Property
Parking
- Total spaces: 3
- Parking features: Attached, Garage, Other
- Attached garage spaces: 3
Features
- Levels: Two
- Stories: 2
- Patio & porch: Covered, Other, Patio, Porch
- Exterior features: Concrete Driveway, Sprinkler/Irrigation, Landscaping, Lighting, Outdoor Grill, Outdoor Kitchen, Rain Gutters
- Pool features: None
- Fencing: Full,Privacy
Lot
- Size: 9,931 Square Feet
- Features: Cul-De-Sac
Details
- Additional structures: None
- Parcel number: 60513730870310
Construction
Type & style
- Home type: SingleFamily
- Architectural style: Other
- Property subtype: Single Family Residence
Materials
- Brick, Wood Siding, Wood Frame
- Foundation: Slab
- Roof: Asphalt,Fiberglass
Condition
- Year built: 2022
Utilities & green energy
- Sewer: Public Sewer
- Water: Public
- Utilities for property: Electricity Available, Natural Gas Available, Water Available
Green energy
- Energy efficient items: Insulation
Community & HOA
Community
- Features: Gutter(s), Sidewalks
- Security: No Safety Shelter, Security System Owned, Smoke Detector(s)
- Subdivision: Torrey Lakes
HOA
- Has HOA: Yes
- Amenities included: Clubhouse, Park, Pool
- HOA fee: $600 annually
Location
- Region: Bixby
Financial & listing details
- Price per square foot: $172/sqft
- Tax assessed value: $506,700
- Annual tax amount: $6,379
- Date on market: 2/4/2026
- Cumulative days on market: 186 days
- Listing terms: Conventional,FHA,Other,VA Loan
Estimated market value
Not available
Estimated sales range
Not available
Not available
Price history
| Date | Event | Price |
|---|---|---|
| 7/6/2026 | Price change | $479,000-4.2%$172/sqft |
Source:  MLS Technology, Inc. #2603723 Report a problem MLS Technology, Inc. #2603723 Report a problem | ||
| 4/23/2026 | Price change | $499,900-4.8%$180/sqft |
Source: MLS Technology, Inc. #2603723 Report a problem | ||
| 2/17/2026 | Price change | $524,999-4%$189/sqft |
Source: MLS Technology, Inc. #2603723 Report a problem | ||
| 2/4/2026 | Listed for sale | $546,900+9.6%$197/sqft |
Source: MLS Technology, Inc. #2603723 Report a problem | ||
| 9/9/2024 | Sold | $499,000-2.1%$179/sqft |
Source: MLS Technology, Inc. #2419960 Report a problem | ||
| 8/7/2024 | Pending sale | $509,900$183/sqft |
Source: MLS Technology, Inc. #2419960 Report a problem | ||
| 6/25/2024 | Price change | $509,900-1.9%$183/sqft |
Source: MLS Technology, Inc. #2419960 Report a problem | ||
| 6/11/2024 | Listed for sale | $519,900+9.5%$187/sqft |
Source: MLS Technology, Inc. #2419960 Report a problem | ||
| 5/19/2023 | Sold | $475,000$171/sqft |
Source: MLS Technology, Inc. #2242133 Report a problem | ||
| 4/29/2023 | Pending sale | $475,000$171/sqft |
Source: MLS Technology, Inc. #2242133 Report a problem | ||
| 3/16/2023 | Listed for sale | $475,000$171/sqft |
Source: MLS Technology, Inc. #2242133 Report a problem | ||
| 3/9/2023 | Listing removed | -- |
Source: MLS Technology, Inc. #2242133 Report a problem | ||
| 12/15/2022 | Listed for sale | $475,000$171/sqft |
Source: MLS Technology, Inc. #2242133 Report a problem | ||
Public tax history
| Year | Property taxes | Tax assessment |
|---|---|---|
| 2025 | -- | -- |
| 2024 | $6,379 +475.5% | $52,250 +501.3% |
| 2023 | $1,108 -1.8% | $8,690 |
| 2022 | $1,129 | $8,690 |
Find assessor info on the county website
Monthly payment
Est. payment
Payment breakdown
Explore the cost of this home by adjusting the details. Changes won't be saved.Climate risks
Neighborhood: 74008
Nearby schools
GreatSchools rating
- 9/10West ElementaryGrades: PK-3Distance: 1.2 mi
- 7/10Bixby Middle SchoolGrades: 7-8Distance: 4.5 mi
- 9/10Bixby High SchoolGrades: 9-12Distance: 4.4 mi
Schools provided by the listing agent
- Elementary: West
- High: Bixby
- District: Bixby - Sch Dist (4)
Source: MLS Technology, Inc.. This data may not be complete. We recommend contacting the local school district to confirm school assignments for this home.
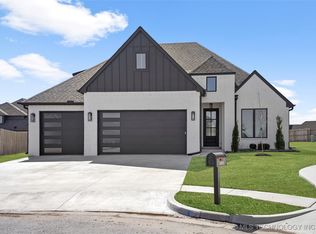
- $500,0004 bd4 ba2.6k sqft13634 S 21st Ct E, Bixby, OK 74008Sold
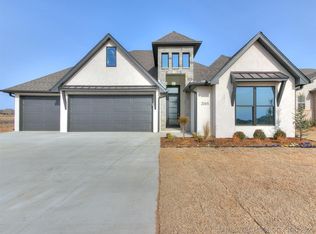
- $453,9003 bd3 ba-- sqft13628 S 21st Ct E, Bixby, OK 74008Sold
- $79,000-- bd-- ba-- sqft13633 S 21st Ct E, Bixby, OK 74008Off Market
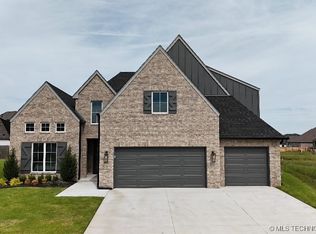
- $515,0004 bd4 ba2.8k sqft13645 S 21st Ct E, Bixby, OK 74008Sold
- $535,0004 bd4 ba2.8k sqft13627 S 21st Ct E, Bixby, OK 74008New Construction
- $83,375-- bd-- ba-- sqft13651 S 21st Ct E, Bixby, OK 74008Off Market
- $495,0004 bd4 ba2.7k sqft13622 S 21st Ct E, Bixby, OK 74008Sold
- $79,000-- bd-- ba-- sqft13621 S 21st Ct E, Bixby, OK 74008Off Market
A local agent can set up tours, give advice and negotiate with sellers.
A local lender can help you make sure your offer is ready when you are.
Similar homes
- $435,0004 bd4 ba2.6k sqft13853 S 21st Ct E, Bixby, OK 74008For Sale
 MLS ID #2619384, Juliann Strange Test, RE/MAX First. MLS Technology, Inc.
 - $465,0003 bd3 ba2.2k sqft13609 S 21st Ct, Bixby, OK 74008New Construction
 MLS ID #2621357, Venesa White, Coldwell Banker Select. MLS Technology, Inc.
 - $469,9003 bd3 ba2.3k sqft13605 S 21st Pl E, Bixby, OK 74008New Construction
 MLS ID #2614080, Brad Borem, Chinowth & Cohen. MLS Technology, Inc.
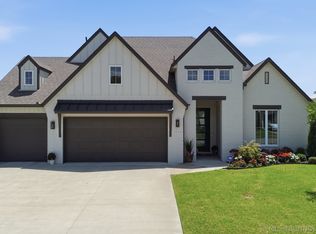
 - $515,9003 bd3 ba2.5k sqft3030 E 146th Pl S, Bixby, OK 74008For Sale
 MLS ID #2626994, Corrie Egge, Coldwell Banker Select. MLS Technology, Inc.
 - $350,0004 bd3 ba2.2k sqft13863 S 21st Pl, Bixby, OK 74008For SaleMLS ID #2622476, Angela Cozort, McGraw, REALTORS. MLS Technology, Inc.
- $540,0004 bd4 ba3k sqft2894 E 142nd Ct S, Bixby, OK 74008For SaleMLS ID #2615623, Jody Rider, MORE Agency. MLS Technology, Inc.
- $388,9003 bd2 ba2k sqft13866 S 21st Pl, Bixby, OK 74008For SaleMLS ID #2625042, Amber Davis, Keller Williams Advantage. MLS Technology, Inc.
- $474,9004 bd3 ba2.7k sqft442 E 127th Pl S, Jenks, OK 74037For SaleMLS ID #2621236, Heidi Williams, McGraw, REALTORS. MLS Technology, Inc.
- $469,7003 bd3 ba2.2k sqft2847 E 141st Ct S, Bixby, OK 74008For SaleMLS ID #2607250, Joshua Barrett, Keller Williams Preferred. MLS Technology, Inc.
- $449,0004 bd3 ba3.5k sqft5929 E 145th St S, Bixby, OK 74008For SaleMLS ID #2621663, Lisa Ogden, Coldwell Banker Select. MLS Technology, Inc.
- $469,0004 bd4 ba2.6k sqft12598 S 6th St, Jenks, OK 74037For SaleMLS ID #2625522, Khup Naulak, Coldwell Banker Select. MLS Technology, Inc.
- $499,9004 bd3 ba2.7k sqft2034 E 129th St S, Jenks, OK 74037For SaleMLS ID #2625417, Andrew Esposito, The Agency. MLS Technology, Inc.
- $479,9004 bd5 ba4k sqft322 E 123rd Ct S, Jenks, OK 74037For SaleMLS ID #2621143, Josh Rainwater, Coldwell Banker Select. MLS Technology, Inc.
- $495,0004 bd4 ba3.8k sqft11942 S 92nd East Ave, Bixby, OK 74008For SaleMLS ID #2623363, Jennifer Hughes, McGraw, REALTORS. MLS Technology, Inc.
- $444,9004 bd3 ba2.8k sqft515 W 128th St S, Jenks, OK 74037For SaleMLS ID #2620467, Angela Miller, Keller Williams Advantage. MLS Technology, Inc.
- $475,0004 bd3 ba2.9k sqft11008 S Sycamore St, Jenks, OK 74037For SaleMLS ID #2615439, Holly Brumble, Keller Williams Advantage. MLS Technology, Inc.
- $434,9003 bd4 ba2.7k sqft6776 E 127th St S, Bixby, OK 74008For SaleMLS ID #2624646, Kimberly Brewer, Coldwell Banker Select. MLS Technology, Inc.
- $530,0004 bd3 ba3.4k sqft12373 S 105th Ave E, Bixby, OK 74008For SaleMLS ID #2627181, Holly Brumble, Keller Williams Advantage. MLS Technology, Inc.
- $589,0004 bd3 ba3k sqft12310 S Darlington Ave, Bixby, OK 74008For SaleMLS ID #2623565, Brooke Mathis, Allison & Associates, REALTORS. MLS Technology, Inc.
- $504,9003 bd3 ba2.5k sqft2841 E 144th Pl S, Bixby, OK 74008For SaleMLS ID #2544347, Alex Trinidad, Executive Homes Realty, LLC. MLS Technology, Inc.
