Warm transitional design meets modern efficiency in this 4-bedroom, 3-bath home by LaBella Homes in the gated community of Estates at the River. With 3,359sqft (per appraisal) of thoughtfully planned space, this home features two bedrooms down—including a vaulted primary suite and a vaulted guest suite—plus two more bedrooms and a vaulted loft upstairs.
The great room impresses with soaring ceilings and a vented fireplace, flowing into a chef’s kitchen with a Frigidaire Professional appliance package, twin full-size refrigerators, quartz countertops, and custom cabinetry. A private office and mudroom add practical everyday convenience.
Built with comfort and quality in mind: spray foam insulation, a tankless water heater with instant hot water, and real hardwood flooring throughout the main living areas. The 3-car garage provides plenty of space for vehicles and storage.
Enjoy outdoor living on the covered patio with a gas hookup for grilling and a professionally landscaped yard. Estates at the River offers a gated entrance and neighborhood pool, all within Bixby Schools.
Pending
$699,000
12630 S Granite Ave E, Bixby, OK 74008
4beds
3,359sqft
Single Family Residence
Built in 2025
6,882 Square Feet Lot
$-- Zestimate®
$208/sqft
$100/mo HOA
What's special
Professionally landscaped yardVaulted primary suiteVaulted guest suiteReal hardwood flooringQuartz countertopsVented fireplaceCovered patio
- 285 days |
- 26 |
- 0 |
Zillow last checked:
Listing updated:
Listed by:
Nicholas Puma 918-855-6433,
McGraw, REALTORS
Source: MLS Technology, Inc.,MLS#: 2542592 Originating MLS: MLS Technology
Originating MLS: MLS TechnologyFacts & features
Interior
Bedrooms & bathrooms
- Bedrooms: 4
- Bathrooms: 3
- Full bathrooms: 3
Primary bedroom
- Description: Master Bedroom,Private Bath,Separate Closets,Walk-in Closet
- Level: First
Bedroom
- Description: Bedroom,Walk-in Closet
- Level: First
Bedroom
- Description: Bedroom,Walk-in Closet
- Level: First
Bedroom
- Description: Bedroom,Private Bath,Walk-in Closet
- Level: First
Primary bathroom
- Description: Master Bath,Bathtub,Double Sink,Full Bath,Separate Shower,Vent
- Level: First
Bathroom
- Description: Hall Bath,Bathtub,Double Sink,Half Bath,Vent
- Level: First
Bonus room
- Description: Additional Room,Attic
- Level: Second
Bonus room
- Description: Additional Room,Mud Room
- Level: First
Den
- Description: Den/Family Room,Combo,Fireplace
- Level: First
Dining room
- Description: Dining Room,Breakfast,Combo w/ Family,Combo w/ Living
- Level: First
Game room
- Description: Game/Rec Room,Over Garage
- Level: Second
Great room
- Description: Great Room/Combo,
- Level: First
Kitchen
- Description: Kitchen,Breakfast Nook,Island,Pantry
- Level: First
Living room
- Description: Living Room,Fireplace,Great Room
- Level: First
Office
- Description: Office,
- Level: First
Recreation
- Description: Hobby Room,Additional Room
- Level: Second
Utility room
- Description: Utility Room,Inside
- Level: First
Heating
- Central, Gas, Multiple Heating Units
Cooling
- Central Air, 2 Units
Appliances
- Included: Built-In Oven, Convection Oven, Dishwasher, Freezer, Disposal, Gas Water Heater, Microwave, Oven, Range, Refrigerator, Tankless Water Heater
- Laundry: Electric Dryer Hookup, Gas Dryer Hookup
Features
- Attic, Dry Bar, Granite Counters, High Ceilings, High Speed Internet, Quartz Counters, Stone Counters, Cable TV, Vaulted Ceiling(s), Wired for Data, Ceiling Fan(s), Electric Oven Connection, Gas Range Connection, Programmable Thermostat
- Flooring: Carpet, Tile, Wood
- Doors: Insulated Doors
- Windows: Vinyl, Insulated Windows
- Basement: None
- Number of fireplaces: 1
- Fireplace features: Insert, Gas Log, Gas Starter
Interior area
- Total structure area: 3,359
- Total interior livable area: 3,359 sqft
Property
Parking
- Total spaces: 3
- Parking features: Attached, Garage, Garage Faces Side, Storage
- Attached garage spaces: 3
Accessibility
- Accessibility features: Low Threshold Shower, Accessible Entrance
Features
- Levels: Two
- Stories: 2
- Patio & porch: Covered, Patio, Porch
- Exterior features: Concrete Driveway, Dog Run, Sprinkler/Irrigation, Landscaping, Lighting, Rain Gutters
- Pool features: None
- Fencing: Partial
- Waterfront features: Other
- Body of water: Arkansas River
Lot
- Size: 6,882 Square Feet
- Features: None
Details
- Additional structures: None
- Parcel number: 87074730328760
Construction
Type & style
- Home type: SingleFamily
- Architectural style: Contemporary
- Property subtype: Single Family Residence
Materials
- Stone, Stucco, Wood Frame
- Foundation: Slab
- Roof: Asphalt,Fiberglass
Condition
- Under Construction
- Year built: 2025
Utilities & green energy
- Sewer: Public Sewer
- Water: Public
- Utilities for property: Cable Available, Electricity Available, Fiber Optic Available, Natural Gas Available, High Speed Internet Available, Phone Available, Water Available
Green energy
- Energy efficient items: Doors, Insulation, Windows
Community & HOA
Community
- Features: Gutter(s), Sidewalks
- Security: No Safety Shelter, Security System Owned, Smoke Detector(s)
- Subdivision: The Estates At The River V
HOA
- Has HOA: Yes
- Amenities included: Gated, Other, Pool, Trail(s)
- HOA fee: $1,200 annually
Location
- Region: Bixby
Financial & listing details
- Price per square foot: $208/sqft
- Tax assessed value: $80,000
- Annual tax amount: $1,155
- Date on market: 11/3/2025
- Cumulative days on market: 200 days
- Listing terms: Conventional,FHA,VA Loan
Estimated market value
Not available
Estimated sales range
Not available
Not available
Price history
| Date | Event | Price |
|---|---|---|
| 4/29/2026 | Pending sale | $699,000$208/sqft |
Source:  MLS Technology, Inc. #2542592 Report a problem MLS Technology, Inc. #2542592 Report a problem | ||
| 11/5/2025 | Price change | $699,000-2.8%$208/sqft |
Source: MLS Technology, Inc. #2542592 Report a problem | ||
| 11/3/2025 | Listed for sale | $719,000-0.8%$214/sqft |
Source: MLS Technology, Inc. #2542592 Report a problem | ||
| 4/5/2025 | Listing removed | $725,000$216/sqft |
Source: MLS Technology, Inc. #2436740 Report a problem | ||
| 10/16/2024 | Listed for sale | $725,000$216/sqft |
Source: MLS Technology, Inc. #2436740 Report a problem | ||
Public tax history
| Year | Property taxes | Tax assessment |
|---|---|---|
| 2025 | $1,222 +5.8% | $8,800 |
| 2024 | $1,155 | $8,800 |
Find assessor info on the county website
Monthly payment
Est. payment
Payment breakdown
Explore the cost of this home by adjusting the details. Changes won't be saved.Climate risks
Neighborhood: 74008
Nearby schools
GreatSchools rating
- 8/10Bixby North IntermediateGrades: 4-6Distance: 1.1 mi
- 7/10Bixby Middle SchoolGrades: 7-8Distance: 4.1 mi
- 9/10Bixby High SchoolGrades: 9-12Distance: 3.9 mi
Schools provided by the listing agent
- Elementary: North
- High: Bixby
- District: Bixby - Sch Dist (4)
Source: MLS Technology, Inc.. This data may not be complete. We recommend contacting the local school district to confirm school assignments for this home.
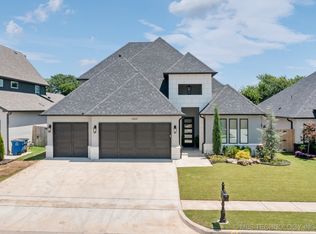
- $535,0004 bd3 ba2.6k sqft12631 S Granite Ave E, Bixby, OK 74008Sold
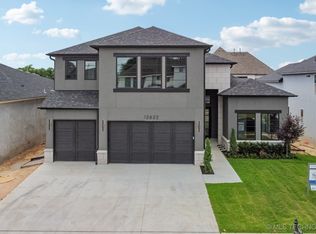
- $660,0004 bd3 ba3.3k sqft12622 S Granite Ave, Bixby, OK 74008Sold
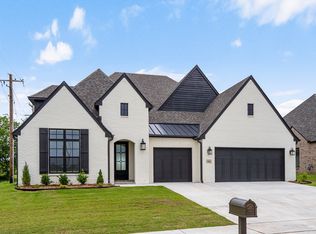
- $725,0004 bd5 ba4.2k sqft12618 S Granite Ave E, Bixby, OK 74008Sold

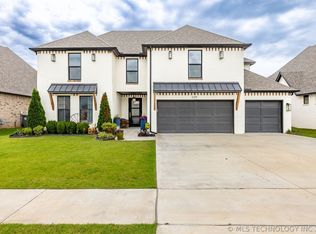
- $652,5004 bd4 ba3.7k sqft12615 S Fulton Ave, Bixby, OK 74008Sold

- $675,0004 bd4 ba3.7k sqft12634 S Granite Ave, Bixby, OK 74008Sold
- $469,0004 bd4 ba2.4k sqft12610 S Granite Ave E, Bixby, OK 74008Sold
- $850,0005 bd5 ba4k sqft12668 S Fulton Ave E, Bixby, OK 74008Pending
- $858,200-- bd5 ba3.8k sqft5516 E 127th St S, Bixby, OK 74008Off Market
A local agent can set up tours, give advice and negotiate with sellers.
A local lender can help you make sure your offer is ready when you are.
Similar homes
- $694,9004 bd4 ba3.7k sqft12806 S Irvington Ave, Tulsa, OK 74008New Construction
 MLS ID #2624648, Alex Trinidad, Executive Homes Realty, LLC. MLS Technology, Inc.
 - $689,0005 bd4 ba3.8k sqft5319 E 125th Pl S, Bixby, OK 74008For Sale
 MLS ID #2622943, Amie Turner, The Agency. MLS Technology, Inc.
 - $654,9004 bd4 ba3.6k sqft12714 S Irvington Ave, Tulsa, OK 74008New Construction
 MLS ID #2624649, Alex Trinidad, Executive Homes Realty, LLC. MLS Technology, Inc.
 - $649,9004 bd4 ba3.7k sqft5812 E 128th St S, Bixby, OK 74008For Sale
 MLS ID #2605527, Christi Plett, OUROK Realty. MLS Technology, Inc.
 - $599,0003 bd3 ba2.8k sqft12522 S Darlington Ave, Bixby, OK 74008For SaleMLS ID #2614992, Adrienne Steinocher, Coldwell Banker Select. MLS Technology, Inc.
- $585,0004 bd3 ba3.2k sqft5315 E 122nd Pl S, Bixby, OK 74008For SaleMLS ID #2611951, Patty Brannock, Epique Realty. MLS Technology, Inc.
- $599,0004 bd4 ba3.5k sqft5708 E 126th St S, Bixby, OK 74008For SaleMLS ID #2543538, Robert Smith, Keller Williams Advantage. MLS Technology, Inc.
- $544,9004 bd3 ba2.4k sqft5820 E 127th St S, Bixby, OK 74008New ConstructionMLS ID #2616330, Alex Trinidad, Executive Homes Realty, LLC. MLS Technology, Inc.
- $610,0005 bd4 ba3.3k sqft17414 S 52nd East Ave, Bixby, OK 74008For SaleMLS ID #2628702, Lisa Ogden, Coldwell Banker Select. MLS Technology, Inc.
- $654,9004 bd3 ba3.4k sqft2347 E 135th Dr S, Jenks, OK 74008For SaleMLS ID #2610302, Laurie Ann Jenkins, Coldwell Banker Select. MLS Technology, Inc.
- $629,0004 bd4 ba3.9k sqft12467 S 105th East Ave, Bixby, OK 74008For SaleMLS ID #2623447, Alicia Parker, Coldwell Banker Select. MLS Technology, Inc.
- $769,9005 bd3 ba3.7k sqft6711 E 153rd St S, Bixby, OK 74008For SaleMLS ID #2626011, Austin Wright, Coldwell Banker Select. MLS Technology, Inc.
- $735,0004 bd3 ba2.9k sqft12011 S Vandalia Ave, Tulsa, OK 74137For SaleMLS ID #2621094, Laura Bryant, McGraw, REALTORS. MLS Technology, Inc.
- $799,9004 bd5 ba3.5k sqft11906 S Urbana Ave, Tulsa, OK 74137For SaleMLS ID #2624217, Stephen Brocks, MORE Agency. MLS Technology, Inc.
- $639,9004 bd4 ba3.7k sqft14230 S Delaware Pl S, Bixby, OK 74008New ConstructionMLS ID #2607334, Alex Trinidad, Executive Homes Realty, LLC. MLS Technology, Inc.
- $624,9994 bd4 ba3.3k sqft17816 S 47th East Ave, Bixby, OK 74008For SaleMLS ID #2612909, Brian Sanchez, eXp Realty, LLC (BO). MLS Technology, Inc.
- $715,0005 bd5 ba4.4k sqft405 E 127th Pl S, Jenks, OK 74037For SaleMLS ID #2620902, Jordan Dondlinger, White Oak Real Estate Group. MLS Technology, Inc.
- $567,9004 bd4 ba3.2k sqft2833 E 142nd St S, Bixby, OK 74008For SaleMLS ID #2621144, Alex Trinidad, Executive Homes Realty, LLC. MLS Technology, Inc.
- $509,9004 bd4 ba3k sqft13624 S 21st Pl E, Bixby, OK 74008For SaleMLS ID #2622531, Jack T. Wallace, Chinowth & Cohen. MLS Technology, Inc.
- $592,9004 bd3 ba2.8k sqft5503 E 175th St S, Bixby, OK 74008New ConstructionMLS ID #2616320, Alex Trinidad, Executive Homes Realty, LLC. MLS Technology, Inc.
