Pool season starts here. Stunning like-new custom home built by La Bella Homes, situated on a prime corner lot in The Estates at The River V, designed for both luxury living and effortless entertaining. Soaring ceilings fill the open-concept living space with incredible natural light. The chef’s kitchen features a large island, walk-through pantry, and pocket office. The main level includes the primary suite with a spa-inspired bath and oversized closet, plus an additional mother-in-law suite on the first floor. Upstairs offers two bedrooms with private bathrooms, a spacious game room/loft, a second-floor flex room perfect for an additional office, craft room, playroom, or workout space, and a fifth bedroom currently being used as a theater room. Step outside to your private backyard retreat featuring a heated 16x40 saltwater pool, perfect for summer days and evenings. Additional features include spray foam insulation, tankless water heater, 3-car garage, gated community, and highly sought-after Bixby Schools. Must see!
Pending
Price cut: $20K (6/19)
$850,000
12668 S Fulton Ave E, Bixby, OK 74008
5beds
4,000sqft
:
Get pre-qualified$5,678/mo
Single Family Residence
Built in 2024
0.35 Acres Lot
$-- Zestimate®
$213/sqft
$46/mo HOA
What's special
Prime corner lotOpen-concept living spacePrivate backyard retreatOversized closetPocket officeSecond-floor flex roomLarge island
- 73 days |
- 665 |
- 36 |
Zillow last checked:
Listing updated:
Listed by:
Jerid Cook 918-221-4481,
Keller Williams Preferred
Source: MLS Technology, Inc.,MLS#: 2618556 Originating MLS: MLS Technology
Originating MLS: MLS TechnologyFacts & features
Interior
Bedrooms & bathrooms
- Bedrooms: 5
- Bathrooms: 5
- Full bathrooms: 4
- 1/2 bathrooms: 1
Primary bedroom
- Description: Master Bedroom,
- Level: First
Bedroom
- Description: Bedroom,
- Level: Second
Bedroom
- Description: Bedroom,
- Level: Second
Bedroom
- Description: Bedroom,
- Level: Second
Primary bathroom
- Description: Master Bath,
- Level: First
Bathroom
- Description: Hall Bath,
- Level: First
Dining room
- Description: Dining Room,
- Level: First
Kitchen
- Description: Kitchen,
- Level: First
Living room
- Description: Living Room,
- Level: First
Office
- Description: Office,
- Level: First
Utility room
- Description: Utility Room,
- Level: First
Heating
- Central, Gas
Cooling
- Central Air
Appliances
- Included: Built-In Range, Built-In Oven, Double Oven, Electric Water Heater, Microwave, Oven, Range
- Laundry: Washer Hookup
Features
- Attic, Dry Bar, Granite Counters, High Ceilings, High Speed Internet, Other, Quartz Counters, Stone Counters, Cable TV, Vaulted Ceiling(s), Wired for Data, Ceiling Fan(s), Gas Oven Connection, Programmable Thermostat
- Flooring: Carpet, Tile, Wood
- Doors: Insulated Doors
- Windows: Vinyl, Insulated Windows
- Basement: None
- Number of fireplaces: 1
- Fireplace features: Gas Log
Interior area
- Total structure area: 4,000
- Total interior livable area: 4,000 sqft
Property
Parking
- Total spaces: 3
- Parking features: Attached, Garage
- Attached garage spaces: 3
Accessibility
- Accessibility features: Other
Features
- Levels: Two
- Stories: 2
- Patio & porch: Covered, Patio
- Exterior features: Concrete Driveway, Sprinkler/Irrigation, Landscaping, Rain Gutters
- Pool features: Gunite, In Ground
- Fencing: None
Lot
- Size: 0.35 Acres
- Features: Corner Lot
Details
- Additional structures: None, Cabana
- Parcel number: 87074730328930
Construction
Type & style
- Home type: SingleFamily
- Architectural style: Contemporary
- Property subtype: Single Family Residence
Materials
- Stone, Stucco, Wood Frame
- Foundation: Slab
- Roof: Asphalt,Fiberglass
Condition
- Year built: 2024
Utilities & green energy
- Sewer: Public Sewer
- Water: Public
- Utilities for property: Cable Available, Electricity Available, Natural Gas Available, High Speed Internet Available, Other, Phone Available, Satellite Internet Available
Green energy
- Energy efficient items: Doors, Insulation, Windows
Community & HOA
Community
- Features: Gutter(s), Sidewalks
- Security: No Safety Shelter, Security System Owned, Smoke Detector(s)
- Subdivision: The Estates At The River V
HOA
- Has HOA: Yes
- Amenities included: Gated
- HOA fee: $550 annually
Location
- Region: Bixby
Financial & listing details
- Price per square foot: $213/sqft
- Annual tax amount: $12,520
- Date on market: 5/21/2026
- Cumulative days on market: 211 days
- Listing terms: Conventional,FHA,Other,VA Loan
Estimated market value
Not available
Estimated sales range
Not available
Not available
Price history
| Date | Event | Price |
|---|---|---|
| 7/18/2026 | Pending sale | $850,000$213/sqft |
Source:  MLS Technology, Inc. #2618556 Report a problem MLS Technology, Inc. #2618556 Report a problem | ||
| 6/19/2026 | Price change | $850,000-2.3%$213/sqft |
Source: MLS Technology, Inc. #2618556 Report a problem | ||
| 6/9/2026 | Price change | $870,000-1.1%$218/sqft |
Source: MLS Technology, Inc. #2618556 Report a problem | ||
| 5/21/2026 | Listed for sale | $880,000$220/sqft |
Source: MLS Technology, Inc. #2618556 Report a problem | ||
| 5/19/2026 | Listing removed | $880,000$220/sqft |
Source: eXp Realty #2614031 Report a problem | ||
| 5/7/2026 | Price change | $880,000-0.6%$220/sqft |
Source: MLS Technology, Inc. #2614031 Report a problem | ||
| 4/20/2026 | Listed for sale | $885,000$221/sqft |
Source: MLS Technology, Inc. #2614031 Report a problem | ||
| 4/18/2026 | Listing removed | $885,000$221/sqft |
Source: eXp Realty #2551275 Report a problem | ||
| 3/31/2026 | Price change | $885,000-0.6%$221/sqft |
Source: MLS Technology, Inc. #2551275 Report a problem | ||
| 1/13/2026 | Price change | $890,000-1.1%$223/sqft |
Source: Northeast Oklahoma BOR #25-2269 Report a problem | ||
| 12/12/2025 | Price change | $899,900-2.7%$225/sqft |
Source: Northeast Oklahoma BOR #25-2269 Report a problem | ||
| 12/2/2025 | Price change | $925,000-2.6%$231/sqft |
Source: Northeast Oklahoma BOR #25-2269 Report a problem | ||
| 11/4/2025 | Price change | $949,900-2.6%$237/sqft |
Source: Northeast Oklahoma BOR #25-2269 Report a problem | ||
| 10/17/2025 | Listed for sale | $975,000+17.6%$244/sqft |
Source: Northeast Oklahoma BOR #25-2269 Report a problem | ||
| 4/23/2024 | Sold | $829,000$207/sqft |
Source: MLS Technology, Inc. #2402591 Report a problem | ||
| 2/5/2024 | Pending sale | $829,000$207/sqft |
Source: MLS Technology, Inc. #2402591 Report a problem | ||
| 1/26/2024 | Listed for sale | $829,000$207/sqft |
Source: MLS Technology, Inc. #2402591 Report a problem | ||
Public tax history
Tax history is unavailable.
Monthly payment
Est. payment
Payment breakdown
Explore the cost of this home by adjusting the details. Changes won't be saved.Climate risks
Neighborhood: 74008
Nearby schools
GreatSchools rating
- 8/10Bixby North IntermediateGrades: 4-6Distance: 1.1 mi
- 7/10Bixby Middle SchoolGrades: 7-8Distance: 4.1 mi
- 9/10Bixby High SchoolGrades: 9-12Distance: 3.9 mi
Schools provided by the listing agent
- Elementary: North
- Middle: North
- High: Bixby
- District: Bixby - Sch Dist (4)
Source: MLS Technology, Inc.. This data may not be complete. We recommend contacting the local school district to confirm school assignments for this home.
- $700,000-- bd3 ba3.7k sqft5409 E 127th St S, Bixby, OK 74008Sold
- $716,5004 bd4 ba3.7k sqft5405 E 127th St S, Bixby, OK 74008Off Market

- $147,000-- bd3 ba3.2k sqft5420 E 127th St S, Bixby, OK 74008Sold
- $165,000-- bd-- ba-- sqft5412 E 127th St S, Bixby, OK 74008Off Market
- $652,5004 bd4 ba3.7k sqft12615 S Fulton Ave, Bixby, OK 74008Sold
- $675,0004 bd4 ba3.7k sqft12634 S Granite Ave, Bixby, OK 74008Sold
- $930,0004 bd5 ba4.2k sqft5404 E 127th St S, Bixby, OK 74008Sold
- $699,0004 bd3 ba3.3k sqft12630 S Granite Ave E, Bixby, OK 74008Pending
A local agent can set up tours, give advice and negotiate with sellers.
A local lender can help you make sure your offer is ready when you are.
Similar homes
- $689,0005 bd4 ba3.8k sqft5319 E 125th Pl S, Bixby, OK 74008For Sale
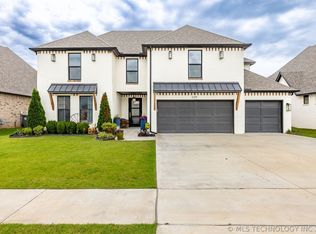 MLS ID #2622943, Amie Turner, The Agency. MLS Technology, Inc.
 - $799,0004 bd4 ba3.4k sqft13677 S 23rd St, Bixby, OK 74008For Sale
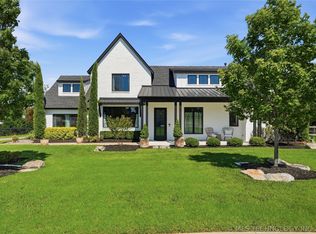 MLS ID #2622525, Josh Watkins, Eagle Rock Realty & Prop Mgmt. MLS Technology, Inc.
 - $814,9004 bd5 ba3.5k sqft11906 S Urbana Ave, Tulsa, OK 74137For Sale
 MLS ID #2624217, Stephen Brocks, MORE Agency. MLS Technology, Inc.
 - $599,0004 bd3 ba3k sqft12310 S Darlington Ave, Bixby, OK 74008For Sale
 MLS ID #2623565, Brooke Mathis, Allison & Associates, REALTORS. MLS Technology, Inc.
 - $599,9004 bd3 ba2.3k sqft12722 S Maplewood Ave E, Bixby, OK 74008For SaleMLS ID #2623632, Dannette Staples, Chinowth & Cohen. MLS Technology, Inc.
- $769,9004 bd3 ba3.1k sqft5110 E 161st St S, Bixby, OK 74008For SaleMLS ID #2607867, Baylee Williamson, Chinowth & Cohen. MLS Technology, Inc.
- $1,089,0003 bd4 ba4.5k sqft6678 E 123rd Pl S, Bixby, OK 74008New ConstructionMLS ID #2628453, Val Gaudet, Chinowth & Cohen. MLS Technology, Inc.
- $815,0005 bd5 ba4.1k sqft12029 S Vandalia Ave E, Tulsa, OK 74137New ConstructionMLS ID #2621900, Brandi True, The Agency. MLS Technology, Inc.
- $799,0004 bd4 ba3.6k sqft6708 E 153rd St S, Bixby, OK 74008New ConstructionMLS ID #2549638, Nicholas Puma, McGraw, REALTORS. MLS Technology, Inc.
- $599,0004 bd4 ba3.5k sqft5708 E 126th St S, Bixby, OK 74008For SaleMLS ID #2543538, Robert Smith, Keller Williams Advantage. MLS Technology, Inc.
- $549,0004 bd4 ba3.3k sqft6671 E 125th St S, Bixby, OK 74008For SaleMLS ID #2620240, Erin Catron, Erin Catron & Company, LLC. MLS Technology, Inc.
- $1,099,0006 bd6 ba5.6k sqft6685 E 128th St S, Bixby, OK 74008For SaleMLS ID #2611588, Joanna Ford, Realty One Group Dreamers. MLS Technology, Inc.
- $995,0004 bd5 ba5.2k sqft12014 S Kingston Pl, Tulsa, OK 74137For SaleMLS ID #2624666, Carrie DeWeese, Chinowth & Cohen. MLS Technology, Inc.
- $530,0004 bd3 ba2.2k sqft5813 E 126th Pl S, Bixby, OK 74008For SaleMLS ID #2611616, Karen Monsivais, McGraw, REALTORS. MLS Technology, Inc.
- $530,0004 bd3 ba3.4k sqft12373 S 105th Ave E, Bixby, OK 74008For SaleMLS ID #2627181, Holly Brumble, Keller Williams Advantage. MLS Technology, Inc.
- $735,0005 bd4 ba3.7k sqft10339 S Gary Pl, Tulsa, OK 74137For SaleMLS ID #2613414, Brian Frere, Keller Williams Preferred. MLS Technology, Inc.
- $999,9004 bd6 ba5.5k sqft12011 S Lakewood Ave, Tulsa, OK 74137For SaleMLS ID #2622005, Josh Rainwater, Coldwell Banker Select. MLS Technology, Inc.
- $539,9004 bd3 ba2.4k sqft5820 E 127th St S, Bixby, OK 74008New ConstructionMLS ID #2616330, Alex Trinidad, Executive Homes Realty, LLC. MLS Technology, Inc.
- $1,050,0004 bd4 ba4.6k sqft4203 E 191st St S, Bixby, OK 74008For SaleMLS ID #2620503, Amber Davis, Keller Williams Advantage. MLS Technology, Inc.
- $715,0005 bd5 ba4.4k sqft405 E 127th Pl S, Jenks, OK 74037For SaleMLS ID #2620902, Jordan Dondlinger, White Oak Real Estate Group. MLS Technology, Inc.
