Rare fountain-lot Estate in Crestwood at the River! Lock and Go gated neighborhood, Resort-style yard with POOL with ALL NEW Kitchen that features NEW Alfresco Grill, Smoker, Pizza Oven, and Double Kegerator, plus Phantom screens for year-round comfort! The home backs to serene Pond Views, and has exceptional privacy—designed for elevated everyday living and unforgettable entertaining. Wood Floors throughout, open-concept Living & Dining, and an Updated Kitchen with Galley Sink island, Beverage Fridge, Prep Kitchen/Laundry Suite, 2 Dishwashers, and Ice Machine. Downstairs Game Room—with Fountain views, Full Bath, Wet Bar, Beverage Fridge, and Private Patio. Bonus Room at the Entry makes for an Executive Office or elegant Formal Dining! Primary suite features 2nd Fireplace, POOL access, huge Spa Bath, and an Massive Closet. Upstairs includes 3 additional Bedrooms, all with En Suite Baths, Theatre Room with projector, screen, and surround sound, plus a Library/Office or Homework Room! Updates include: Fresh Paint, 3 New HVAC systems with customized zoned controls, Lutron Smart Home system, amazing storage and expansion potential!
For sale
Price cut: $46K (9/9)
$949,000
12014 S Kingston Pl, Tulsa, OK 74137
4beds
5,242sqft
Single Family Residence
Built in 2013
0.32 Acres Lot
$-- Zestimate®
$181/sqft
$208/mo HOA
What's special
Private patioResort-style yard with poolNew alfresco grillExceptional privacyDouble kegeratorFresh paintAll new kitchen
- 111 days
- 415
- 27
Zillow last checked:
Listing updated:
Listed by:
Carrie DeWeese 918-605-6172,
Chinowth & Cohen
Source: MLS Technology, Inc.,MLS#: 2624666 Originating MLS: MLS Technology
Originating MLS: MLS TechnologyFacts & features
Interior
Bedrooms & bathrooms
- Bedrooms: 4
- Bathrooms: 5
- Full bathrooms: 4
- 1/2 bathrooms: 1
Primary bedroom
- Description: Master Bedroom,Fireplace,Private Bath,Walk-in Closet
- Level: First
Bedroom
- Description: Bedroom,Private Bath,Walk-in Closet
- Level: Second
Bedroom
- Description: Bedroom,Pullman Bath,Walk-in Closet
- Level: Second
Bedroom
- Description: Bedroom,Pullman Bath,Walk-in Closet
- Level: Second
Primary bathroom
- Description: Master Bath,Double Sink,Full Bath,Separate Shower,Vent
- Level: First
Bathroom
- Description: Hall Bath,Half Bath
- Level: First
Bonus room
- Description: Additional Room,Library
- Level: Second
Bonus room
- Description: Additional Room,Music
- Level: First
Dining room
- Description: Dining Room,Formal
- Level: First
Game room
- Description: Game/Rec Room,Closet,Home Theater
- Level: Second
Great room
- Description: Great Room/Combo,
- Level: First
Kitchen
- Description: Kitchen,Breakfast Nook,Eat-In,Island,Pantry
- Level: First
Living room
- Description: Living Room,Fireplace,Great Room
- Level: First
Office
- Description: Office,
- Level: First
Utility room
- Description: Utility Room,Inside,Sink
- Level: First
Heating
- Central, Gas, Multiple Heating Units, Zoned
Cooling
- Central Air, 3+ Units, Zoned
Appliances
- Included: Built-In Range, Built-In Oven, Double Oven, Dishwasher, Disposal, Gas Water Heater, Ice Maker, Microwave, Oven, Range, Refrigerator, Wine Refrigerator, PlumbedForIce Maker
- Laundry: Washer Hookup
Features
- Attic, Wet Bar, Dry Bar, Granite Counters, High Ceilings, High Speed Internet, Internal Expansion, Pullman Bath, Quartz Counters, Stone Counters, Cable TV, Vaulted Ceiling(s), Wired for Data, Ceiling Fan(s), Electric Oven Connection, Gas Range Connection, Programmable Thermostat
- Flooring: Carpet, Tile, Wood
- Doors: Insulated Doors
- Windows: Vinyl, Insulated Windows
- Basement: None
- Number of fireplaces: 2
- Fireplace features: Gas Log, Gas Starter
Interior area
- Total structure area: 5,242
- Total interior livable area: 5,242 sqft
Property
Parking
- Total spaces: 3
- Parking features: Attached, Garage, Garage Faces Side
- Attached garage spaces: 3
Features
- Patio & porch: Covered, Patio, Porch
- Exterior features: Irrigation Sprinklers, Landscaping, Lighting, Outdoor Grill, Outdoor Kitchen, Other, Rain Gutters
- Pool features: Gunite, In Ground
- Fencing: Full
Lot
- Size: 0.32 Acres
- Features: Other, Pond on Lot
Details
- Additional structures: None
- Parcel number: 87061833466040
Construction
Type & style
- Home type: SingleFamily
- Architectural style: Other
- Property subtype: Single Family Residence
Materials
- Stone, Stucco, Wood Frame
- Foundation: Slab
- Roof: Asphalt,Fiberglass
Condition
- Year built: 2013
Utilities & green energy
- Sewer: Public Sewer
- Water: Public
- Utilities for property: Cable Available, Electricity Available, Natural Gas Available, Phone Available, Water Available
Green energy
- Energy efficient items: Doors, Insulation, Other, Windows
Community & HOA
Community
- Features: Gutter(s)
- Security: Safe Room Interior, Smoke Detector(s)
- Subdivision: Crestwood At The River Ii
HOA
- Has HOA: Yes
- Amenities included: Gated
- HOA fee: $2,500 annually
Location
- Region: Tulsa
Financial & listing details
- Price per square foot: $181/sqft
- Tax assessed value: $902,948
- Annual tax amount: $13,788
- Date on market: 7/7/2026
- Cumulative days on market: 512 days
- Listing terms: Conventional,Other
Estimated market value
Not available
Estimated sales range
Not available
Not available
Price history
| Date | Event | Price |
|---|---|---|
| 9/9/2026 | Price change | $949,000-4.6%$181/sqft |
Source:  MLS Technology, Inc. #2624666 Report a problem MLS Technology, Inc. #2624666 Report a problem | ||
| 7/7/2026 | Listed for sale | $995,000$190/sqft |
Source: MLS Technology, Inc. #2624666 Report a problem | ||
| 7/7/2026 | Listing removed | $995,000$190/sqft |
Source: MLS Technology, Inc. #2600546 Report a problem | ||
| 6/19/2026 | Price change | $995,000-0.5%$190/sqft |
Source: MLS Technology, Inc. #2600546 Report a problem | ||
| 5/13/2026 | Price change | $1,000,000-4.8%$191/sqft |
Source: MLS Technology, Inc. #2600546 Report a problem | ||
| 1/7/2026 | Listed for sale | $1,050,000-4.5%$200/sqft |
Source: MLS Technology, Inc. #2600546 Report a problem | ||
| 1/1/2026 | Listing removed | $1,099,999$210/sqft |
Source: MLS Technology, Inc. #2522057 Report a problem | ||
| 8/6/2025 | Price change | $1,099,999-4.3%$210/sqft |
Source: MLS Technology, Inc. #2522057 Report a problem | ||
| 5/27/2025 | Listed for sale | $1,150,000+47.4%$219/sqft |
Source: MLS Technology, Inc. #2522057 Report a problem | ||
| 9/18/2020 | Sold | $780,000-4.9%$149/sqft |
Source: MLS Technology, Inc. #2015274 Report a problem | ||
| 8/9/2020 | Pending sale | $819,900$156/sqft |
Source: Chinowth & Cohen #2015274 Report a problem | ||
| 7/27/2020 | Price change | $819,900-0.6%$156/sqft |
Source: Chinowth & Cohen #2015274 Report a problem | ||
| 5/6/2020 | Listed for sale | $825,000$157/sqft |
Source: Chinowth & Cohen #2015274 Report a problem | ||
| 3/24/2020 | Listing removed | $825,000$157/sqft |
Source: Chinowth & Cohen #2000590 Report a problem | ||
| 1/7/2020 | Listed for sale | $825,000+6.5%$157/sqft |
Source: Chinowth & Cohen #2000590 Report a problem | ||
| 4/30/2015 | Sold | $775,000+469.9%$148/sqft |
Source: MLS Technology, Inc. #1502235 Report a problem | ||
| 3/1/2013 | Sold | $136,000-2.2%$26/sqft |
Source: Public Record Report a problem | ||
| 3/13/2011 | Listing removed | $139,000$27/sqft |
Source: McGraw Realtors #1034564 Report a problem | ||
| 11/29/2010 | Listed for sale | $139,000$27/sqft |
Source: McGraw Realtors #1034564 Report a problem | ||
Public tax history
| Year | Property taxes | Tax assessment |
|---|---|---|
| 2025 | $13,788 +11% | $99,324 +5% |
| 2024 | $12,419 +3.4% | $94,594 +5% |
| 2023 | $12,015 +1% | $90,090 +5% |
| 2022 | $11,898 -0.2% | $85,800 |
| 2021 | $11,924 -3% | $85,800 -4.5% |
| 2020 | $12,292 -3.5% | $89,871 |
| 2019 | $12,733 0% | $89,871 +0.4% |
| 2018 | $12,733 +0.8% | $89,512 +5% |
| 2017 | $12,638 +6.6% | $85,250 |
| 2016 | $11,858 | $85,250 +87.9% |
| 2015 | $11,858 +95.2% | $45,369 +630.7% |
| 2014 | $6,074 | $6,209 -70.3% |
| 2013 | -- | $20,900 |
| 2012 | -- | $20,900 |
| 2011 | -- | $20,900 |
| 2010 | -- | $20,900 +236.6% |
| 2009 | -- | $6,209 |
| 2008 | -- | $6,209 |
Find assessor info on the county website
Monthly payment
Est. payment
Payment breakdown
Explore the cost of this home by adjusting the details. Changes won't be saved.Climate risks
Neighborhood: 74137
Nearby schools
Schools provided by the listing agent
- Elementary: North
- High: Bixby
- District: Bixby - Sch Dist (4)
Source: MLS Technology, Inc.. This data may not be complete. We recommend contacting the local school district to confirm school assignments for this home.


Similar homes
- $965,0004 bd6 ba5.5k sqft12011 S Lakewood Ave, Tulsa, OK 74137For Sale
 MLS ID #2636715, Josh Rainwater, Coldwell Banker Select. MLS Technology, Inc.
 - $849,9004 bd5 ba5.1k sqft6003 E 117th Pl, Tulsa, OK 74137For Sale
 MLS ID #2550710, Chris Johnson, Rivere Real Estate Group. MLS Technology, Inc.
 - $784,9004 bd5 ba4k sqft11906 S Urbana Ave, Tulsa, OK 74137For Sale
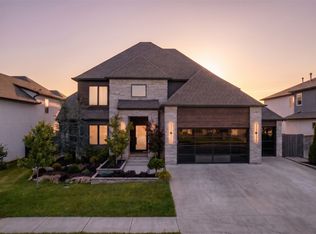 MLS ID #2624217, Stephen Brocks, MORE Agency. MLS Technology, Inc.
 - $815,0005 bd5 ba4.1k sqft12029 S Vandalia Ave E, Tulsa, OK 74137New Construction
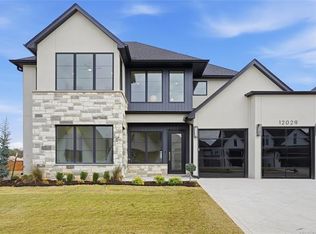 MLS ID #2635475, Brandi True, Realty One Group Dreamers. MLS Technology, Inc.
