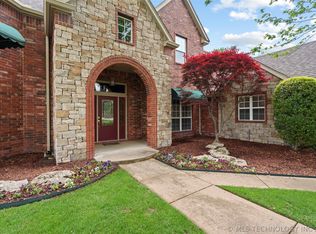
PRICE DROP! FRESH PAINT. MOTIVATED SELLERS. Welcome to this absolutely stunning home in the highly sought-after Sunset Hills! Designed with both comfort and entertaining in mind, this thoughtfully crafted home offers 5 spacious bedrooms and 4.5 bathrooms. From the moment you step inside, you’ll be greeted by a grand entryway featuring a beautiful wrought-iron staircase and an inviting open-concept layout. The kitchen flows seamlessly into the living area, while a private dining room and dedicated office or flex space provide both functionality and versatility downstairs. Upstairs, you’ll find 2 additional bedrooms, a full bathroom, a spacious game room, and a dedicated movie theater room with screen and seating. The fully screened-in sunroom creates the perfect year-round retreat with waterproof flooring and a cozy fireplace overlooking the backyard oasis. Step outside to enjoy the heated and cooled saltwater pool, low-maintenance turf backyard, and the ideal setup for relaxing or entertaining guests.
Additional highlights include whole house water softener and reverse osmosis drinking water faucet and interior 6–8 person storm shelter, epoxy garage floors, freezer in garage to stay and washer/dryer, TV mounts to stay and countless thoughtful upgrades throughout this exceptional home. Professional cleaning prior to closing!
For sale
Price cut: $15.1K (7/9)
$749,900
17288 E 42nd Pl S, Tulsa, OK 74134
5beds
4,815sqft
:
Get pre-qualified$5,032/mo
Single Family Residence
Built in 2016
10,497 Square Feet Lot
$-- Zestimate®
$156/sqft
$63/mo HOA
What's special
Tv mounts to stayGrand entrywayInviting open-concept layoutBeautiful wrought-iron staircaseFully screened-in sunroomPrivate dining roomLow-maintenance turf backyard
- 81 days |
- 1,069 |
- 61 |
Zillow last checked:
Listing updated:
Listed by:
Crystal Blocker 918-549-0588,
eXp Realty, LLC
Source: MLS Technology, Inc.,MLS#: 2616577 Originating MLS: MLS Technology
Originating MLS: MLS TechnologyFacts & features
Interior
Bedrooms & bathrooms
- Bedrooms: 5
- Bathrooms: 5
- Full bathrooms: 4
- 1/2 bathrooms: 1
Game room
- Description: Game/Rec Room,Wetbar
- Level: Second
Game room
- Description: Game/Rec Room,Home Theater
- Level: Second
Heating
- Central, Electric, Gas, Multiple Heating Units
Cooling
- Central Air, 3+ Units
Appliances
- Included: Built-In Oven, Convection Oven, Cooktop, Dryer, Dishwasher, Freezer, Disposal, Gas Water Heater, Microwave, Oven, Range, Refrigerator, Water Softener, Trash Compactor, Washer
- Laundry: Washer Hookup
Features
- Attic, Wet Bar, Granite Counters, High Speed Internet, Hot Tub/Spa, Vaulted Ceiling(s), Ceiling Fan(s), Gas Range Connection
- Flooring: Carpet, Hardwood, Tile
- Windows: Vinyl, Insulated Windows
- Basement: None
- Number of fireplaces: 2
- Fireplace features: Gas Log
Interior area
- Total structure area: 4,815
- Total interior livable area: 4,815 sqft
Property
Parking
- Total spaces: 3
- Parking features: Attached, Garage, Garage Faces Side
- Attached garage spaces: 3
Features
- Levels: Two
- Stories: 2
- Patio & porch: Enclosed, Patio
- Exterior features: Sprinkler/Irrigation, Landscaping, Lighting, Rain Gutters
- Pool features: Gunite, In Ground
- Has spa: Yes
- Spa features: Hot Tub
- Fencing: Full,Privacy
Lot
- Size: 10,497 Square Feet
- Features: Corner Lot
Details
- Additional structures: None
- Parcel number: 87723942672400
Construction
Type & style
- Home type: SingleFamily
- Property subtype: Single Family Residence
Materials
- Brick, Stone, Wood Siding, Wood Frame
- Foundation: Slab
- Roof: Asphalt,Fiberglass
Condition
- Year built: 2016
Utilities & green energy
- Sewer: Public Sewer
- Water: Public
- Utilities for property: Electricity Available, Natural Gas Available, Water Available
Green energy
- Energy efficient items: Insulation, Windows
Community & HOA
Community
- Features: Gutter(s)
- Security: Safe Room Interior, Security System Owned, Smoke Detector(s)
- Subdivision: Sunset Hills
HOA
- Has HOA: Yes
- Amenities included: Clubhouse, Park, Pool, Tennis Court(s), Trail(s)
- HOA fee: $750 annually
Location
- Region: Tulsa
Financial & listing details
- Price per square foot: $156/sqft
- Tax assessed value: $568,890
- Annual tax amount: $8,811
- Date on market: 5/6/2026
- Cumulative days on market: 82 days
- Listing terms: Conventional,FHA 203(k),FHA
- Exclusions: projector, screen, movie theatre furniture, pool umbrella
Estimated market value
Not available
Estimated sales range
Not available
Not available
Price history
| Date | Event | Price |
|---|---|---|
| 7/9/2026 | Price change | $749,900-2%$156/sqft |
Source:  MLS Technology, Inc. #2616577 Report a problem MLS Technology, Inc. #2616577 Report a problem | ||
| 6/5/2026 | Price change | $765,000-0.6%$159/sqft |
Source: MLS Technology, Inc. #2616577 Report a problem | ||
| 5/7/2026 | Listed for sale | $769,900+57.4%$160/sqft |
Source: MLS Technology, Inc. #2616577 Report a problem | ||
| 5/20/2016 | Sold | $489,000$102/sqft |
Source: MLS Technology, Inc. #1600254 Report a problem | ||
Public tax history
| Year | Property taxes | Tax assessment |
|---|---|---|
| 2025 | $8,392 +8.2% | $62,577 +5% |
| 2024 | $7,758 +7.4% | $59,598 +5% |
| 2023 | $7,226 -1.2% | $56,760 +3% |
| 2022 | $7,314 -1% | $55,110 |
| 2021 | $7,389 +0.4% | $55,110 |
| 2020 | $7,358 -3.6% | $55,110 |
| 2019 | $7,633 +0% | $55,110 |
| 2018 | $7,632 +1.3% | $55,110 |
| 2017 | $7,536 +669% | $55,110 +659.1% |
| 2016 | $980 | $7,260 +1160.4% |
| 2015 | $980 | $576 |
Find assessor info on the county website
Monthly payment
Est. payment
Payment breakdown
Explore the cost of this home by adjusting the details. Changes won't be saved.Climate risks
Neighborhood: Lynn Lane
Nearby schools
GreatSchools rating
- 8/10Country Lane Primary Elementary SchoolGrades: PK-2Distance: 1 mi
- 6/10Centennial Middle SchoolGrades: 6-8Distance: 1.1 mi
- 7/10Broken Arrow High SchoolGrades: 9-12Distance: 2.4 mi
Schools provided by the listing agent
- Elementary: Country Lane
- Middle: Centennial
- High: Broken Arrow
- District: Broken Arrow - Sch Dist (3)
Source: MLS Technology, Inc.. This data may not be complete. We recommend contacting the local school district to confirm school assignments for this home.
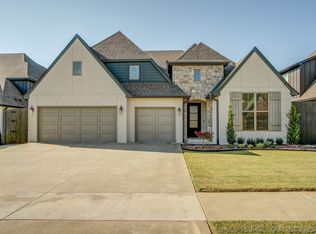
- $518,3004 bd4 ba3.6k sqft17258 E 42nd Pl, Tulsa, OK 74134Off Market
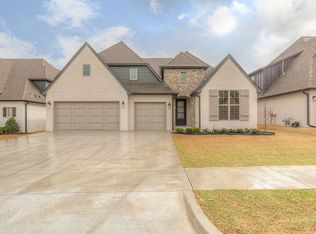
- $611,5004 bd4 ba3.6k sqft17258 E 42nd Pl S, Tulsa, OK 74134Off Market
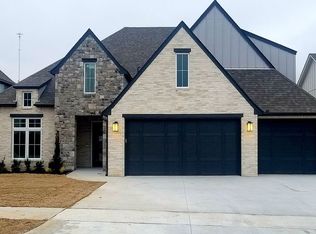
- $595,1004 bd4 ba3.6k sqft17265 E 42nd Pl S, Tulsa, OK 74134Off Market
- $590,0004 bd4 ba3.6k sqft17275 E 43rd St, Tulsa, OK 74134Sold

- $614,400-- bd4 ba4.1k sqft4275 S 173rd Ave E, Tulsa, OK 74134Off Market
- $560,8005 bd5 ba-- sqft4275 S 173rd East Ave, Tulsa, OK 74134Off Market
- $524,6004 bd4 ba3.3k sqft17291 E 42nd Pl S, Tulsa, OK 74134Off Market
- $548,9004 bd6 ba-- sqft17241 E 43rd St, Tulsa, OK 74134Off Market
A local agent can set up tours, give advice and negotiate with sellers.
A local lender can help you make sure your offer is ready when you are.
Similar homes
- $715,0005 bd5 ba4.3k sqft4206 S 168th Pl E, Tulsa, OK 74134For Sale
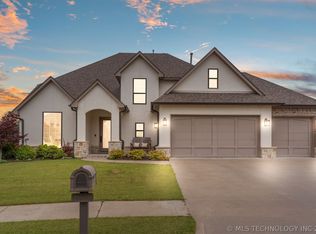 MLS ID #2625529, Chelsea Smith, Sheffield Realty. MLS Technology, Inc.
 - $629,9004 bd6 ba3.8k sqft16530 E 43rd St S, Tulsa, OK 74134For Sale
 MLS ID #2622184, Michelle Young, C21/First Choice Realty. MLS Technology, Inc.
 - $759,0005 bd5 ba4.9k sqft11044 S 91st East Ave, Tulsa, OK 74133For Sale
 MLS ID #2618562, Brian Dausses, McGraw, REALTORS. MLS Technology, Inc.
 - $765,0004 bd5 ba4.9k sqft213 Ashton Dr, Broken Arrow, OK 74014For Sale
 MLS ID #2624082, Kendra Gillette, Keller Williams Premier. MLS Technology, Inc.
 - $649,9995 bd5 ba4.3k sqft9410 E 107th Pl S, Tulsa, OK 74133For SaleMLS ID #2616544, Jordan Dondlinger, White Oak Real Estate Group. MLS Technology, Inc.
- $675,0005 bd4 ba4.8k sqft11307 S College Ave, Tulsa, OK 74137For SaleMLS ID #2614641, Austin Kirkpatrick, Chinowth & Cohen. MLS Technology, Inc.
- $775,0005 bd5 ba4.4k sqft12719 S 4th St, Jenks, OK 74037For SaleMLS ID #2618085, Tresa Hunter, C21/First Choice Realty. MLS Technology, Inc.
- $685,0004 bd5 ba3.9k sqft7305 S College Ave, Tulsa, OK 74136For SaleMLS ID #2621098, Allison C Sheffield, Sheffield Realty. MLS Technology, Inc.
- $715,0005 bd5 ba4.4k sqft405 E 127th Pl S, Jenks, OK 74037For SaleMLS ID #2620902, Jordan Dondlinger, White Oak Real Estate Group. MLS Technology, Inc.
- $629,9005 bd5 ba4.2k sqft10529 S 92nd East Cir, Tulsa, OK 74133For SaleMLS ID #2603652, Austin Cochran, Cochran & Co Realtors. MLS Technology, Inc.
- $849,9004 bd5 ba5.1k sqft6003 E 117th Pl, Tulsa, OK 74137For SaleMLS ID #2550710, Chris Johnson, Rivere Real Estate Group. MLS Technology, Inc.
- $800,0004 bd4 ba4.4k sqft4203 S 69th West Ave, Tulsa, OK 74107For SaleMLS ID #2618218, Amanda Pierce Bivens, Chinowth & Cohen. MLS Technology, Inc.
- $689,0005 bd4 ba3.7k sqft7201 N Hawthorne Ln, Owasso, OK 74055For SaleMLS ID #2611718, Austen Colt, Keller Williams Premier. MLS Technology, Inc.
- $629,0005 bd4 ba4.2k sqft5101 W Birmingham St, Broken Arrow, OK 74011For SaleMLS ID #2623873, Cristy L Collum, HomeWorx, LLC. MLS Technology, Inc.
- $649,0005 bd4 ba4.4k sqft12711 S 3rd St, Jenks, OK 74037For SaleMLS ID #2618106, Janelle Nicolay, Coldwell Banker Select. MLS Technology, Inc.
- $800,0004 bd3 ba4.1k sqft2707 E 171st St S, Mounds, OK 74047For SaleMLS ID #2624914, Evan Shaw, Cochran & Co Realtors. MLS Technology, Inc.
- $585,0004 bd4 ba4k sqft8726 S Louisville Ave, Tulsa, OK 74137For SaleMLS ID #2621678, Josh Rainwater, Coldwell Banker Select. MLS Technology, Inc.
- $769,9004 bd3 ba3.1k sqft5110 E 161st St S, Bixby, OK 74008For SaleMLS ID #2607867, Baylee Williamson, Chinowth & Cohen. MLS Technology, Inc.
- $689,0005 bd4 ba3.8k sqft5319 E 125th Pl S, Bixby, OK 74008For SaleMLS ID #2622943, Amie Turner, The Agency. MLS Technology, Inc.
- $682,5005 bd4 ba3.4k sqft8202 N 150th East Ave, Owasso, OK 74055For SaleMLS ID #2618410, Trish Ary, Keller Williams Advantage. MLS Technology, Inc.
