See this Ridgewood Model home setting on a .57 acre lot overlooking massive trees and a large stocked pond & greenbelt. All new interior paint just applied to all trim & walls, to include ceilings. Home offers a spacious 3557 sq ft (CH) of living space along with 1100 sq ft of a covered side and rear porch containing a large stone wood burning fireplace, all of which are viewed through large windows from the living room, dining/2nd living rm, & kitchen overlooking a gorgeous, private back yard & pond.
See all the slate & hardwood floors throughout all the main living areas and master. 3 B.R.s down w/optional rooms for either a formal dining or a 2nd living area. Available office set-up can be either downstairs or upstairs. Home also offers 3 car garage, 2 irrigation systems, dog fence underground system, fenced back yard, inside & outside camera system, & a security system. 2 of 3 ac's only 3 yrs old, Heat is 3 yrs old, new heritage roof in 2016 & much more. Upstairs offers either a 4th & 5th bedroom w/ a full bath, or a 4th bedroom and a game/bonus room. All baths have high-end fixtures, sinks, & countertops. Large kitchen island w/windows across the entire kitchen wall. Safe-room below FP deck. Come and See this custom model home in desirable Ridgewood Park!
COMING SOON! No showings or offers until 5/17/2026
For sale
Price cut: $10K (7/15)
$599,900
308 Waterford St, Catoosa, OK 74015
5beds
3,557sqft
Single Family Residence
Built in 2004
0.58 Acres Lot
$-- Zestimate®
$169/sqft
$10/mo HOA
What's special
- 98 days |
- 604 |
- 47 |
Zillow last checked:
Listing updated:
Listed by:
Jerry Johnson 918-557-0974,
Chinowth & Cohen
Source: MLS Technology, Inc.,MLS#: 2617038 Originating MLS: MLS Technology
Originating MLS: MLS TechnologyFacts & features
Interior
Bedrooms & bathrooms
- Bedrooms: 5
- Bathrooms: 4
- Full bathrooms: 3
- 1/2 bathrooms: 1
Primary bedroom
- Description: Master Bedroom,Private Bath,Separate Closets,Walk-in Closet
- Level: First
Bedroom
- Description: Bedroom,Pullman Bath,Walk-in Closet
- Level: First
Bedroom
- Description: Bedroom,Pullman Bath,Walk-in Closet
- Level: First
Bedroom
- Description: Bedroom,Pullman Bath,Walk-in Closet
- Level: Second
Primary bathroom
- Description: Master Bath,Double Sink,Full Bath,Separate Shower,Vent,Whirlpool
- Level: First
Bathroom
- Description: Hall Bath,Half Bath,Vent
- Level: First
Bonus room
- Description: Additional Room,In Law Plan
- Level: Second
Dining room
- Description: Dining Room,Formal
- Level: First
Game room
- Description: Game/Rec Room,Closet
- Level: Second
Kitchen
- Description: Kitchen,Island,Pantry
- Level: First
Living room
- Description: Living Room,Fireplace,Great Room
- Level: First
Office
- Description: Office,
- Level: First
Utility room
- Description: Utility Room,Inside,Separate,Sink
- Level: First
Heating
- Central, Gas, Multiple Heating Units, Zoned
Cooling
- Central Air, 3+ Units, Zoned
Appliances
- Included: Dishwasher, Disposal, Gas Water Heater, Microwave, Oven, Range
- Laundry: Washer Hookup, Electric Dryer Hookup, Gas Dryer Hookup
Features
- Ceramic Counters, High Ceilings, High Speed Internet, Other, Pullman Bath, Stone Counters, Cable TV, Vaulted Ceiling(s), Wired for Data, Ceiling Fan(s), Electric Oven Connection, Gas Range Connection, Gas Oven Connection, Programmable Thermostat
- Flooring: Carpet, Hardwood, Other
- Doors: Insulated Doors
- Windows: Other, Vinyl, Insulated Windows
- Basement: None
- Number of fireplaces: 2
- Fireplace features: Blower Fan, Gas Log, Gas Starter, Outside
Interior area
- Total structure area: 3,557
- Total interior livable area: 3,557 sqft
Video & virtual tour
Property
Parking
- Total spaces: 3
- Parking features: Attached, Garage, Garage Faces Side, Storage, Workshop in Garage
- Attached garage spaces: 3
Features
- Levels: Two
- Stories: 2
- Patio & porch: Covered, Patio, Porch
- Exterior features: Concrete Driveway, Fire Pit, Sprinkler/Irrigation, Landscaping, Rain Gutters, Arbor, Satellite Dish
- Pool features: None
- Fencing: Chain Link
Lot
- Size: 0.58 Acres
- Features: Greenbelt, Mature Trees, Pond on Lot, Sloped, Wooded
- Topography: Sloping
Details
- Additional structures: None
- Parcel number: 660079535
Construction
Type & style
- Home type: SingleFamily
- Architectural style: French Provincial
- Property subtype: Single Family Residence
Materials
- Brick, Other, Stone, Wood Frame
- Foundation: Slab
- Roof: Asphalt,Fiberglass
Condition
- Year built: 2004
Utilities & green energy
- Sewer: Public Sewer
- Water: Public
- Utilities for property: Cable Available, Electricity Available, Natural Gas Available, High Speed Internet Available, Phone Available, Satellite Internet Available, Water Available
Green energy
- Energy efficient items: Doors, Windows
- Indoor air quality: Ventilation
Community & HOA
Community
- Features: Gutter(s), Sidewalks
- Security: Safe Room Exterior, Security System Leased, Security System Owned, Smoke Detector(s)
- Subdivision: Ridgewood Park
HOA
- Has HOA: Yes
- Amenities included: Park, Trail(s)
- HOA fee: $125 annually
Location
- Region: Catoosa
Financial & listing details
- Price per square foot: $169/sqft
- Tax assessed value: $401,333
- Annual tax amount: $4,802
- Date on market: 5/8/2026
- Cumulative days on market: 98 days
- Listing terms: Conventional
Estimated market value
Not available
Estimated sales range
Not available
Not available
Price history
| Date | Event | Price |
|---|---|---|
| 7/15/2026 | Price change | $599,900-1.6%$169/sqft |
Source:  MLS Technology, Inc. #2617038 Report a problem MLS Technology, Inc. #2617038 Report a problem | ||
| 6/22/2026 | Price change | $609,900-2.4%$171/sqft |
Source: MLS Technology, Inc. #2617038 Report a problem | ||
| 5/17/2026 | Price change | $625,000-1.6%$176/sqft |
Source: MLS Technology, Inc. #2617038 Report a problem | ||
| 3/5/2026 | Listed for sale | $635,000-2.3%$179/sqft |
Source: Owner Report a problem | ||
| 10/23/2024 | Listing removed | $649,900-3.7%$183/sqft |
Source: MLS Technology, Inc. #2434428 Report a problem | ||
| 9/28/2024 | Listed for sale | $674,900+62.6%$190/sqft |
Source: MLS Technology, Inc. #2434428 Report a problem | ||
| 12/15/2011 | Listing removed | $415,000$117/sqft |
Source: McGraw Realtors - 71st Street #1106740 Report a problem | ||
| 9/29/2011 | Listed for sale | $415,000+3%$117/sqft |
Source: McGraw Realtors - 71st Street #1106740 Report a problem | ||
| 6/9/2011 | Sold | $403,000-2.9%$113/sqft |
Source: Public Record Report a problem | ||
| 3/12/2011 | Listed for sale | $415,000+23.3%$117/sqft |
Source: McGraw Realtors #1106740 Report a problem | ||
| 9/14/2005 | Sold | $336,500$95/sqft |
Source: Public Record Report a problem | ||
Public tax history
| Year | Property taxes | Tax assessment |
|---|---|---|
| 2025 | $4,602 +1.1% | $44,147 0% |
| 2024 | $4,553 -20.8% | $44,164 -22.5% |
| 2023 | $5,746 +5.4% | $56,991 +3% |
| 2022 | $5,454 +17.6% | $55,332 +3% |
| 2021 | $4,638 +2.3% | $53,720 +2.9% |
| 2020 | $4,534 +1.7% | $52,190 +3% |
| 2019 | $4,460 -2.4% | $50,670 -1.8% |
| 2017 | $4,570 -13.3% | $51,610 +2.9% |
| 2016 | $5,269 +23.1% | $50,134 +3% |
| 2015 | $4,281 +2.3% | $48,674 +3% |
| 2014 | $4,184 +7.6% | $47,256 +3% |
| 2013 | $3,887 -2.3% | $45,880 +3% |
| 2012 | $3,978 +10.5% | $44,543 +9.4% |
| 2011 | $3,600 +4.4% | $40,728 +5% |
| 2010 | $3,447 +5% | $38,789 +5% |
| 2009 | $3,283 +0.8% | $36,942 |
| 2008 | $3,258 +8.9% | $36,942 |
| 2007 | $2,993 -1.3% | $36,942 |
| 2006 | $3,033 +5.4% | $36,942 -87.8% |
| 2005 | $2,878 | $302,585 |
Find assessor info on the county website
Monthly payment
Est. payment
Payment breakdown
Explore the cost of this home by adjusting the details. Changes won't be saved.Climate risks
Neighborhood: 74015
Nearby schools
GreatSchools rating
- 5/10CHEROKEE ESGrades: PK-5Distance: 1.6 mi
- 4/10Wells Middle SchoolGrades: 6-8Distance: 2.5 mi
- 3/10Catoosa High SchoolGrades: 9-12Distance: 2.5 mi
Schools provided by the listing agent
- Elementary: Catoosa
- Middle: Catoosa
- High: Catoosa
- District: Catoosa - Sch Dist (28)
Source: MLS Technology, Inc.. This data may not be complete. We recommend contacting the local school district to confirm school assignments for this home.
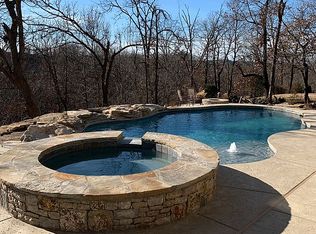
- $524,8003 bd3 ba3.1k sqft302 Waterford St, Catoosa, OK 74015Off Market
- $466,2003 bd2 ba2.6k sqft301 Waterford St, Catoosa, OK 74015Off Market
- $534,4004 bd3 ba3.3k sqft307 Waterford St, Catoosa, OK 74015Off Market
- $498,2003 bd1 ba1.8k sqft18936 E 590th Rd, Catoosa, OK 74036Off Market
- $569,0003 bd2 ba3.4k sqft232 Waterford St, Catoosa, OK 74015Off Market
- $395,0003 bd2 ba2.4k sqft233 Waterford St, Catoosa, OK 74015Off Market
- $495,0004 bd3 ba3.2k sqft313 Waterford St, Catoosa, OK 74015Sold
- $601,5004 bd4 ba4.1k sqft318 Waterford St, Catoosa, OK 74015Off Market
A local agent can set up tours, give advice and negotiate with sellers.
Similar homes
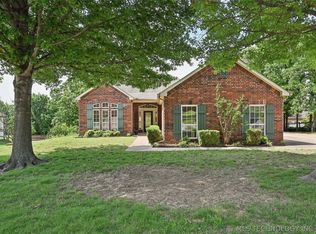
- $349,9003 bd2 ba2.3k sqft128 New Haven St, Catoosa, OK 74015For Sale
 MLS ID #2615863, Austin Kirkpatrick, Chinowth & Cohen. MLS Technology, Inc.
 - $424,0003 bd3 ba2.5k sqft208 New Haven St, Catoosa, OK 74015For Sale
 MLS ID #2612355, Lynn Harris, Coldwell Banker Select. MLS Technology, Inc.
 - $424,9003 bd4 ba3k sqft416 Timbercrest Rd, Catoosa, OK 74015For Sale
 MLS ID #2624110, Stephanie Schivally, Keller Williams Premier. MLS Technology, Inc.
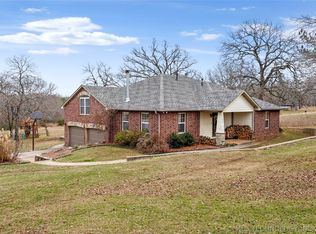
 - $550,0003 bd3 ba2.7k sqft2105 S 280th East Ave, Catoosa, OK 74015For Sale
 MLS ID #2622564, Zac Harwell, Chinowth & Cohen. MLS Technology, Inc.
 - $620,0005 bd4 ba4.3k sqft7709 E El Paso St, Broken Arrow, OK 74014For SaleMLS ID #2629246, Janet Kirk, Coldwell Banker Select. MLS Technology, Inc.
- $599,7504 bd4 ba3.7k sqft11005 E 156th St N, Collinsville, OK 74021For SaleMLS ID #2622260, Caroline R Gorinsky-Huesler, Coldwell Banker Select. MLS Technology, Inc.
- $665,0004 bd4 ba3.2k sqft16657 E 79th St N, Owasso, OK 74055For SaleMLS ID #2617422, Juli Edwards, Keller Williams Premier. MLS Technology, Inc.
- $585,0005 bd4 ba3.2k sqft13150 S 116th East Ave, Broken Arrow, OK 74011For SaleMLS ID #2625398, Brandy Ford, Sheffield Realty. MLS Technology, Inc.
- $565,0005 bd5 ba3.9k sqft1250 Easy St, Claremore, OK 74017For SaleMLS ID #2623994, Dustin Moseley, Keller Williams Preferred. MLS Technology, Inc.
- $595,0005 bd4 ba3.2k sqft23332 E 132nd St S, Coweta, OK 74429For SaleMLS ID #2542214, Reynelda Tallent, Solid Rock, REALTORS. MLS Technology, Inc.
- $525,0005 bd4 ba4.1k sqft212 S 77th St, Broken Arrow, OK 74014For SaleMLS ID #2611694, Misty Cowan, Keller Williams Premier. MLS Technology, Inc.
- $599,0004 bd4 ba4.5k sqft3609 S Sequoia Ave, Broken Arrow, OK 74011For SaleMLS ID #2619937, Gayle Roberts-Pisklo, Chinowth & Cohen. MLS Technology, Inc.
- $650,0005 bd5 ba4.2k sqft9311 N 139th East Ave, Owasso, OK 74055For SaleMLS ID #2610585, Angela D. Newman, Epique Realty. MLS Technology, Inc.
- $539,9004 bd3 ba2.9k sqft14252 E Lake Dr, Claremore, OK 74017For SaleMLS ID #2619542, Ryan Deckard, Coldwell Banker Select. MLS Technology, Inc.
- $650,0004 bd3 ba2.9k sqft8241 N 69th East Ave, Owasso, OK 74055For SaleMLS ID #2622508, Brenda Woodward, McGraw, REALTORS. MLS Technology, Inc.
- $715,0005 bd4 ba3.2k sqft2325 W Lowry Rd, Claremore, OK 74017For SaleMLS ID #2622514, Brian Frere, Keller Williams Preferred. MLS Technology, Inc.
- $543,0004 bd4 ba3.1k sqft309 E Imperial St, Broken Arrow, OK 74011For SaleMLS ID #2617764, Jaybee Hawkins, Cochran & Co Realtors. MLS Technology, Inc.
- $740,0004 bd5 ba4.4k sqft213 Ashton Dr, Broken Arrow, OK 74014For SaleMLS ID #2624082, Kendra Gillette, Keller Williams Premier. MLS Technology, Inc.
- $825,0004 bd5 ba4.9k sqft20013 E 75th Ct N, Owasso, OK 74055For SaleMLS ID #2610552, Mark Reed, Keller Williams Premier. MLS Technology, Inc.
- $619,0005 bd4 ba4.2k sqft5101 W Birmingham St, Broken Arrow, OK 74011For SaleMLS ID #2623873, Cristy L Collum, HomeWorx, LLC. MLS Technology, Inc.
