LOOK no further if you are looking for LUXURY that's affordable! This classic beauty has both. This LUX living starts outdoors with the beautifully stamped walkway to the redwood stained front porch. An arched entry leads to the skillfully landscaped back yard, complete with sprinkler system. Extended patio is also stamped, equipped with a free standing stationary fireplace. Walk inside to the massive great room with vaulted ceilings and a wall of windows. The fireplace is flanked with custom bookcases. Open floorplan includes formal dining. "Speakeasy" opening leads to the spacious kitchen with a separate breakfast nook. Complete with ample cabinetry, double sinks, beautiful granite and stainless appliances. Large master suite has double trayed ceilings, hall of walk in closets, separate vanities plus separate shower. Split bedroom plan plus a game room upstairs that could be an office or 4th bedroom. Don't miss this beauty...Come see for yourself!
For sale
Price cut: $15K (7/1)
$424,000
208 New Haven St, Catoosa, OK 74015
3beds
2,556sqft
:
Get pre-qualified$2,703/mo
Single Family Residence
Built in 2006
0.27 Acres Lot
$419,400 Zestimate®
$166/sqft
$9/mo HOA
What's special
Game room upstairsBeautifully stamped walkwaySprinkler systemRedwood stained front porchSplit bedroom planOpen floorplanLarge master suite
- 119 days |
- 446 |
- 23 |
Zillow last checked:
Listing updated:
Listed by:
Lynn Harris 918-760-6141,
Coldwell Banker Select
Source: MLS Technology, Inc.,MLS#: 2612355 Originating MLS: MLS Technology
Originating MLS: MLS TechnologyFacts & features
Interior
Bedrooms & bathrooms
- Bedrooms: 3
- Bathrooms: 3
- Full bathrooms: 2
- 1/2 bathrooms: 1
Primary bedroom
- Description: Master Bedroom,Private Bath,Separate Closets,Walk-in Closet
- Level: First
Bedroom
- Description: Bedroom,Walk-in Closet
- Level: First
Bedroom
- Description: Bedroom,Walk-in Closet
- Level: First
Primary bathroom
- Description: Master Bath,Bathtub,Double Sink,Full Bath,Separate Shower,Whirlpool
- Level: First
Bathroom
- Description: Hall Bath,Full Bath
- Level: First
Dining room
- Description: Dining Room,Combo w/ Living
- Level: First
Game room
- Description: Game/Rec Room,Over Garage
- Level: Second
Kitchen
- Description: Kitchen,Breakfast Nook,Eat-In
- Level: First
Living room
- Description: Living Room,Fireplace,Great Room
- Level: First
Utility room
- Description: Utility Room,Inside,Separate
- Level: First
Heating
- Central, Electric, Gas
Cooling
- Central Air
Appliances
- Included: Dishwasher, Disposal, Gas Water Heater, Microwave, Oven, Range, Refrigerator, Stove, Plumbed For Ice Maker
- Laundry: Washer Hookup, Electric Dryer Hookup, Gas Dryer Hookup
Features
- Attic, Granite Counters, High Speed Internet, Cable TV, Vaulted Ceiling(s), Wired for Data, Ceiling Fan(s), Electric Oven Connection, Electric Range Connection, Gas Range Connection, Gas Oven Connection, Programmable Thermostat
- Flooring: Carpet, Tile, Wood Veneer
- Windows: Aluminum Frames, Insulated Windows
- Basement: None
- Number of fireplaces: 1
- Fireplace features: Gas Log, Outside
Interior area
- Total structure area: 2,556
- Total interior livable area: 2,556 sqft
Video & virtual tour
Property
Parking
- Total spaces: 2
- Parking features: Attached, Garage, Garage Faces Side
- Attached garage spaces: 2
Features
- Patio & porch: Covered, Patio, Porch
- Exterior features: Concrete Driveway, Fire Pit, Sprinkler/Irrigation, Landscaping, Lighting, Other, Rain Gutters
- Pool features: None
- Fencing: Full,Privacy
Lot
- Size: 0.27 Acres
- Features: Mature Trees
Details
- Additional structures: None
- Parcel number: 660080032
Construction
Type & style
- Home type: SingleFamily
- Architectural style: French Provincial
- Property subtype: Single Family Residence
Materials
- Brick, Wood Frame
- Foundation: Slab
- Roof: Asphalt,Fiberglass
Condition
- Year built: 2006
Utilities & green energy
- Sewer: Public Sewer
- Water: Public
- Utilities for property: Electricity Available, Natural Gas Available, High Speed Internet Available
Green energy
- Energy efficient items: Windows
Community & HOA
Community
- Features: Gutter(s)
- Security: No Safety Shelter, Security System Owned, Smoke Detector(s)
- Subdivision: Ridgewood Village
HOA
- Has HOA: Yes
- Amenities included: None
- HOA fee: $110 annually
Location
- Region: Catoosa
Financial & listing details
- Price per square foot: $166/sqft
- Tax assessed value: $318,877
- Annual tax amount: $3,747
- Date on market: 4/7/2026
- Cumulative days on market: 120 days
- Listing terms: Conventional,FHA,VA Loan
Estimated market value
$419,400
$398,000 - $440,000
$2,361/mo
Price history
| Date | Event | Price |
|---|---|---|
| 7/1/2026 | Price change | $424,000-3.4%$166/sqft |
Source:  MLS Technology, Inc. #2612355 Report a problem MLS Technology, Inc. #2612355 Report a problem | ||
| 4/7/2026 | Listed for sale | $439,000+169.3%$172/sqft |
Source: MLS Technology, Inc. #2612355 Report a problem | ||
| 6/16/2008 | Sold | $163,000-32.1%$64/sqft |
Source: Public Record Report a problem | ||
| 2/26/2007 | Sold | $240,000$94/sqft |
Source: Public Record Report a problem | ||
Public tax history
| Year | Property taxes | Tax assessment |
|---|---|---|
| 2024 | $3,595 +6% | $35,077 +3% |
| 2023 | $3,392 +5.4% | $34,055 +3% |
| 2022 | $3,218 +17.6% | $33,063 +3% |
| 2021 | $2,736 +0.1% | $32,100 +0.7% |
| 2020 | $2,734 +0.3% | $31,870 +1.6% |
| 2019 | $2,726 +1.6% | $31,355 +2.1% |
| 2017 | $2,683 -3.6% | $30,710 +3% |
| 2016 | $2,783 +10.9% | $29,815 +3% |
| 2015 | $2,509 +2.3% | $28,947 +3% |
| 2014 | $2,452 +7.7% | $28,104 +3% |
| 2013 | $2,277 -2.2% | $27,285 +3% |
| 2012 | $2,329 -4.5% | $26,491 -4% |
| 2011 | $2,439 +2.5% | $27,599 +3% |
| 2010 | $2,380 +1.6% | $26,783 +1.6% |
| 2009 | $2,342 +0.8% | $26,356 |
| 2008 | $2,324 +1.8% | $26,356 -6.5% |
| 2007 | $2,283 | $28,179 |
Find assessor info on the county website
Monthly payment
Est. payment
Payment breakdown
Explore the cost of this home by adjusting the details. Changes won't be saved.Climate risks
Neighborhood: 74015
Nearby schools
GreatSchools rating
- 5/10CHEROKEE ESGrades: PK-5Distance: 1.5 mi
- 4/10Wells Middle SchoolGrades: 6-8Distance: 2.4 mi
- 3/10Catoosa High SchoolGrades: 9-12Distance: 2.4 mi
Schools provided by the listing agent
- Elementary: Catoosa
- High: Catoosa
- District: Catoosa - Sch Dist (28)
Source: MLS Technology, Inc.. This data may not be complete. We recommend contacting the local school district to confirm school assignments for this home.
- $311,9003 bd2 ba1.7k sqft202 New Haven St, Catoosa, OK 74015Off Market

- $335,6003 bd2 ba1.9k sqft221 New Haven St, Catoosa, OK 74015Off Market
- $340,7003 bd2 ba1.9k sqft214 New Haven St, Catoosa, OK 74015Off Market
- $427,5004 bd3 ba2.5k sqft121 Bradford St, Catoosa, OK 74015Off Market
- $420,0003 bd3 ba2.6k sqft115 Bradford St, Catoosa, OK 74015Sold
- $375,0004 bd3 ba2.6k sqft203 New Haven St, Catoosa, OK 74015Sold
- $382,0004 bd3 ba2.6k sqft220 New Haven St, Catoosa, OK 74015Off Market
- $434,2003 bd2 ba2.3k sqft140 New Haven St, Catoosa, OK 74015Off Market
A local agent can set up tours, give advice and negotiate with sellers.
Similar homes
- $599,9005 bd4 ba3.5k sqft308 Waterford St, Catoosa, OK 74015For Sale
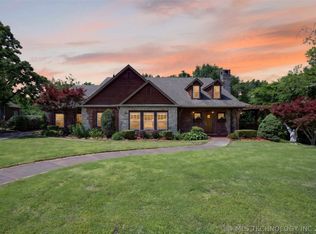 MLS ID #2617038, Jerry Johnson, Chinowth & Cohen. MLS Technology, Inc.
 - $535,0003 bd3 ba2.9k sqft29945 S River Ridge Dr, Catoosa, OK 74015For Sale
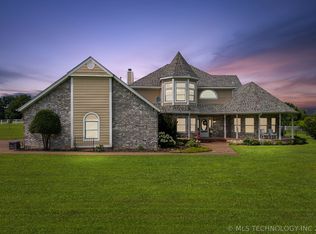 MLS ID #2625278, Karla J Meislahn, Coldwell Banker Select. MLS Technology, Inc.
 - $425,0003 bd2 ba2.8k sqft20202 S River Ranch Rd E, Claremore, OK 74019For Sale
 MLS ID #2627011, Susan Olivarez, Keller Williams Advantage. MLS Technology, Inc.
 - $425,0004 bd3 ba2.4k sqft16403 E 89th St N, Owasso, OK 74055For Sale
 MLS ID #2625179, Bonnie Gross, Coldwell Banker Select. MLS Technology, Inc.
 - $418,9004 bd3 ba2.8k sqft18610 E 42nd Pl, Tulsa, OK 74134For SaleMLS ID #2620421, Tera Roberts, C21/First Choice Realty. MLS Technology, Inc.
- $435,0004 bd3 ba2.5k sqft7529 E Galveston St, Broken Arrow, OK 74014For SaleMLS ID #2607751, Trish Allison, Coldwell Banker Select. MLS Technology, Inc.
- $380,0004 bd3 ba2.3k sqft1225 E Canton St, Broken Arrow, OK 74012For SaleMLS ID #2628717, Kay VanLandingham, Coldwell Banker Select. MLS Technology, Inc.
- $427,9004 bd3 ba2.9k sqft16438 E 49th St S, Tulsa, OK 74134For SaleMLS ID #2609753, Natalie Richardson, Chinowth & Cohen. MLS Technology, Inc.
- $418,0005 bd3 ba2.8k sqft10104 N 142nd Ave E, Owasso, OK 74055For SaleMLS ID #2623383, Jace Sanchez, Keller Williams Premier. MLS Technology, Inc.
- $340,0004 bd2 ba2.1k sqft8012 Cottonwood Ave, Claremore, OK 74019For SaleMLS ID #2615050, Lisa Ogden, Coldwell Banker Select. MLS Technology, Inc.
- $439,9994 bd3 ba3.2k sqft7521 E Galveston St, Broken Arrow, OK 74014For SaleMLS ID #2607175, Roberta Larson, Chinowth & Cohen. MLS Technology, Inc.
- $412,0005 bd3 ba3k sqft3810 S Palm Ave, Broken Arrow, OK 74011For SaleMLS ID #2626678, Stephen Brocks, MORE Agency. MLS Technology, Inc.
- $445,0003 bd2 ba2k sqft3310 Harbour Town Pl, Claremore, OK 74019For SaleMLS ID #2625851, Theresa Cox, Coldwell Banker Select. MLS Technology, Inc.
- $393,0003 bd2 ba1.9k sqft9479 E 139th Pl N, Collinsville, OK 74021For SaleMLS ID #2627554, Corrie Egge, Coldwell Banker Select. MLS Technology, Inc.
- $425,0003 bd3 ba2.3k sqft814 E Delmar Pl, Broken Arrow, OK 74012For SaleMLS ID #2618340, Amy Dolan, Keller Williams Preferred. MLS Technology, Inc.
- $375,0004 bd3 ba2.9k sqft6400 E El Paso Pl, Broken Arrow, OK 74014For SaleMLS ID #2622234, Cooper McCombs, Ellis Real Estate Brokerage. MLS Technology, Inc.
- $485,0003 bd3 ba3k sqft21401 E 104th St S, Broken Arrow, OK 74014For SaleMLS ID #2623366, Lois Rauner, Platinum Realty, LLC.. MLS Technology, Inc.
- $416,5004 bd3 ba2.4k sqft9809 E 83rd Pl, Tulsa, OK 74133For SaleMLS ID #2619233, Britni Hayes, Keller Williams Preferred. MLS Technology, Inc.
- $420,0004 bd3 ba3.2k sqft9108 E 77th St S, Tulsa, OK 74133For SaleMLS ID #2619568, Carol Pankey-Davis, Keller Williams Advantage. MLS Technology, Inc.
- $445,0005 bd3 ba2.7k sqft2017 W Fredericksburg Ct, Broken Arrow, OK 74011For SaleMLS ID #2615271, Janice Koss, Coldwell Banker Select. MLS Technology, Inc.
