Perfectly positioned overlooking the 8th fairway in Heritage Hills, this home offers the kind of setting that's hard to find. Instead of looking into another backyard, you'll enjoy peaceful golf course views from the expansive covered deck that includes a built-in misting system keeping the space comfortable on warm Oklahoma days, and the hot tub below creates another great place to unwind.
Inside, the open floor plan is filled with abundant natural light from the wall of windows across the back of the home, keeping the golf course view front and center. Soaring beamed ceilings, crown molding, granite countertops, and quality finishes throughout create an elegant yet comfortable space you'll love coming home to.
This smart home is wired for Alexa, allowing you to control the lighting with your voice, and Blink security cameras stay with the property. All appliances are included, including the refrigerator, washer, and dryer. The refrigerator and dishwasher are both less than a year old.
Just off the downstairs patio, you'll find a finished bonus room with its own private entrance. While it's not included in the home's square footage, it offers valuable additional living space for a home office, media room, workout room, or hobby space.
From the golf course views and outdoor living spaces to the quality finishes, smart-home technology, and versatile bonus room, this home offers a combination that's hard to find.
For sale
$450,000
3310 Harbour Town Pl, Claremore, OK 74019
3beds
2,060sqft
:
Get pre-qualified$2,826/mo
Single Family Residence
Built in 2016
7,710 Square Feet Lot
$442,000 Zestimate®
$218/sqft
$-- HOA
What's special
Peaceful golf course viewsHot tubQuality finishes throughoutValuable additional living spaceOpen floor planBuilt-in misting systemCrown molding
- 9 days |
- 193 |
- 12 |
Zillow last checked:
Listing updated:
Listed by:
Theresa Cox 918-933-9975,
Coldwell Banker Select
Source: MLS Technology, Inc.,MLS#: 2625851 Originating MLS: MLS Technology
Originating MLS: MLS TechnologyFacts & features
Interior
Bedrooms & bathrooms
- Bedrooms: 3
- Bathrooms: 2
- Full bathrooms: 2
Primary bedroom
- Description: Master Bedroom,Private Bath,Walk-in Closet
- Level: First
Bedroom
- Description: Bedroom,
- Level: First
Bedroom
- Description: Bedroom,
- Level: First
Primary bathroom
- Description: Master Bath,Bathtub,Full Bath,Separate Shower
- Level: First
Bathroom
- Description: Hall Bath,Full Bath
- Level: First
Bonus room
- Description: Additional Room,
- Level: First
Dining room
- Description: Dining Room,
- Level: First
Kitchen
- Description: Kitchen,Island,Pantry
- Level: First
Living room
- Description: Living Room,Fireplace
- Level: First
Utility room
- Description: Utility Room,Inside,Separate
- Level: First
Heating
- Central, Gas
Cooling
- Central Air
Appliances
- Included: Built-In Oven, Cooktop, Dryer, Dishwasher, Disposal, Gas Water Heater, Microwave, Oven, Range, Refrigerator, Trash Compactor, Washer
- Laundry: Washer Hookup, Electric Dryer Hookup
Features
- Granite Counters, Ceiling Fan(s), Electric Oven Connection, Gas Range Connection
- Flooring: Tile
- Doors: Insulated Doors
- Windows: Aluminum Frames, Insulated Windows
- Number of fireplaces: 1
- Fireplace features: Gas Log
Interior area
- Total structure area: 2,060
- Total interior livable area: 2,060 sqft
Property
Parking
- Total spaces: 2
- Parking features: Attached, Garage, Storage
- Attached garage spaces: 2
Features
- Levels: One
- Stories: 1
- Patio & porch: Covered, Deck, Patio
- Exterior features: Landscaping
- Pool features: None
- Has spa: Yes
- Spa features: Hot Tub
- Fencing: Full
- Frontage type: Golf Course
Lot
- Size: 7,710 Square Feet
- Features: Mature Trees, On Golf Course
Details
- Additional structures: None
- Parcel number: 660086890
Construction
Type & style
- Home type: SingleFamily
- Architectural style: Other
- Property subtype: Single Family Residence
Materials
- Other, Wood Frame
- Foundation: Slab
- Roof: Asphalt,Fiberglass
Condition
- Year built: 2016
Utilities & green energy
- Sewer: Public Sewer
- Water: Public
- Utilities for property: Cable Available, Electricity Available, Natural Gas Available, Water Available
Green energy
- Energy efficient items: Doors, Insulation, Windows
Community & HOA
Community
- Features: Sidewalks
- Security: No Safety Shelter, Smoke Detector(s)
- Subdivision: The Gates At Heritage Hills
HOA
- Has HOA: Yes
- Amenities included: Gated
Location
- Region: Claremore
Financial & listing details
- Price per square foot: $218/sqft
- Tax assessed value: $336,000
- Annual tax amount: $3,346
- Date on market: 7/16/2026
- Cumulative days on market: 10 days
- Listing terms: Conventional,FHA,VA Loan
Estimated market value
$442,000
$420,000 - $464,000
$2,174/mo
Price history
| Date | Event | Price |
|---|---|---|
| 7/16/2026 | Listed for sale | $450,000+40.6%$218/sqft |
Source:  MLS Technology, Inc. #2625851 Report a problem MLS Technology, Inc. #2625851 Report a problem | ||
| 1/13/2021 | Sold | $320,000-7.2%$155/sqft |
Source: MLS Technology, Inc. #2035640 Report a problem | ||
| 12/3/2020 | Pending sale | $344,900$167/sqft |
Source: A. M. Huffman Company #2035640 Report a problem | ||
| 11/5/2020 | Price change | $344,900-2.8%$167/sqft |
Source: A. M. Huffman Company #2035640 Report a problem | ||
| 10/1/2020 | Listed for sale | $355,000+1265.4%$172/sqft |
Source: A. M. Huffman Company #2035640 Report a problem | ||
| 9/4/2015 | Sold | $26,000$13/sqft |
Source: MLS Technology, Inc. #1536258 Report a problem | ||
Public tax history
| Year | Property taxes | Tax assessment |
|---|---|---|
| 2024 | $3,416 +6% | $36,960 +5% |
| 2023 | $3,224 -1% | $35,200 |
| 2022 | $3,258 +53.9% | $35,200 +40.9% |
| 2021 | $2,117 -0.6% | $24,978 +3% |
| 2020 | $2,129 +2% | $24,250 +3% |
| 2019 | $2,088 -1.1% | $23,544 -1.9% |
| 2017 | $2,112 +718.8% | $23,995 +739% |
| 2016 | $258 +9.9% | $2,860 +13% |
| 2015 | $235 -0.2% | $2,530 |
| 2014 | $235 -10.7% | $2,530 -10.6% |
| 2013 | $263 +8.6% | $2,830 +5% |
| 2012 | $242 | $2,695 |
Find assessor info on the county website
Monthly payment
Est. payment
Payment breakdown
Explore the cost of this home by adjusting the details. Changes won't be saved.Climate risks
Neighborhood: 74019
Nearby schools
GreatSchools rating
- 7/10Westside Elementary SchoolGrades: PK-5Distance: 0.7 mi
- 6/10Will Rogers Junior High SchoolGrades: 6-8Distance: 2.9 mi
- 5/10Claremore High SchoolGrades: 9-12Distance: 3.2 mi
Schools provided by the listing agent
- Elementary: Westside
- Middle: Claremore
- High: Claremore
- District: Claremore - Sch Dist (20)
Source: MLS Technology, Inc.. This data may not be complete. We recommend contacting the local school district to confirm school assignments for this home.
- $502,7003 bd2 ba2.5k sqft3308 Harbour Town Pl, Claremore, OK 74019Off Market
- $278,9003 bd2 ba1.9k sqft3400 Harbour Town Pl, Claremore, OK 74019Off Market
- $460,4004 bd2 ba2.4k sqft3306 Harbour Town Pl, Claremore, OK 74019Off Market
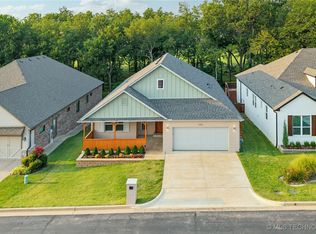
- $403,7008,363 Square Feet3401 Harbour Town Pl, Claremore, OK 74019Off Market
- $395,0004 bd2 ba2.2k sqft3311 Harbour Town Pl, Claremore, OK 74019For Sale
- $494,0003 bd3 ba2.9k sqft3402 Harbour Town Pl, Claremore, OK 74019Off Market
- $430,9004 bd2 ba2.4k sqft3304 Harbour Town Pl, Claremore, OK 74019Off Market
- $363,8004 bd3 ba2.3k sqft3404 Harbour Town Pl, Claremore, OK 74019Off Market
A local agent can set up tours, give advice and negotiate with sellers.
Similar homes
- $425,0003 bd2 ba2.8k sqft20202 S River Ranch Rd E, Claremore, OK 74019For Sale
 MLS ID #2627011, Susan Olivarez, Keller Williams Advantage. MLS Technology, Inc.
 - $414,0005 bd4 ba3k sqft3404 Heritage Hills Pkwy, Claremore, OK 74019For Sale
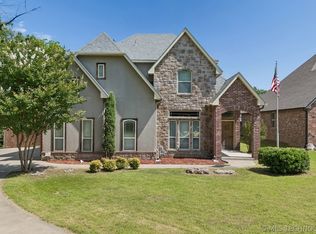 MLS ID #2620539, Jody Simpson, Nail Realty Group. MLS Technology, Inc.
 - $418,8803 bd2 ba2.5k sqft8590 E State Hwy #20, Claremore, OK 74019For Sale
 MLS ID #2621535, Sandra Sorber, Keller Williams Premier. MLS Technology, Inc.
 - $424,9003 bd3 ba2.6k sqft3107 Harbour Town Pl, Claremore, OK 74019New Construction
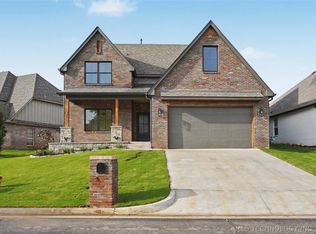 MLS ID #2622571, Janelle Nicolay, Coldwell Banker Select. MLS Technology, Inc.
 - $429,0004 bd2 ba2.2k sqft13535 E 463rd Rd, Claremore, OK 74017For SaleMLS ID #2626919, Carrie Ledbetter, Realty One Group Dreamers. MLS Technology, Inc.
- $529,9004 bd2 ba2.2k sqft20005 S River Ranch Rd E, Claremore, OK 74019For Sale By Owner
- $465,0004 bd2 ba2.2k sqft20078 N 4120th Rd, Claremore, OK 74019For SaleMLS ID #2615336, Eric Reeves, Reeves Real Estate. MLS Technology, Inc.
- $299,9003 bd2 ba2k sqft23043 S 4130th Rd, Claremore, OK 74019For SaleMLS ID #2626777, Adriana Fout, Elevate Realty. MLS Technology, Inc.
- $300,0003 bd3 ba2.1k sqft3316 Eagle Ct, Claremore, OK 74019For SaleMLS ID #2625701, Julie Hays, Nail Realty Group. MLS Technology, Inc.
- $395,0004 bd2 ba2.2k sqft3311 Harbour Town Pl, Claremore, OK 74019For SaleMLS ID #2615883, Angie Wiruth, Keller Williams Advantage. MLS Technology, Inc.
- $459,9005 bd5 ba3k sqft1406 NE Oakridge Dr, Claremore, OK 74017For SaleMLS ID #2625901, Kathy Geyer, OklaHomes Realty, Inc.. MLS Technology, Inc.
- $310,0003 bd2 ba1.7k sqft2412 Westwood Dr, Claremore, OK 74017For SaleMLS ID #2627372, Kim Cox, Keller Williams Premier. MLS Technology, Inc.
- $399,0005 bd3 ba2.6k sqft10589 Canyon Oaks Way, Claremore, OK 74017For SaleMLS ID #2627494, Jody Grubbs, Keller Williams Premier. MLS Technology, Inc.
- $260,0003 bd2 ba1.1k sqft11556 E Elm St, Claremore, OK 74019For SaleMLS ID #2626817, Amy Wood, Solid Rock, REALTORS. MLS Technology, Inc.
- $335,0003 bd2 ba2.1k sqft1013 Midway Rd, Claremore, OK 74019For SaleMLS ID #2625299, Cindi Knippers, C21/First Choice Realty. MLS Technology, Inc.
- $499,0004 bd3 ba2.9k sqft5100 E Hickory Bluff Dr, Claremore, OK 74019For SaleMLS ID #2620282, Susan Lucas, Solid Rock, REALTORS. MLS Technology, Inc.
- $399,9003 bd3 ba2.3k sqft1715 W Blue Starr Dr, Claremore, OK 74017For SaleMLS ID #2621301, Kevin Rhoades, Coldwell Banker Select. MLS Technology, Inc.
- $430,0004 bd2 ba2k sqft24533 S Eliza Dr, Claremore, OK 74019For Sale By Owner
- $235,0003 bd2 ba1.2k sqft23314 Bessie Blvd, Claremore, OK 74019For SaleMLS ID #2626441, Tawni Herd, Sage Sotheby's International. MLS Technology, Inc.
- $369,9004 bd2 ba1.9k sqft5108 E Hickory Meadow Dr, Claremore, OK 74019For SaleMLS ID #2620082, Kevin Rhoades, Coldwell Banker Select. MLS Technology, Inc.
