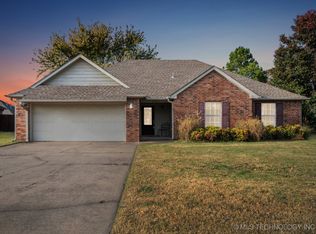
Welcome home to this beautifully maintained 3-bedroom, 2-bath home with a 2-car garage, ideally located within walking distance of Westwood Elementary School. This move-in ready property offers outstanding curb appeal with professionally designed landscaping, landscape lighting, and a sprinkler system in both the front and back yards. Enjoy outdoor living from the inviting covered front porch or relax on the covered back complete with a deck and storage shed. Sidewalks extend to the backyard and gutters add to the home's thoughtful exterior features. Inside, you'll find a flexible floor plan with two living areas. The front living space can easily serve as a formal dining room, home office or second living room to fit your lifestyle. The home has been meticulously cared for and features numerous updates including a newer roof, fresh paint and new lighting. The kitchen refrigerator, washer and dryer can convey with the sale of the house. The convenient location is quick access to shopping, dining, schools and an easy cummute to Owasso. Don't miss the opportunity to make this exceptional property your next home!
Pending
$310,000
2412 Westwood Dr, Claremore, OK 74017
3beds
1,710sqft
Single Family Residence
Built in 1989
9,975 Square Feet Lot
$-- Zestimate®
$181/sqft
$-- HOA
What's special
Landscape lightingFresh paintInviting covered front porchProfessionally designed landscapingOutstanding curb appealNew lightingNewer roof
- 37 days
- 63
- 4
Zillow last checked:
Listing updated:
Listed by:
Kim Cox 918-724-0884,
Keller Williams Premier
Source: MLS Technology, Inc.,MLS#: 2627372 Originating MLS: MLS Technology
Originating MLS: MLS TechnologyFacts & features
Interior
Bedrooms & bathrooms
- Bedrooms: 3
- Bathrooms: 2
- Full bathrooms: 2
Primary bedroom
- Description: Master Bedroom,Private Bath,Walk-in Closet
- Level: First
Bedroom
- Description: Bedroom,Walk-in Closet
- Level: First
Bedroom
- Description: Bedroom,No Bath
- Level: First
Primary bathroom
- Description: Master Bath,Double Sink,Full Bath,Shower Only,Vent
- Level: First
Bathroom
- Description: Hall Bath,Bathtub,Double Sink,Full Bath,Vent
- Level: First
Den
- Description: Den/Family Room,Separate
- Level: First
Dining room
- Description: Dining Room,Breakfast
- Level: First
Kitchen
- Description: Kitchen,Eat-In
- Level: First
Living room
- Description: Living Room,Fireplace
- Level: First
Utility room
- Description: Utility Room,
- Level: First
Heating
- Central, Gas
Cooling
- Central Air
Appliances
- Included: Dryer, Dishwasher, Disposal, Gas Water Heater, Microwave, Oven, Range, Refrigerator, Washer, Plumbed For Ice Maker
- Laundry: Electric Dryer Hookup, Gas Dryer Hookup
Features
- Attic, Granite Counters, High Speed Internet, Other, Cable TV, Ceiling Fan(s), Gas Range Connection, Gas Oven Connection
- Flooring: Carpet, Tile, Wood Veneer
- Windows: Vinyl
- Basement: None
- Number of fireplaces: 1
- Fireplace features: Gas Log, Gas Starter
Interior area
- Total structure area: 1,710
- Total interior livable area: 1,710 sqft
Property
Parking
- Total spaces: 2
- Parking features: Attached, Garage, Shelves
- Attached garage spaces: 2
Features
- Levels: One
- Stories: 1
- Patio & porch: Covered, Deck, Patio, Porch
- Exterior features: Concrete Driveway, Sprinkler/Irrigation, Landscaping, Lighting, Rain Gutters, Arbor
- Pool features: None
- Fencing: Privacy
Lot
- Size: 9,975 Square Feet
- Features: Mature Trees
Details
- Additional structures: Shed(s)
- Parcel number: 660006409
Construction
Type & style
- Home type: SingleFamily
- Architectural style: Craftsman
- Property subtype: Single Family Residence
Materials
- Brick, HardiPlank Type, Wood Frame
- Foundation: Slab
- Roof: Asphalt,Fiberglass
Condition
- Year built: 1989
Utilities & green energy
- Sewer: Public Sewer
- Water: Public
- Utilities for property: Cable Available, Electricity Available, Natural Gas Available, Water Available
Community & HOA
Community
- Features: Gutter(s), Sidewalks
- Security: No Safety Shelter, Smoke Detector(s)
- Subdivision: Westwood Estates Iv
HOA
- Has HOA: No
Location
- Region: Claremore
Financial & listing details
- Price per square foot: $181/sqft
- Tax assessed value: $158,492
- Annual tax amount: $1,519
- Date on market: 7/24/2026
- Cumulative days on market: 38 days
- Listing terms: Conventional,FHA,VA Loan
Estimated market value
Not available
Estimated sales range
Not available
Not available
Price history
| Date | Event | Price |
|---|---|---|
| 7/29/2026 | Pending sale | $310,000$181/sqft |
Source:  MLS Technology, Inc. #2627372 Report a problem MLS Technology, Inc. #2627372 Report a problem | ||
| 7/24/2026 | Listed for sale | $310,000+169.6%$181/sqft |
Source: MLS Technology, Inc. #2627372 Report a problem | ||
| 12/21/2006 | Sold | $115,000$67/sqft |
Source: Public Record Report a problem | ||
Public tax history
| Year | Property taxes | Tax assessment |
|---|---|---|
| 2025 | $1,519 +3.2% | $17,434 +3% |
| 2024 | $1,472 +4.1% | $16,927 +3% |
| 2023 | $1,414 +2.2% | $16,434 +3% |
| 2022 | $1,384 +2.4% | $15,955 -2.1% |
| 2021 | $1,351 -1.8% | $16,300 +1.7% |
| 2020 | $1,376 +2% | $16,027 +3% |
| 2019 | $1,349 -1.3% | $15,560 -2% |
| 2017 | $1,367 +4.7% | $15,884 +2.7% |
| 2016 | $1,305 -7.5% | $15,471 +1.6% |
| 2015 | $1,412 -0.8% | $15,224 -0.8% |
| 2014 | $1,423 -2.5% | $15,348 -2.2% |
| 2013 | $1,459 +7.9% | $15,695 +4.3% |
| 2012 | $1,353 +3.8% | $15,044 +3.2% |
| 2011 | $1,303 +1.5% | $14,574 +2.2% |
| 2010 | $1,284 | $14,261 |
| 2009 | $1,284 -0.7% | $14,261 |
| 2008 | $1,293 -0.4% | $14,261 -3.7% |
| 2007 | $1,299 +21.6% | $14,803 +27.5% |
| 2006 | $1,069 +4% | $11,609 -88.5% |
| 2005 | $1,028 | $100,511 |
| 2004 | $1,028 +9.2% | $100,511 +10.2% |
| 2003 | $941 -1.3% | $91,167 |
| 2002 | $953 | $91,167 |
| 2001 | -- | $91,167 +809% |
| 2000 | -- | $10,029 -3.5% |
| 1999 | -- | $10,389 |
Find assessor info on the county website
Monthly payment
Est. payment
Payment breakdown
Explore the cost of this home by adjusting the details. Changes won't be saved.Climate risks
Neighborhood: 74017
Nearby schools
Schools provided by the listing agent
- Elementary: Westside
- High: Claremore
- District: Claremore - Sch Dist (20)
Source: MLS Technology, Inc.. This data may not be complete. We recommend contacting the local school district to confirm school assignments for this home.
Similar homes
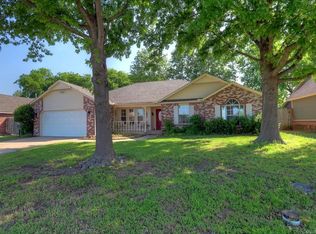
- $280,0003 bd2 ba1.3k sqft21599 S Sunny Lake Rd, Claremore, OK 74019For Sale
 MLS ID #2631210, Brenda Foulks, Solid Rock, REALTORS. MLS Technology, Inc.
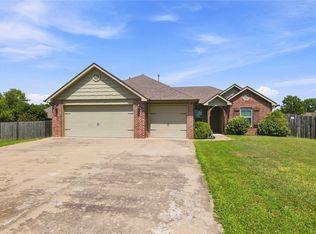
 - $290,0003 bd2 ba1.6k sqft1800 Tulip Ct, Claremore, OK 74019For Sale
 MLS ID #2631371, Gerardo Nino, Coldwell Banker Select. MLS Technology, Inc.
 - $347,5004 bd3 ba2k sqft9412 E Yorkshire Ave, Claremore, OK 74017For Sale
 MLS ID #2631231, Cari McKinney, Solid Rock, REALTORS. MLS Technology, Inc.
 - $227,0003 bd2 ba1.5k sqft754 Spring Ln, Claremore, OK 74017For Sale
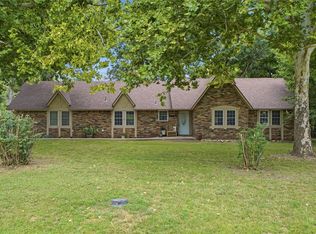 MLS ID #2628753, Dalton Triplett, McKee Real Estate. MLS Technology, Inc.
