**Back on the market at no fault to the sellers, this home is ready for you!
Welcome to your dream homestead!
This beautifully remodeled home sits on 2.3 acres just off Highway 20, offering the perfect balance of peaceful country living with convenient access to nearby amenities.
Inside, you’ll find a warm and inviting layout featuring a cozy living area, dining space, and a unique sunken living room—perfect for relaxing or entertaining. The main floor includes 3 spacious bedrooms and 2 updated bathrooms, while upstairs offers a versatile oversized game room or 4th bedroom complete with a walk-in closet.
The kitchen has been thoughtfully updated with brand-new cabinetry and stunning granite countertops. Each bathroom has been tastefully remodeled in a charming farmhouse style, blending comfort with modern design. A convenient half bath is located in the attached 2-car garage.
Step outside and enjoy endless possibilities across your 2.3 acres—whether you’re dreaming of a garden, chickens, or simply wide-open space. A picturesque tree-lined driveway welcomes you home and sets the tone for this peaceful retreat.
Bring the family, your animals, and your vision—this is the simple life you’ve been waiting for!
**storm shelter and half bath located in garage for extra peace of mind!
Pending
Price cut: $5K (9/1)
$339,000
19132 E Summer Ln, Claremore, OK 74019
3beds
2,171sqft
Single Family Residence
Built in 1979
2.37 Acres Lot
$331,500 Zestimate®
$156/sqft
$-- HOA
What's special
Walk-in closetBeautifully remodeled homeWarm and inviting layoutDining spaceStunning granite countertopsBrand-new cabinetryWide-open space
- 198 days
- 37
- 0
Zillow last checked:
Listing updated:
Listed by:
Shelby Prather 918-282-1450,
Elevate Realty
Source: MLS Technology, Inc.,MLS#: 2612177 Originating MLS: MLS Technology
Originating MLS: MLS TechnologyFacts & features
Interior
Bedrooms & bathrooms
- Bedrooms: 3
- Bathrooms: 3
- Full bathrooms: 2
- 1/2 bathrooms: 1
Heating
- Central, Electric, Gas
Cooling
- Central Air
Appliances
- Included: Dishwasher, Electric Water Heater, Disposal, Microwave, Oven, Range, Stove
- Laundry: Washer Hookup, Electric Dryer Hookup, Gas Dryer Hookup
Features
- Granite Counters, None, Electric Range Connection
- Flooring: Carpet, Tile, Vinyl
- Windows: Vinyl
- Basement: None
- Number of fireplaces: 1
Interior area
- Total structure area: 2,171
- Total interior livable area: 2,171 sqft
Property
Parking
- Total spaces: 2
- Parking features: Attached, Garage
- Attached garage spaces: 2
Accessibility
- Accessibility features: Accessible Entrance
Features
- Levels: Two
- Stories: 2
- Patio & porch: Patio, Porch
- Exterior features: Rain Gutters
- Pool features: None
- Fencing: Other
Lot
- Size: 2.37 Acres
- Features: Corner Lot
Details
- Additional structures: Shed(s)
- Parcel number: 660011035
Construction
Type & style
- Home type: SingleFamily
- Property subtype: Single Family Residence
Materials
- Stone, Vinyl Siding, Wood Frame
- Foundation: Slab
- Roof: Tar/Gravel
Condition
- Year built: 1979
Utilities & green energy
- Sewer: Septic Tank
- Water: Rural
- Utilities for property: Cable Available, Electricity Available, Natural Gas Available, Phone Available, Water Available
Community & HOA
Community
- Features: Gutter(s), Sidewalks
- Security: Storm Shelter
- Subdivision: Country Aire Estates
HOA
- Has HOA: No
Location
- Region: Claremore
Financial & listing details
- Price per square foot: $156/sqft
- Tax assessed value: $175,802
- Annual tax amount: $1,901
- Date on market: 4/6/2026
- Cumulative days on market: 186 days
- Listing terms: Conventional,FHA,VA Loan
- Exclusions: Window coverings, refrigerator
Estimated market value
$331,500
$315,000 - $348,000
$2,585/mo
Price history
| Date | Event | Price |
|---|---|---|
| 9/11/2026 | Pending sale | $339,000$156/sqft |
Source:  MLS Technology, Inc. #2612177 Report a problem MLS Technology, Inc. #2612177 Report a problem | ||
| 9/1/2026 | Price change | $339,000-1.5%$156/sqft |
Source: MLS Technology, Inc. #2612177 Report a problem | ||
| 6/18/2026 | Price change | $344,000-1.4%$158/sqft |
Source: MLS Technology, Inc. #2612177 Report a problem | ||
| 5/23/2026 | Price change | $349,000-0.3%$161/sqft |
Source: MLS Technology, Inc. #2612177 Report a problem | ||
| 5/22/2026 | Listed for sale | $349,999$161/sqft |
Source: MLS Technology, Inc. #2612177 Report a problem | ||
| 5/11/2026 | Pending sale | $349,999$161/sqft |
Source: MLS Technology, Inc. #2612177 Report a problem | ||
| 4/10/2026 | Listed for sale | $349,999+4.5%$161/sqft |
Source: MLS Technology, Inc. #2612177 Report a problem | ||
| 12/10/2024 | Listing removed | $335,000$154/sqft |
Source: MLS Technology, Inc. #2423310 Report a problem | ||
| 11/5/2024 | Price change | $335,000-1.3%$154/sqft |
Source: MLS Technology, Inc. #2423310 Report a problem | ||
| 10/28/2024 | Price change | $339,3500%$156/sqft |
Source: MLS Technology, Inc. #2423310 Report a problem | ||
| 9/7/2024 | Price change | $339,400-0.2%$156/sqft |
Source: MLS Technology, Inc. #2423310 Report a problem | ||
| 7/19/2024 | Price change | $339,999-2.9%$157/sqft |
Source: MLS Technology, Inc. #2423310 Report a problem | ||
| 7/1/2024 | Listed for sale | $349,999$161/sqft |
Source: MLS Technology, Inc. #2423310 Report a problem | ||
| 7/1/2024 | Listing removed | -- |
Source: MLS Technology, Inc. #2417012 Report a problem | ||
| 6/25/2024 | Price change | $349,999-2.8%$161/sqft |
Source: MLS Technology, Inc. #2417012 Report a problem | ||
| 6/6/2024 | Price change | $359,9980%$166/sqft |
Source: MLS Technology, Inc. #2417012 Report a problem | ||
| 4/19/2024 | Price change | $359,999-1.4%$166/sqft |
Source: MLS Technology, Inc. #2411224 Report a problem | ||
| 3/30/2024 | Price change | $365,000-8.7%$168/sqft |
Source: MLS Technology, Inc. #2411224 Report a problem | ||
| 3/20/2024 | Price change | $399,785+3.8%$184/sqft |
Source: Owner Report a problem | ||
| 1/2/2024 | Listed for sale | $385,000+8.5%$177/sqft |
Source: Owner Report a problem | ||
| 12/27/2023 | Listing removed | -- |
Source: MLS Technology, Inc. #2322414 Report a problem | ||
| 10/17/2023 | Price change | $355,000-7.8%$164/sqft |
Source: MLS Technology, Inc. #2322414 Report a problem | ||
| 8/18/2023 | Price change | $385,000-1.3%$177/sqft |
Source: MLS Technology, Inc. #2322414 Report a problem | ||
| 8/3/2023 | Price change | $390,000-1.3%$180/sqft |
Source: MLS Technology, Inc. #2322414 Report a problem | ||
| 6/26/2023 | Listed for sale | $395,000+163.3%$182/sqft |
Source: MLS Technology, Inc. #2322414 Report a problem | ||
| 10/2/2006 | Sold | $150,000$69/sqft |
Source: Public Record Report a problem | ||
Public tax history
| Year | Property taxes | Tax assessment |
|---|---|---|
| 2025 | $1,901 -4.8% | $19,339 +1.4% |
| 2024 | $1,996 +8.4% | $19,068 +5.4% |
| 2023 | $1,841 -2.3% | $18,092 -1.4% |
| 2022 | $1,885 -4.5% | $18,341 -7.3% |
| 2021 | $1,974 +3% | $19,790 +2.6% |
| 2020 | $1,916 +4.6% | $19,289 +3% |
| 2019 | $1,831 +1.4% | $18,727 +1.1% |
| 2017 | $1,806 +2.2% | $18,532 +3% |
| 2016 | $1,767 +5% | $17,992 +3% |
| 2015 | $1,684 +2.5% | $17,468 +3% |
| 2014 | $1,642 +2.7% | $16,959 +3% |
| 2013 | $1,598 +5% | $16,465 +3% |
| 2012 | $1,522 -6.4% | $15,986 +0.4% |
| 2011 | $1,626 +1.1% | $15,928 -0.5% |
| 2010 | $1,608 +2.8% | $16,008 +2.8% |
| 2009 | $1,564 +0.9% | $15,570 |
| 2008 | $1,550 +2.6% | $15,570 |
| 2007 | $1,512 +66.8% | $15,570 +71.4% |
| 2006 | $906 +5.6% | $9,083 -88.4% |
| 2005 | $858 | $78,637 |
| 2004 | $858 | $78,637 |
Find assessor info on the county website
Monthly payment
Est. payment
Payment breakdown
Explore the cost of this home by adjusting the details. Changes won't be saved.Climate risks
Neighborhood: 74019
Nearby schools
Schools provided by the listing agent
- Elementary: Sequoyah
- High: Sequoyah
- District: Sequoyah - Sch Dist (24)
Source: MLS Technology, Inc.. This data may not be complete. We recommend contacting the local school district to confirm school assignments for this home.

Similar homes
- $330,0003 bd2 ba1.5k sqft19224 E Shannon Dr, Claremore, OK 74019For Sale
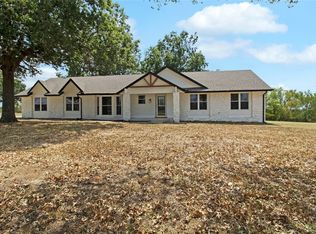 MLS ID #2632508, Terry Hassell, M & T Realty Group. MLS Technology, Inc.
 - $310,0003 bd3 ba2.3k sqft23734 S South Ridge Dr, Claremore, OK 74019For Sale
 MLS ID #2621976, Kim Parker, RE/MAX Results. MLS Technology, Inc.
 - $350,0004 bd4 ba1.9k sqft17135 S Creekwood Ct, Claremore, OK 74017For Sale
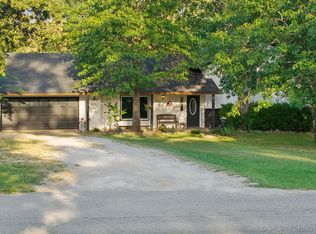 MLS ID #2637203, Sarah Ramsey, Coldwell Banker Select. MLS Technology, Inc.
 - $380,0005 bd3 ba2.5k sqft14212 E Dogwood Ln, Claremore, OK 74019For Sale
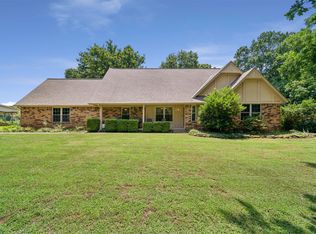 MLS ID #2628089, Linda Nunn, Chinowth & Cohen. MLS Technology, Inc.
