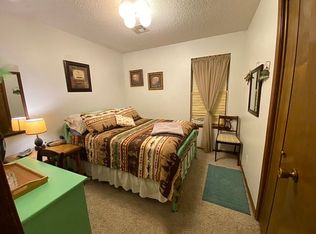
Welcome to your private, gated, 3.13 acre (+/-) sanctuary right in the heart of Claremore! This wonderful 4 bedroom 2.5 bath A-frame home boasts 2953 (AP) square feet of living space, soaring ceilings, and a stacked stone fireplace. Large enclosed sunroom, massive upstairs game room with wet-bar. Very secluded park-like setting with beautiful mature trees, a wet weather creek, and a 36 X 40 shop with a lean to. Sitting right at the end of a private drive, don't miss this unique opportunity to own this peaceful country setting right in the center of town! Property being sold as-is, but 1-year home warranty offer by the seller for your peace of mind.
For sale
$365,000
800 S Moore Ave, Claremore, OK 74017
4beds
2,953sqft
Single Family Residence
Built in 1978
3.13 Acres Lot
$355,200 Zestimate®
$124/sqft
$-- HOA
What's special
Wet weather creekLarge enclosed sunroomStacked stone fireplaceVery secluded park-like settingBeautiful mature treesSoaring ceilings
- 33 days
- 3,049
- 161
Zillow last checked:
Listing updated:
Listed by:
Kevin Rhoades 918-260-9072,
Coldwell Banker Select
Source: MLS Technology, Inc.,MLS#: 2628989 Originating MLS: MLS Technology
Originating MLS: MLS TechnologyFacts & features
Interior
Bedrooms & bathrooms
- Bedrooms: 4
- Bathrooms: 3
- Full bathrooms: 2
- 1/2 bathrooms: 1
Primary bedroom
- Description: Primary Bedroom,Separate Closets
- Level: First
Bedroom
- Description: Bedroom,Walk-in Closet
- Level: Second
Bedroom
- Description: Bedroom,No Bath
- Level: Second
Bedroom
- Description: Bedroom,No Bath
- Level: Second
Primary bathroom
- Description: Primary Bath,Full Bath
- Level: First
Bathroom
- Description: Hall Bath,Full Bath
- Level: Second
Bathroom
- Description: Hall Bath,Half Bath
- Level: Second
Bonus room
- Description: Additional Room,Florida
- Level: First
Dining room
- Description: Dining Room,Combo w/ Living
- Level: First
Game room
- Description: Game/Rec Room,Wetbar
- Level: Second
Kitchen
- Description: Kitchen,Eat-In
- Level: First
Living room
- Description: Living Room,Fireplace
- Level: First
Utility room
- Description: Utility Room,Inside
- Level: First
Heating
- Central, Gas, Multiple Heating Units, Zoned
Cooling
- Central Air, 2 Units, Zoned
Appliances
- Included: Dishwasher, Disposal, Gas Water Heater, Oven, Range, Stove, Trash Compactor, Plumbed For Ice Maker
- Laundry: Washer Hookup, Electric Dryer Hookup
Features
- Attic, High Speed Internet, Laminate Counters, Cable TV, Vaulted Ceiling(s), Wired for Data, Ceiling Fan(s), Electric Oven Connection, Electric Range Connection
- Flooring: Carpet, Laminate
- Windows: Aluminum Frames
- Number of fireplaces: 1
- Fireplace features: Blower Fan, Gas Starter, Wood Burning
Interior area
- Total structure area: 2,953
- Total interior livable area: 2,953 sqft
Video & virtual tour
Property
Parking
- Total spaces: 2
- Parking features: Attached, Garage, Garage Faces Rear, Shelves, Storage, Asphalt
- Attached garage spaces: 2
Features
- Levels: Two
- Stories: 2
- Patio & porch: Balcony, Covered, Patio
- Exterior features: Concrete Driveway, Other, Rain Gutters
- Pool features: None
- Fencing: Partial
Lot
- Size: 3.13 Acres
- Features: Farm, Mature Trees, Other, Ranch, Stream/Creek, Spring
Details
- Additional structures: Workshop
- Parcel number: 660008019
- Horses can be raised: Yes
- Horse amenities: Horses Allowed
Construction
Type & style
- Home type: SingleFamily
- Architectural style: Other
- Property subtype: Single Family Residence
Materials
- Other, Stone, Wood Frame
- Foundation: Slab
- Roof: Asphalt,Fiberglass
Condition
- Year built: 1978
Utilities & green energy
- Sewer: Public Sewer
- Water: Public
- Utilities for property: Cable Available, Electricity Available, Natural Gas Available, High Speed Internet Available, Phone Available, Water Available
Community & HOA
Community
- Features: Gutter(s), Sidewalks
- Security: No Safety Shelter
- Subdivision: Rogers Co Unplatted
HOA
- Has HOA: No
Location
- Region: Claremore
Financial & listing details
- Price per square foot: $124/sqft
- Tax assessed value: $117,413
- Annual tax amount: $1,009
- Date on market: 8/5/2026
- Cumulative days on market: 34 days
- Listing terms: Conventional
Estimated market value
$355,200
$337,000 - $373,000
$2,426/mo
Price history
| Date | Event | Price |
|---|---|---|
| 8/5/2026 | Listed for sale | $365,000$124/sqft |
Source:  MLS Technology, Inc. #2628989 Report a problem MLS Technology, Inc. #2628989 Report a problem | ||
Public tax history
| Year | Property taxes | Tax assessment |
|---|---|---|
| 2025 | $1,009 | $12,915 0% |
| 2024 | $1,009 +0.9% | $12,916 |
| 2023 | $1,000 -1% | $12,916 |
| 2022 | $1,010 +4.8% | $12,916 +0% |
| 2021 | $964 -3.5% | $12,915 |
| 2020 | $999 -1.2% | $12,915 0% |
| 2019 | $1,011 +0.8% | $12,916 |
| 2017 | $1,003 +1.9% | $12,916 |
| 2016 | $985 -2.7% | $12,916 |
| 2015 | $1,012 +0% | $12,916 +0% |
| 2014 | $1,012 -0.3% | $12,915 |
| 2013 | $1,015 +3.4% | $12,915 |
| 2012 | $981 -15% | $12,915 0% |
| 2011 | $1,155 -0.6% | $12,916 +0% |
| 2010 | $1,163 | $12,915 |
| 2009 | $1,163 -0.7% | $12,915 |
| 2008 | $1,171 +3.3% | $12,915 0% |
| 2007 | $1,134 -4.6% | $12,916 |
| 2006 | $1,189 -1% | $12,916 -89% |
| 2005 | $1,201 +0% | $117,413 |
| 2004 | $1,201 -0.9% | $117,413 |
| 2003 | $1,212 -1.3% | $117,413 |
| 2002 | $1,227 | $117,413 |
| 2001 | -- | $117,413 +809.1% |
| 2000 | -- | $12,915 +3.4% |
| 1999 | -- | $12,487 |
Find assessor info on the county website
Monthly payment
Est. payment
Payment breakdown
Explore the cost of this home by adjusting the details. Changes won't be saved.Climate risks
Neighborhood: 74017
Nearby schools
Schools provided by the listing agent
- Elementary: Westside
- High: Claremore
- District: Claremore - Sch Dist (20)
Source: MLS Technology, Inc.. This data may not be complete. We recommend contacting the local school district to confirm school assignments for this home.
Similar homes
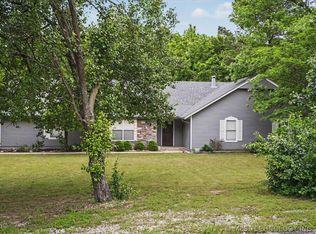
- $350,0004 bd3 ba3k sqft2314 Cornerstone Ave, Claremore, OK 74017For Sale
 MLS ID #2616678, Jennifer Wykoff, Chinowth & Cohen. MLS Technology, Inc.
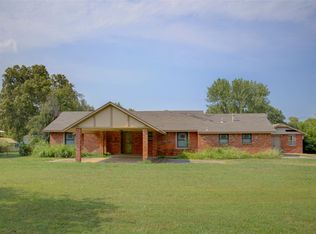
 - $498,0004 bd3 ba2.9k sqft735 Holiday Ln, Claremore, OK 74017For Sale
 MLS ID #2628020, Kimberly Gessell, Solid Rock, REALTORS. MLS Technology, Inc.
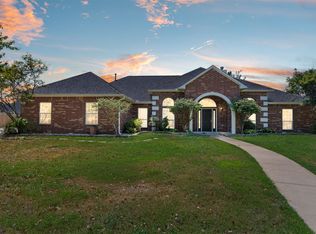
 - $330,0004 bd3 ba1.7k sqft7363 E Ridgeview Way, Claremore, OK 74019For Sale
 MLS ID #2630180, Micah Tjeerdsma, McGraw, REALTORS. MLS Technology, Inc.
 - $400,0003 bd2 ba3.2k sqft1803 Forest Park Dr, Claremore, OK 74017For Sale
 MLS ID #2631808, Rachelle Doolin, The Brokerage Tulsa. MLS Technology, Inc.
