Beautifully updated two-story Victorian home built in 1924, blending timeless character with extensive modern improvements. Major updates completed in 2022 include a new roof, two Rheem heating and air units, updated wiring and Pex plumbing, double-pane windows, doors, trim, drywall, paint, sewer line, water line and gas lines. The original white oak and heart pine hardwood floors have been beautifully refinished, and the subflooring has been reinforced throughout. Custom blinds through out home. The updated kitchen features new tile, custom cabinetry, stainless steel appliances, a pantry and abundant storage. An indoor laundry room and new half bath add convenience, while the spacious formal dining room easily accommodates an oversized table. The living room offers two entry points leading to the inviting wraparound front porch. All bedrooms are located upstairs, including the spacious primary suite featuring a charming window nook with built-in bench and storage. The impressive primary bath offers a custom-built shower, classic slipper clawfoot tub and custom cabinetry. A wonderful opportunity to own a beautifully restored historic home with the character of 1924 and the updates today's buyer will appreciate! 220 AMP in back of home for an RV or generator.
For sale
Price cut: $8K (10/15)
$342,000
332 E 4th St, Claremore, OK 74017
3beds
2,280sqft
Single Family Residence
Built in 1924
8,886 Square Feet Lot
$-- Zestimate®
$150/sqft
$-- HOA
What's special
Inviting wraparound front porchNew half bathSpacious primary suiteUpdated kitchenIndoor laundry roomStainless steel appliancesNew tile
- 33 days
- 390
- 60
Zillow last checked:
Listing updated:
Listed by:
Tammy Salerno 918-698-3455,
Coldwell Banker Select
Source: MLS Technology, Inc.,MLS#: 2633442 Originating MLS: MLS Technology
Originating MLS: MLS TechnologyFacts & features
Interior
Bedrooms & bathrooms
- Bedrooms: 3
- Bathrooms: 3
- Full bathrooms: 2
- 1/2 bathrooms: 1
Primary bedroom
- Description: Primary Bedroom,Private Bath,Separate Closets,Walk-in Closet
- Level: Second
Bedroom
- Description: Bedroom,No Bath
- Level: Second
Bedroom
- Description: Bedroom,No Bath
- Level: Second
Primary bathroom
- Description: Primary Bath,Bathtub,Double Sink,Full Bath,Separate Shower
- Level: Second
Bathroom
- Description: Hall Bath,Double Sink,Full Bath
- Level: Second
Bathroom
- Description: Hall Bath,Half Bath
- Level: First
Dining room
- Description: Dining Room,Formal
- Level: First
Kitchen
- Description: Kitchen,Pantry
- Level: First
Living room
- Description: Living Room,Fireplace,Formal
- Level: First
Office
- Description: Office,
- Level: First
Utility room
- Description: Utility Room,Inside,Separate
- Level: First
Heating
- Central, Gas, Multiple Heating Units
Cooling
- Central Air, 2 Units
Appliances
- Included: Dishwasher, Disposal, Gas Water Heater, Microwave, Oven, Range, Plumbed For Ice Maker
- Laundry: Washer Hookup, Electric Dryer Hookup, Gas Dryer Hookup
Features
- Granite Counters, High Ceilings, High Speed Internet, Stone Counters, Wired for Data, Gas Range Connection, Gas Oven Connection
- Flooring: Tile, Wood
- Windows: Vinyl
- Basement: None,Crawl Space
- Number of fireplaces: 1
- Fireplace features: Other, Outside
Interior area
- Total structure area: 2,280
- Total interior livable area: 2,280 sqft
Video & virtual tour
Property
Features
- Levels: Two
- Stories: 2
- Patio & porch: Covered, Patio, Porch
- Exterior features: Concrete Driveway, Fire Pit, Landscaping, Rain Gutters, Satellite Dish
- Pool features: None
- Fencing: None
- Waterfront features: Other
- Body of water: Claremore Lake
Lot
- Size: 8,886 Square Feet
- Features: Corner Lot
Details
- Additional structures: None
- Parcel number: 660009224
Construction
Type & style
- Home type: SingleFamily
- Architectural style: Victorian
- Property subtype: Single Family Residence
Materials
- Vinyl Siding, Wood Frame
- Foundation: Crawlspace
- Roof: Asphalt,Fiberglass
Condition
- Year built: 1924
Utilities & green energy
- Sewer: Public Sewer
- Water: Public
- Utilities for property: Cable Available, Electricity Available, Natural Gas Available, High Speed Internet Available, Phone Available, Satellite Internet Available, Water Available
Green energy
- Energy efficient items: Other
Community & HOA
Community
- Features: Gutter(s), Sidewalks
- Security: No Safety Shelter, Smoke Detector(s)
- Subdivision: Claremore Ot
HOA
- Has HOA: No
Location
- Region: Claremore
Financial & listing details
- Price per square foot: $150/sqft
- Tax assessed value: $327,309
- Annual tax amount: $3,328
- Date on market: 9/14/2026
- Cumulative days on market: 33 days
- Listing terms: Conventional,FHA,Other,VA Loan
Estimated market value
Not available
Estimated sales range
Not available
Not available
Price history
| Date | Event | Price |
|---|---|---|
| 10/15/2026 | Price change | $342,000-2.3%$150/sqft |
Source:  MLS Technology, Inc. #2633442 Report a problem MLS Technology, Inc. #2633442 Report a problem | ||
| 9/14/2026 | Listed for sale | $350,000+7.7%$154/sqft |
Source: MLS Technology, Inc. #2633442 Report a problem | ||
| 1/25/2023 | Sold | $325,000-7.1%$143/sqft |
Source: MLS Technology, Inc. #2239582 Report a problem | ||
| 12/1/2022 | Pending sale | $350,000$154/sqft |
Source: MLS Technology, Inc. #2239582 Report a problem | ||
| 11/16/2022 | Listed for sale | $350,000+536.4%$154/sqft |
Source: MLS Technology, Inc. #2239582 Report a problem | ||
| 5/5/2022 | Sold | $55,000$24/sqft |
Source: Public Record Report a problem | ||
Public tax history
| Year | Property taxes | Tax assessment |
|---|---|---|
| 2025 | $3,328 +0.4% | $36,005 +0.4% |
| 2024 | $3,314 +242.4% | $35,858 +239.2% |
| 2023 | $968 +14.7% | $10,572 +15.9% |
| 2022 | $844 +10% | $9,122 +5% |
| 2021 | $767 +1.2% | $8,687 +5% |
| 2020 | $758 +3.8% | $8,273 +5% |
| 2019 | $730 +11.3% | $7,880 +10.3% |
| 2017 | $656 +6.9% | $7,147 +5% |
| 2016 | $614 +2.1% | $6,807 +5% |
| 2015 | $601 +4.9% | $6,483 +5% |
| 2014 | $573 +4.8% | $6,174 +5% |
| 2013 | $547 +8.6% | $5,881 +5% |
| 2012 | $503 | $5,600 |
Find assessor info on the county website
Monthly payment
Est. payment
Payment breakdown
Explore the cost of this home by adjusting the details. Changes won't be saved.Climate risks
Neighborhood: 74017
Nearby schools
Schools provided by the listing agent
- Elementary: Claremont
- Middle: Claremore
- High: Claremore
- District: Claremore - Sch Dist (20)
Source: MLS Technology, Inc.. This data may not be complete. We recommend contacting the local school district to confirm school assignments for this home.


Similar homes
- $380,0003 bd3 ba2.1k sqft1022 N Douglas Dr, Claremore, OK 74017For Sale
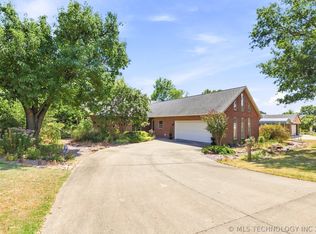 MLS ID #2632239, Valerie Brown, Coldwell Banker Select. MLS Technology, Inc.
 - $350,0004 bd4 ba1.9k sqft17135 S Creekwood Ct, Claremore, OK 74017For Sale
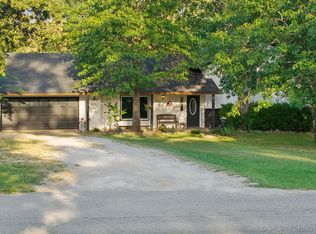 MLS ID #2637203, Sarah Ramsey, Coldwell Banker Select. MLS Technology, Inc.
 - $347,0003 bd2 ba2.1k sqft13549 S Highway 88, Claremore, OK 74017For Sale
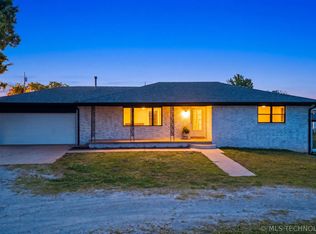 MLS ID #2614688, Kim Cox, Keller Williams Premier. MLS Technology, Inc.
 - $310,0003 bd3 ba2.3k sqft23734 S South Ridge Dr, Claremore, OK 74019For Sale
 MLS ID #2621976, Kim Parker, RE/MAX Results. MLS Technology, Inc.
