Your homestead dream starts here!
Imagine ending your day on a private balcony tucked among the trees, coffee in hand, enjoying the peaceful surroundings of your own acre—all while being less than a mile from the turnpike and just minutes from Claremore's shopping, restaurants, schools, and conveniences.
This unique 2-story home with a walkout basement offers flexible living with 3 bedrooms, 2 baths, and a bonus flex room that could easily serve as a 4th bedroom, home office, gym, or creative space. The home's setting provides the feeling of a country retreat without sacrificing accessibility.
Outside, you'll find everything needed for hobbies, projects, storage, or small-scale homesteading. The 20x30 metal shop is equipped with electricity, plumbing, an interior freeze-proof faucet, and garage door access. A separate 16x16 two-story building, constructed for high-wind durability and equipped with electricity, offers even more possibilities.
Nature lovers and gardeners will appreciate the established orchard featuring apple, peach, and cherry trees, along with blackberry bushes ready to provide seasonal harvests. Whether you're dreaming of gardening, raising a few animals, working on projects, or simply enjoying more space, this property offers the freedom to do it all.
Peaceful country living, income-producing potential, workshop space, fruit trees, and a prime location near Tulsa and Claremore—this property truly offers the best of both worlds.
For sale
$279,000
13685 E Crestview Dr, Claremore, OK 74019
3beds
1,920sqft
:
Get pre-qualified$1,791/mo
Single Family Residence
Built in 1971
0.98 Acres Lot
$-- Zestimate®
$145/sqft
$-- HOA
What's special
Own acre
- 31 days |
- 827 |
- 60 |
Likely to sell faster than
Zillow last checked:
Listing updated:
Listed by:
Jamee Luper 918-633-3576,
Keller Williams Realty Partner
Source: MLS Technology, Inc.,MLS#: 2624383 Originating MLS: MLS Technology
Originating MLS: MLS TechnologyFacts & features
Interior
Bedrooms & bathrooms
- Bedrooms: 3
- Bathrooms: 2
- Full bathrooms: 2
Primary bedroom
- Description: Master Bedroom,No Bath
- Level: Second
Bedroom
- Description: Bedroom,No Bath,Walk-in Closet
- Level: First
Bedroom
- Description: Bedroom,No Bath
- Level: First
Bathroom
- Description: Hall Bath,Full Bath
- Level: Second
Bathroom
- Description: Hall Bath,Full Bath
- Level: First
Dining room
- Description: Dining Room,Combo w/ Family
- Level: Second
Kitchen
- Description: Kitchen,Country
- Level: Second
Recreation
- Description: Hobby Room,Additional Room
- Level: Second
Utility room
- Description: Utility Room,Inside
- Level: First
Heating
- Central, Gas
Cooling
- Central Air
Appliances
- Included: Gas Water Heater, Oven, Range, Stove
- Laundry: Electric Dryer Hookup
Features
- Laminate Counters, Ceiling Fan(s), Gas Range Connection
- Flooring: Carpet, Tile
- Doors: Insulated Doors
- Windows: Vinyl
- Basement: Finished,Full
- Has fireplace: No
Interior area
- Total structure area: 1,920
- Total interior livable area: 1,920 sqft
Video & virtual tour
Property
Features
- Levels: Two
- Stories: 2
- Patio & porch: Covered, Deck, Patio
- Exterior features: None, Satellite Dish
- Pool features: None
- Fencing: None
- Waterfront features: Other
- Body of water: Claremore Lake
Lot
- Size: 0.98 Acres
- Features: Mature Trees
Details
- Additional structures: None
- Parcel number: 660014537
Construction
Type & style
- Home type: SingleFamily
- Architectural style: Bungalow
- Property subtype: Single Family Residence
Materials
- Brick, Vinyl Siding, Wood Frame
- Foundation: Basement
- Roof: Asphalt,Fiberglass
Condition
- Year built: 1971
Utilities & green energy
- Sewer: Public Sewer
- Water: Rural
- Utilities for property: Electricity Available, Natural Gas Available, Water Available
Green energy
- Energy efficient items: Doors
Community & HOA
Community
- Security: No Safety Shelter, Smoke Detector(s)
- Subdivision: Crestview Heights I
HOA
- Has HOA: No
- Amenities included: None
- Services included: None
Location
- Region: Claremore
Financial & listing details
- Price per square foot: $145/sqft
- Tax assessed value: $142,770
- Annual tax amount: $1,310
- Date on market: 7/3/2026
- Cumulative days on market: 31 days
- Listing terms: Conventional,FHA,USDA Loan,VA Loan
Estimated market value
Not available
Estimated sales range
Not available
Not available
Price history
| Date | Event | Price |
|---|---|---|
| 7/3/2026 | Listed for sale | $279,000+120.6%$145/sqft |
Source:  MLS Technology, Inc. #2624383 Report a problem MLS Technology, Inc. #2624383 Report a problem | ||
| 7/11/2012 | Sold | $126,500-0.8%$66/sqft |
Source: MLS Technology, Inc. #1210182 Report a problem | ||
| 4/19/2012 | Price change | $127,500-1.9%$66/sqft |
Source: Coldwell Banker Select #1210182 Report a problem | ||
| 3/31/2012 | Listed for sale | $130,000+9.2%$68/sqft |
Source: Coldwell Banker Select #1210182 Report a problem | ||
| 10/29/2009 | Sold | $119,000+3.6%$62/sqft |
Source: Public Record Report a problem | ||
| 5/18/2009 | Listing removed | $114,900$60/sqft |
Source: Listhub #902769 Report a problem | ||
| 5/13/2009 | Listed for sale | $114,900-11.6%$60/sqft |
Source: Listhub #902769 Report a problem | ||
| 2/22/2007 | Sold | $130,000-1.9%$68/sqft |
Source: Public Record Report a problem | ||
| 7/21/2005 | Sold | $132,533$69/sqft |
Source: Public Record Report a problem | ||
Public tax history
| Year | Property taxes | Tax assessment |
|---|---|---|
| 2024 | $1,310 +5.2% | $15,704 +5% |
| 2023 | $1,245 -2.3% | $14,957 -2.4% |
| 2022 | $1,274 -0.2% | $15,317 +1.8% |
| 2021 | $1,276 +1.8% | $15,040 +1.6% |
| 2020 | $1,253 +1.9% | $14,797 +4.1% |
| 2019 | $1,230 -0.2% | $14,209 -5.9% |
| 2017 | $1,232 -0.8% | $15,106 +2.7% |
| 2016 | $1,242 -0.8% | $14,702 +0.7% |
| 2015 | $1,253 +0.5% | $14,598 +0.5% |
| 2014 | $1,247 +3.2% | $14,525 +5% |
| 2013 | $1,209 +4.6% | $13,833 +6.1% |
| 2012 | $1,155 -5.6% | $13,039 -3.5% |
| 2011 | $1,224 +7% | $13,510 +2.2% |
| 2010 | $1,145 | $13,214 |
Find assessor info on the county website
Monthly payment
Est. payment
Payment breakdown
Explore the cost of this home by adjusting the details. Changes won't be saved.Climate risks
Neighborhood: 74019
Nearby schools
GreatSchools rating
- 8/10Justus-Tiawah Public SchoolGrades: PK-8Distance: 1.3 mi
Schools provided by the listing agent
- Elementary: Justus Tiawah
- Middle: Justus Tiawah
- High: Claremore
- District: Justus-Tiawah - Sch Dist (29)
Source: MLS Technology, Inc.. This data may not be complete. We recommend contacting the local school district to confirm school assignments for this home.
- $206,3003 bd1 ba1.4k sqft13733 E Crestview Dr, Claremore, OK 74019Off Market
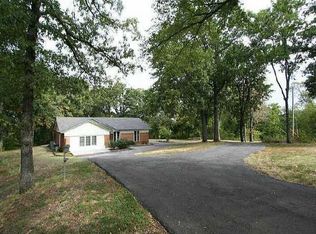
- $221,8004 bd2 ba1.4k sqft13676 E Crestview Dr, Claremore, OK 74019Off Market
- $254,0003 bd2 ba2k sqft13696 E Crestview Dr, Claremore, OK 74019Off Market

- $21,000-- bd-- ba1.9k sqft13633 E Crestview Dr, Claremore, OK 74019Off Market
- $297,9007 bd3 ba2.2k sqft13633 E Crestview Dr, Claremore, OK 74019Off Market
- $176,0004 bd2 ba1.5k sqft2643 E Crestview Dr, Claremore, OK 74019Off Market
- $278,7003 bd3 ba1.9k sqft13722 E Crestview Dr, Claremore, OK 74019Off Market
- $240,2003 bd2 ba1.3k sqft13788 E Crestview Dr, Claremore, OK 74019Off Market
A local agent can set up tours, give advice and negotiate with sellers.
Similar homes
- $309,9003 bd2 ba1.5k sqft21585 S Glenwood Dr, Claremore, OK 74019For Sale
 MLS ID #2622738, Samantha Boshears, Renew Realty Group. MLS Technology, Inc.
 - $285,0003 bd3 ba1.8k sqft2007 S Missouri Ct, Claremore, OK 74019For Sale
 MLS ID #2623542, Janet L Ford, RE/MAX Results. MLS Technology, Inc.
 - $279,9004 bd3 ba2.2k sqft312 E 16th St, Claremore, OK 74017For Sale
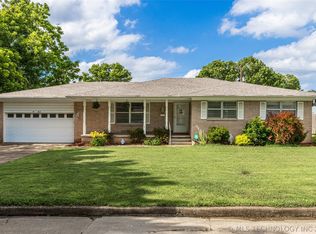 MLS ID #2621208, Patrick Deaver, Keller Williams Premier. MLS Technology, Inc.
 - $322,5003 bd3 ba2.3k sqft23734 S South Ridge Dr, Claremore, OK 74019For Sale
 MLS ID #2621976, Kim Parker, RE/MAX Results. MLS Technology, Inc.
 - $259,0003 bd2 ba1.4k sqft1102 W 20th St, Claremore, OK 74017For SaleMLS ID #2624559, Elizabeth Beaubien, Keller Williams Advantage. MLS Technology, Inc.
- $255,0003 bd2 ba1.5k sqft10277 E 2nd St, Claremore, OK 74019For SaleMLS ID #2611352, Kendra Nichols, Coldwell Banker Select. MLS Technology, Inc.
- $292,0003 bd3 ba2.5k sqft1335 N McFarland Pl, Claremore, OK 74017For SaleMLS ID #2622228, Kim McDorman, eXp Realty, LLC (BO). MLS Technology, Inc.
- $299,9003 bd2 ba1.8k sqft7324 S Dennis Blvd, Broken Arrow, OK 74014For SaleMLS ID #2627408, Luke Rentz, Keller Williams Preferred. MLS Technology, Inc.
- $329,0005 bd3 ba2.3k sqft996 N Douglas Dr, Claremore, OK 74017For SaleMLS ID #2625395, Debi Holcomb, Butler Real Estate. MLS Technology, Inc.
- $222,0003 bd2 ba1.5k sqft2317 SW Quail Run Dr, Claremore, OK 74019For SaleMLS ID #2623097, Sarah Nail, Nail Realty Group. MLS Technology, Inc.
- $260,0004 bd2 ba2.4k sqft411 E 6th St, Claremore, OK 74017For SaleMLS ID #2609568, Jeremy DeJournett, Keller Williams Advantage. MLS Technology, Inc.
- $238,0004 bd2 ba1.7k sqft1100 N Oseuma Ave, Claremore, OK 74017For SaleMLS ID #2617994, Felicia Lanquist, Keller Williams Realty Partner. MLS Technology, Inc.
- $229,9004 bd3 ba1.5k sqft726 N Florence Ave, Claremore, OK 74017For SaleMLS ID #2624114, Alison Nix, MORE Agency. MLS Technology, Inc.
- $344,0003 bd3 ba2.1k sqft19132 E Summer Ln, Claremore, OK 74019For SaleMLS ID #2612177, Shelby Prather, Elevate Realty. MLS Technology, Inc.
- $205,0003 bd2 ba2k sqft306 E 16th St, Claremore, OK 74017For SaleMLS ID #2623224, Peggy Trease, OklaHomes Realty, Inc.. MLS Technology, Inc.
- $340,0004 bd2 ba2.1k sqft8012 Cottonwood Ave, Claremore, OK 74019For SaleMLS ID #2615050, Lisa Ogden, Coldwell Banker Select. MLS Technology, Inc.
- $209,9003 bd3 ba1.4k sqft611 E 4th St, Claremore, OK 74017For SaleMLS ID #2620648, Steph Orr, Solid Rock, REALTORS. MLS Technology, Inc.
- $232,5003 bd2 ba1.5k sqft1005 W 21st St, Claremore, OK 74017For SaleMLS ID #2621284, Stephanie Ross, Pembrook Realty Group. MLS Technology, Inc.
- $211,0003 bd2 ba1.5k sqft213 E 12th Pl, Claremore, OK 74017For SaleMLS ID #2617652, Glen Sexton, Coldwell Banker Select. MLS Technology, Inc.
- $244,9003 bd4 ba2k sqft13266 S Spruce Ln, Claremore, OK 74017For SaleMLS ID #2622898, Kevin Abbott, Keller Williams Premier. MLS Technology, Inc.
