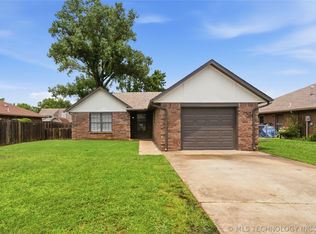
Wow - Better than new, this delightful home comprising of 3 bed 2.5 bath 2 car garage, updated to perfection! The attention to detail here is first class. Offering: New carpet throughout; new light fixtures, new interior paint throughout in stylish color gentle on the eye; new screen door; new garage side door; new exterior paint; new flooring in kitchen and bathrooms. Amazing kitchen with a totally fresh look, newly painted cabinetry, new appliances. Even the chimney has been swept for this attractive fireplace. Master bedroom and bathroom is on ground floor. Also a nice half bath for guest. There is a super loft area between the 2 bedrooms upstairs which is light and bright, a multi purpose space e.g. office, schoolroom, playroom, sitting room etc. The ceiling fan in this area has a three way control downstairs and remote for upstairs to allow turn on/off from the hallway or the loft area itself. Spacious garage and lovely large yard to rear. The home is located on a dead end cul de sac street so few passing vehicles.
For sale
$285,000
2007 S Missouri Ct, Claremore, OK 74019
3beds
1,825sqft
:
Get pre-qualified$1,811/mo
Single Family Residence
Built in 1990
7,230 Square Feet Lot
$279,200 Zestimate®
$156/sqft
$-- HOA
What's special
New screen doorNew garage side doorNew carpet throughoutAttractive fireplaceNewly painted cabinetryNew light fixturesNew appliances
- 17 days |
- 466 |
- 34 |
Zillow last checked:
Listing updated:
Listed by:
Janet L Ford 918-798-4428,
RE/MAX Results
Source: MLS Technology, Inc.,MLS#: 2623542 Originating MLS: MLS Technology
Originating MLS: MLS TechnologyFacts & features
Interior
Bedrooms & bathrooms
- Bedrooms: 3
- Bathrooms: 3
- Full bathrooms: 2
- 1/2 bathrooms: 1
Primary bedroom
- Description: Master Bedroom,Private Bath,Walk-in Closet
- Level: First
Bedroom
- Description: Bedroom,Walk-in Closet
- Level: Second
Bedroom
- Description: Bedroom,Walk-in Closet
- Level: Second
Primary bathroom
- Description: Master Bath,Full Bath,Vent
- Level: First
Bathroom
- Description: Hall Bath,Half Bath
- Level: First
Bonus room
- Description: Additional Room,Loft
- Level: Second
Dining room
- Description: Dining Room,Combo w/ Family
- Level: First
Kitchen
- Description: Kitchen,Breakfast Nook
- Level: First
Living room
- Description: Living Room,Fireplace
- Level: First
Utility room
- Description: Utility Room,Inside,Separate
- Level: First
Heating
- Central, Gas
Cooling
- Central Air
Appliances
- Included: Dishwasher, Disposal, Gas Water Heater, Oven, Range, Stove
- Laundry: Washer Hookup, Electric Dryer Hookup, Gas Dryer Hookup
Features
- Granite Counters, Vaulted Ceiling(s), Ceiling Fan(s), Electric Oven Connection, Gas Range Connection
- Flooring: Carpet, Other, Tile
- Windows: Aluminum Frames
- Number of fireplaces: 1
- Fireplace features: Gas Log
Interior area
- Total structure area: 1,825
- Total interior livable area: 1,825 sqft
Property
Parking
- Total spaces: 2
- Parking features: Attached, Garage
- Attached garage spaces: 2
Features
- Levels: Two
- Stories: 2
- Patio & porch: Covered, Patio, Porch
- Exterior features: Concrete Driveway, None
- Pool features: None
- Fencing: Full
Lot
- Size: 7,230 Square Feet
- Features: Cul-De-Sac
Details
- Additional structures: None
- Parcel number: 660018373
Construction
Type & style
- Home type: SingleFamily
- Property subtype: Single Family Residence
Materials
- Brick, Wood Frame
- Foundation: Slab
- Roof: Asphalt,Fiberglass
Condition
- Year built: 1990
Utilities & green energy
- Sewer: Public Sewer
- Water: Public
- Utilities for property: Electricity Available, Natural Gas Available, Water Available
Community & HOA
Community
- Security: No Safety Shelter, Smoke Detector(s)
- Subdivision: South Pointe
HOA
- Has HOA: No
Location
- Region: Claremore
Financial & listing details
- Price per square foot: $156/sqft
- Tax assessed value: $121,533
- Annual tax amount: $1,483
- Date on market: 7/9/2026
- Cumulative days on market: 18 days
- Listing terms: Conventional,FHA,VA Loan
Estimated market value
$279,200
$265,000 - $293,000
$1,791/mo
Price history
| Date | Event | Price |
|---|---|---|
| 7/9/2026 | Listed for sale | $285,000+200%$156/sqft |
Source:  MLS Technology, Inc. #2623542 Report a problem MLS Technology, Inc. #2623542 Report a problem | ||
| 11/30/2000 | Sold | $95,000$52/sqft |
Source:  MLS Technology, Inc. #8866 Report a problem MLS Technology, Inc. #8866 Report a problem | ||
Public tax history
| Year | Property taxes | Tax assessment |
|---|---|---|
| 2015 | $1,237 | $13,369 +0.2% |
| 2014 | $1,237 +6.5% | $13,337 +5% |
| 2013 | $1,162 +3.4% | $12,702 +5% |
| 2012 | $1,124 -0.6% | $12,097 -3.8% |
| 2011 | $1,131 -4.4% | $12,574 -4.9% |
| 2010 | $1,183 -0.6% | $13,225 |
| 2009 | $1,191 +33.2% | $13,225 |
| 2008 | $894 | $13,225 +29.9% |
| 2007 | $894 -4.6% | $10,184 |
| 2006 | $937 -1.7% | $10,184 |
| 2005 | $954 | $10,184 |
Find assessor info on the county website
Monthly payment
Est. payment
Payment breakdown
Explore the cost of this home by adjusting the details. Changes won't be saved.Climate risks
Neighborhood: 74019
Nearby schools
GreatSchools rating
- 7/10Catalayah Elementary SchoolGrades: PK-5Distance: 1.8 mi
- 6/10Will Rogers Junior High SchoolGrades: 6-8Distance: 2.8 mi
- 5/10Claremore High SchoolGrades: 9-12Distance: 2.8 mi
Schools provided by the listing agent
- Elementary: Catalayah
- High: Claremore
- District: Claremore - Sch Dist (20)
Source: MLS Technology, Inc.. This data may not be complete. We recommend contacting the local school district to confirm school assignments for this home.
- $176,8003 bd2 ba1.8k sqft2007 S Missouri Ct, Claremore, OK 74019Off Market
- $166,3003 bd2 ba1k sqft2005 Missouri Ct, Claremore, OK 74019Off Market
- $129,3283 bd2 ba1.8k sqft2009 S Missouri Ct, Claremore, OK 74019Off Market
- $267,0003 bd2 ba1.8k sqft2009 S Missouri Ct, Claremore, OK 74019Off Market
- $228,6003 bd2 ba1.4k sqft2003 Missouri Ct, Claremore, OK 74019Off Market
- $165,0002 bd1 ba1k sqft2008 S Missouri Ct, Claremore, OK 74019Sold
- $230,1003 bd2 ba1.5k sqft2002 S Missouri Ave, Claremore, OK 74019Off Market
- $211,2003 bd2 ba1.3k sqft2006 Missouri Ct, Claremore, OK 74019Off Market
A local agent can set up tours, give advice and negotiate with sellers.
Similar homes
- $322,5003 bd3 ba2.3k sqft23734 S South Ridge Dr, Claremore, OK 74019For Sale
 MLS ID #2621976, Kim Parker, RE/MAX Results. MLS Technology, Inc.
 - $225,0003 bd2 ba1.3k sqft618 W 19th St S, Claremore, OK 74019For Sale
 MLS ID #2622802, Greg Todd, Solid Rock, REALTORS. MLS Technology, Inc.
 - $319,0003 bd2 ba1.7k sqft10722 E 1st St, Claremore, OK 74019For Sale
 MLS ID #2625182, Hannah Chambers, Solid Rock, REALTORS. MLS Technology, Inc.
 - $259,0003 bd2 ba1.4k sqft1102 W 20th St, Claremore, OK 74017For Sale
 MLS ID #2624559, Elizabeth Beaubien, Keller Williams Advantage. MLS Technology, Inc.
 - $222,0003 bd2 ba1.5k sqft2317 SW Quail Run Dr, Claremore, OK 74019For SaleMLS ID #2623097, Sarah Nail, Nail Realty Group. MLS Technology, Inc.
- $292,0003 bd3 ba2.5k sqft1335 N McFarland Pl, Claremore, OK 74017For SaleMLS ID #2622228, Kim McDorman, eXp Realty, LLC (BO). MLS Technology, Inc.
- $329,0005 bd3 ba2.3k sqft996 N Douglas Dr, Claremore, OK 74017For SaleMLS ID #2625395, Debi Holcomb, Butler Real Estate. MLS Technology, Inc.
- $234,9004 bd3 ba1.5k sqft726 N Florence Ave, Claremore, OK 74017For SaleMLS ID #2624114, Alison Nix, MORE Agency. MLS Technology, Inc.
- $260,0004 bd2 ba2.4k sqft411 E 6th St, Claremore, OK 74017For SaleMLS ID #2609568, Jeremy DeJournett, Keller Williams Advantage. MLS Technology, Inc.
- $232,5003 bd2 ba1.5k sqft1005 W 21st St, Claremore, OK 74017For SaleMLS ID #2621284, Stephanie Ross, Pembrook Realty Group. MLS Technology, Inc.
- $215,0003 bd3 ba1.4k sqft611 E 4th St, Claremore, OK 74017For SaleMLS ID #2620648, Steph Orr, Solid Rock, REALTORS. MLS Technology, Inc.
- $269,0003 bd2 ba1.7k sqft5255 N 430th Rd, Pryor, OK 74361For SaleMLS ID #2627498, Danelle Moore, United Country - OK Lifestyle. MLS Technology, Inc.
- $418,8803 bd2 ba2.5k sqft8590 E State Hwy #20, Claremore, OK 74019For SaleMLS ID #2621535, Sandra Sorber, Keller Williams Premier. MLS Technology, Inc.
- $283,4004 bd2 ba2k sqft8329 N 118th East Ave, Owasso, OK 74055For SaleMLS ID #2625916, Misty Cowan, Keller Williams Premier. MLS Technology, Inc.
- $205,0003 bd2 ba2k sqft306 E 16th St, Claremore, OK 74017For SaleMLS ID #2623224, Peggy Trease, OklaHomes Realty, Inc.. MLS Technology, Inc.
- $249,9004 bd3 ba2k sqft2002 W Driftwood Dr, Claremore, OK 74017For SaleMLS ID #2624368, Melody Stewart, Ward Company Real Estate. MLS Technology, Inc.
- $214,9003 bd2 ba1.3k sqft320 E 5th St, Claremore, OK 74017For SaleMLS ID #2619907, Tobi Cahill, Cahill Realty, LLC. MLS Technology, Inc.
- $364,7993 bd2 ba2.4k sqft8037 Vintage Trace Dr, Claremore, OK 74019For SaleMLS ID #2618971, Tracey Payne, InVision Realty. MLS Technology, Inc.
- $300,0003 bd2 ba2k sqft12704 E 78th St N, Owasso, OK 74055For SaleMLS ID #2624376, Michael Jennings, Black Label Agents. MLS Technology, Inc.
- $265,0003 bd3 ba1.8k sqft3609 S 200th East Ave, Broken Arrow, OK 74014For SaleMLS ID #2624436, Angela Yelich, Platinum Realty, LLC.. MLS Technology, Inc.
