Seller is willing to pay some closing costs on a qualifying offer, making this an incredible opportunity to own a new home.
Don't miss this beautifully constructed cottage-style home in Campbell Cottages II! Ideally located just minutes from shopping, dining, and within walking distance of the Claremore Recreation Center and Rogers State University, this home also offers convenient access to Highway 20, Historic Route 66, and I-44 for an easy commute.
Inside, you'll find a bright, open-concept living and kitchen area that's perfect for everyday living. The versatile floor plan offers the flexibility of either a 3-bedroom, 2.5-bath home with two living areas (including a spacious upstairs flex room).
Energy-efficient appliances, spray foam insulation, and quality craftsmanship make this home an exceptional value.
For sale
Price cut: $10K (8/18)
$239,000
2002 W Driftwood Dr, Claremore, OK 74017
4beds
2,000sqft
Single Family Residence
Built in 2024
4,181 Square Feet Lot
$239,000 Zestimate®
$120/sqft
$-- HOA
What's special
Quality craftsmanshipVersatile floor planSpacious upstairs flex roomEnergy-efficient appliances
- 52 days |
- 1,131 |
- 60 |
Likely to sell faster than
Zillow last checked:
Listing updated:
Listed by:
Melody Stewart 918-381-0102,
Ward Company Real Estate
Source: MLS Technology, Inc.,MLS#: 2624368 Originating MLS: MLS Technology
Originating MLS: MLS TechnologyFacts & features
Interior
Bedrooms & bathrooms
- Bedrooms: 4
- Bathrooms: 3
- Full bathrooms: 2
- 1/2 bathrooms: 1
Heating
- Central, Electric
Cooling
- Central Air
Appliances
- Included: Built-In Range, Built-In Oven, Dishwasher, Electric Water Heater, Microwave, Oven, Range
- Laundry: Washer Hookup, Electric Dryer Hookup
Features
- Quartz Counters, Stone Counters, Ceiling Fan(s), Electric Oven Connection, Electric Range Connection, Programmable Thermostat
- Flooring: Carpet, Laminate, Tile
- Doors: Insulated Doors
- Windows: Vinyl, Insulated Windows
- Basement: None
- Has fireplace: No
Interior area
- Total structure area: 2,000
- Total interior livable area: 2,000 sqft
Property
Features
- Levels: Two
- Stories: 2
- Patio & porch: Covered, Porch
- Exterior features: Concrete Driveway, Rain Gutters
- Pool features: None
- Fencing: None
Lot
- Size: 4,181 Square Feet
- Features: None
Details
- Additional structures: None
Construction
Type & style
- Home type: SingleFamily
- Architectural style: Cottage
- Property subtype: Single Family Residence
Materials
- HardiPlank Type, Wood Frame
- Foundation: Slab
- Roof: Asphalt,Fiberglass
Condition
- Year built: 2024
Utilities & green energy
- Sewer: Public Sewer
- Water: Public
- Utilities for property: Electricity Available, Water Available
Green energy
- Energy efficient items: Doors, Insulation, Windows
Community & HOA
Community
- Features: Gutter(s), Sidewalks
- Security: No Safety Shelter, Smoke Detector(s)
- Subdivision: Campbell Cottages I
HOA
- Has HOA: No
Location
- Region: Claremore
Financial & listing details
- Price per square foot: $120/sqft
- Annual tax amount: $1,500
- Date on market: 7/6/2026
- Cumulative days on market: 53 days
- Listing terms: Conventional,FHA,VA Loan
Estimated market value
$239,000
$227,000 - $251,000
$2,264/mo
Price history
| Date | Event | Price |
|---|---|---|
| 8/18/2026 | Price change | $239,000-4%$120/sqft |
Source:  MLS Technology, Inc. #2624368 Report a problem MLS Technology, Inc. #2624368 Report a problem | ||
| 7/29/2026 | Price change | $249,000-0.4%$125/sqft |
Source: MLS Technology, Inc. #2624368 Report a problem | ||
| 7/7/2026 | Listed for sale | $249,900+4.6%$125/sqft |
Source: MLS Technology, Inc. #2624368 Report a problem | ||
| 6/21/2025 | Listing removed | $239,000$120/sqft |
Source: MLS Technology, Inc. #2515120 Report a problem | ||
| 4/9/2025 | Listed for sale | $239,000$120/sqft |
Source: MLS Technology, Inc. #2515120 Report a problem | ||
| 4/6/2025 | Listing removed | $239,000$120/sqft |
Source: MLS Technology, Inc. #2435489 Report a problem | ||
| 3/17/2025 | Price change | $239,000-2.4%$120/sqft |
Source: MLS Technology, Inc. #2435489 Report a problem | ||
| 2/10/2025 | Price change | $245,000-2%$123/sqft |
Source: MLS Technology, Inc. #2435489 Report a problem | ||
| 12/15/2024 | Price change | $249,900-10.4%$125/sqft |
Source: MLS Technology, Inc. #2435489 Report a problem | ||
| 10/6/2024 | Listed for sale | $279,000$140/sqft |
Source: MLS Technology, Inc. #2435489 Report a problem | ||
Public tax history
Tax history is unavailable.
Monthly payment
Est. payment
Payment breakdown
Explore the cost of this home by adjusting the details. Changes won't be saved.Climate risks
Neighborhood: 74017
Nearby schools
GreatSchools rating
- 7/10Westside Elementary SchoolGrades: PK-5Distance: 0.7 mi
- 6/10Will Rogers Junior High SchoolGrades: 6-8Distance: 1.9 mi
- 5/10Claremore High SchoolGrades: 9-12Distance: 2.2 mi
Schools provided by the listing agent
- Elementary: Westside
- High: Claremore
- District: Claremore - Sch Dist (20)
Source: MLS Technology, Inc.. This data may not be complete. We recommend contacting the local school district to confirm school assignments for this home.
- $234,300-- bd-- ba-- sqft600 S Brady St, Claremore, OK 74017Off Market

- $269,0003 bd3 ba1.7k sqft2006 W Driftwood Dr, Claremore, OK 74017Sold
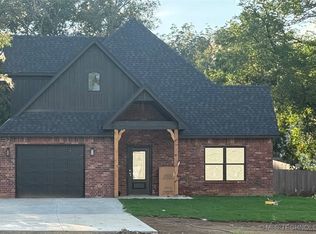
- $178,4003 bd2 ba1k sqft1822 W Sunset Dr, Claremore, OK 74017Off Market

- $130,0002 bd1 ba744 sqft1809 W Dupont St, Claremore, OK 74017Sold
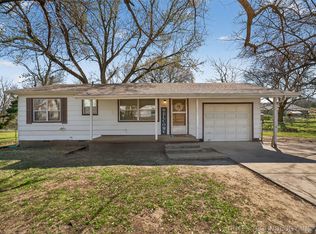
- $201,5003 bd1 ba964 sqft1820 W Sunset Dr, Claremore, OK 74017Off Market
- $--2.45 acres555 S Brady St, Claremore, OK 74017Off Market
- $208,6003 bd1 ba1.3k sqft1814 W Sunset Dr, Claremore, OK 74017Off Market
- $159,2003 bd1 ba990 sqft1807 W Dupont St, Claremore, OK 74017Off Market
A local agent can set up tours, give advice and negotiate with sellers.
Similar homes
- $219,0004 bd3 ba1.5k sqft726 N Florence Ave, Claremore, OK 74017For Sale
 MLS ID #2624114, Alison Nix, MORE Agency. MLS Technology, Inc.
 - $238,5003 bd2 ba1.8k sqft1016 E 13th St, Claremore, OK 74017For Sale
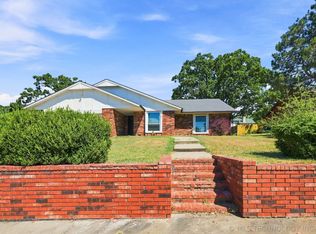 MLS ID #2631073, Kevin Rhoades, Coldwell Banker Select. MLS Technology, Inc.
 - $259,0003 bd2 ba1.4k sqft1102 W 20th St, Claremore, OK 74017For Sale
 MLS ID #2624559, Elizabeth Beaubien, Keller Williams Advantage. MLS Technology, Inc.
 - $229,9003 bd2 ba1.3k sqft2801 Lariat Ln, Claremore, OK 74017For Sale
 MLS ID #2625754, Kevin Rhoades, Coldwell Banker Select. MLS Technology, Inc.
 - $265,0003 bd2 ba1.3k sqft18136 S 4150th Rd, Claremore, OK 74017For SaleMLS ID #2629769, Randy Gasswint, RE/MAX Results. MLS Technology, Inc.
- $209,9003 bd3 ba1.4k sqft611 E 4th St, Claremore, OK 74017For SaleMLS ID #2620648, Steph Orr, Solid Rock, REALTORS. MLS Technology, Inc.
- $226,5003 bd2 ba1.5k sqft1005 W 21st St, Claremore, OK 74017For SaleMLS ID #2621284, Stephanie Ross, Pembrook Realty Group. MLS Technology, Inc.
- $205,0003 bd2 ba2k sqft306 E 16th St, Claremore, OK 74017For SaleMLS ID #2623224, Peggy Trease, OklaHomes Realty, Inc.. MLS Technology, Inc.
- $299,9003 bd2 ba1.8k sqft2422 S Maywood Dr, Claremore, OK 74017For SaleMLS ID #2613072, Teri Dorrell, Chinowth & Cohen. MLS Technology, Inc.
- $205,0003 bd2 ba1.5k sqft213 E 12th Pl, Claremore, OK 74017For SaleMLS ID #2617652, Glen Sexton, Coldwell Banker Select. MLS Technology, Inc.
- $244,9003 bd4 ba2k sqft13266 S Spruce Ln, Claremore, OK 74017For SaleMLS ID #2622898, Kevin Abbott, Keller Williams Premier. MLS Technology, Inc.
- $209,9002 bd2 ba1.4k sqft1467 W Evergreen Ln, Claremore, OK 74017For SaleMLS ID #2622863, Maxcine Brown, Coldwell Banker Select. MLS Technology, Inc.
- $199,9003 bd2 ba1.3k sqft320 E 5th St, Claremore, OK 74017For SaleMLS ID #2619907, Tobi Cahill, Cahill Realty, LLC. MLS Technology, Inc.
- $245,0003 bd1 ba1.3k sqft17090 S 4170th Rd, Claremore, OK 74017For SaleMLS ID #2607540, Erendira Luviano, HomeSmart Stellar Realty. MLS Technology, Inc.
- $269,0003 bd2 ba1.9k sqft13685 E Crestview Dr, Claremore, OK 74019For SaleMLS ID #2624383, Jamee Luper, Keller Williams Realty Partner. MLS Technology, Inc.
- $199,9003 bd2 ba1.2k sqft213 E Falletti Ave, Claremore, OK 74017For SaleMLS ID #2618194, Kellie Bland Dixon, Keller Williams Premier. MLS Technology, Inc.
- $350,0003 bd2 ba2.1k sqft13549 S Highway 88, Claremore, OK 74017For SaleMLS ID #2614688, Kim Cox, Keller Williams Premier. MLS Technology, Inc.
- $250,0004 bd2 ba1.7k sqft21440 E 36th St S, Broken Arrow, OK 74014For SaleMLS ID #2624004, Axay Parekh, Epique Realty. MLS Technology, Inc.
- $220,0003 bd2 ba2.3k sqft2302 E 96th St N, Sperry, OK 74073For SaleMLS ID #2624683, Bryce Gottula, Coldwell Banker Select. MLS Technology, Inc.
- $295,0004 bd3 ba2.6k sqft7504 S Dennis Blvd, Broken Arrow, OK 74014For SaleMLS ID #2631369, Tammy Salerno, Coldwell Banker Select. MLS Technology, Inc.
