Welcome home to this completely renovated 3-bedroom, 2-bath property, where every detail has been thoughtfully updated with timeless style. Featuring all-new finishes in soft, neutral tones, this move-in-ready home offers a bright and inviting atmosphere throughout. Updates include: roof, HVAC, all new electrical, hot water tank, flooring, paint, cabinetry, fixtures, hardware, doors, and more.
The open-concept kitchen flows seamlessly into the spacious living area and established dining space, creating the perfect setting for everyday living and entertaining. A stunning oversized sunroom provides additional living space filled with natural light, making it an ideal spot to relax, work, or gather with family and friends.
Situated on a picturesque one-acre lot, the property is shaded by mature trees and offers a peaceful, park-like setting. The fully fenced backyard provides privacy and plenty of room to enjoy the outdoors, while two large shops with electricity offer endless possibilities for hobbies, storage, a workshop, or home-based projects.
Tucked away on a quiet dead-end street in an established neighborhood, this exceptional property combines modern updates with the space, privacy, and charm you've been searching for. Don't miss the opportunity to make this beautiful home yours!
Owner is a licensed real estate agent.
For sale
$319,000
10722 E 1st St, Claremore, OK 74019
3beds
1,730sqft
:
Get pre-qualified$2,047/mo
Single Family Residence
Built in 1973
1.03 Acres Lot
$-- Zestimate®
$184/sqft
$-- HOA
What's special
Bright and inviting atmospherePeaceful park-like settingFully fenced backyardPicturesque one-acre lotQuiet dead-end streetEstablished dining spaceStunning oversized sunroom
- 11 days |
- 956 |
- 122 |
Likely to sell faster than
Zillow last checked:
Listing updated:
Listed by:
Hannah Chambers 918-214-7553,
Solid Rock, REALTORS
Source: MLS Technology, Inc.,MLS#: 2625182 Originating MLS: MLS Technology
Originating MLS: MLS TechnologyFacts & features
Interior
Bedrooms & bathrooms
- Bedrooms: 3
- Bathrooms: 2
- Full bathrooms: 2
Heating
- Central, Gas
Cooling
- Central Air
Appliances
- Included: Dishwasher, Disposal, Gas Water Heater, Oven, Range, Stove
- Laundry: Washer Hookup, Electric Dryer Hookup
Features
- High Speed Internet, Quartz Counters, Stone Counters, Cable TV, Wired for Data, Ceiling Fan(s), Electric Oven Connection, Electric Range Connection
- Flooring: Laminate, Tile
- Windows: Aluminum Frames, Vinyl
- Basement: None
- Number of fireplaces: 1
- Fireplace features: Insert
Interior area
- Total structure area: 1,730
- Total interior livable area: 1,730 sqft
Property
Parking
- Total spaces: 2
- Parking features: Attached, Garage
- Attached garage spaces: 2
Features
- Levels: One
- Stories: 1
- Patio & porch: Covered, Patio, Porch
- Exterior features: Concrete Driveway, Dog Run, Rain Gutters
- Pool features: None
- Fencing: Chain Link
Lot
- Size: 1.03 Acres
- Features: Cul-De-Sac, Mature Trees
Details
- Additional structures: Shed(s), Workshop
- Parcel number: 660004899
Construction
Type & style
- Home type: SingleFamily
- Property subtype: Single Family Residence
Materials
- Brick, Wood Frame
- Foundation: Slab
- Roof: Asphalt,Fiberglass
Condition
- Year built: 1973
Utilities & green energy
- Sewer: Rural
- Water: Rural
- Utilities for property: Cable Available, Electricity Available, Natural Gas Available, Water Available
Green energy
- Indoor air quality: Ventilation
Community & HOA
Community
- Features: Gutter(s), Sidewalks
- Security: No Safety Shelter, Smoke Detector(s)
- Subdivision: Dixie Estates
HOA
- Has HOA: No
Location
- Region: Claremore
Financial & listing details
- Price per square foot: $184/sqft
- Tax assessed value: $84,223
- Annual tax amount: $877
- Date on market: 7/13/2026
- Cumulative days on market: 12 days
- Listing terms: Conventional,FHA,Other,VA Loan
Estimated market value
Not available
Estimated sales range
Not available
Not available
Price history
| Date | Event | Price |
|---|---|---|
| 7/13/2026 | Listed for sale | $319,000+265%$184/sqft |
Source:  MLS Technology, Inc. #2625182 Report a problem MLS Technology, Inc. #2625182 Report a problem | ||
| 12/29/2025 | Sold | $87,400-51.3%$51/sqft |
Source: MLS Technology, Inc. #2549044 Report a problem | ||
| 9/5/2025 | Listing removed | $179,550$104/sqft |
Source: MLS Technology, Inc. #2442011 Report a problem | ||
| 6/18/2025 | Pending sale | $179,550$104/sqft |
Source: MLS Technology, Inc. #2442011 Report a problem | ||
| 6/6/2025 | Listed for sale | $179,550$104/sqft |
Source: MLS Technology, Inc. #2442011 Report a problem | ||
| 2/19/2025 | Pending sale | $179,550$104/sqft |
Source: MLS Technology, Inc. #2442011 Report a problem | ||
| 2/17/2025 | Price change | $179,550-6.2%$104/sqft |
Source: MLS Technology, Inc. #2442011 Report a problem | ||
| 12/30/2024 | Price change | $191,500-0.8%$111/sqft |
Source: MLS Technology, Inc. #2442011 Report a problem | ||
| 12/6/2024 | Listed for sale | $193,000+314.2%$112/sqft |
Source: MLS Technology, Inc. #2442011 Report a problem | ||
| 9/6/1991 | Sold | $46,600$27/sqft |
Source: Agent Provided Report a problem | ||
Public tax history
| Year | Property taxes | Tax assessment |
|---|---|---|
| 2024 | $802 +1.5% | $9,264 |
| 2023 | $790 -1.7% | $9,264 0% |
| 2022 | $804 +2.7% | $9,265 +0% |
| 2021 | $783 -0.3% | $9,264 0% |
| 2020 | $785 -1.5% | $9,265 |
| 2019 | $797 -0.4% | $9,265 |
| 2017 | $800 +0.2% | $9,265 |
| 2016 | $798 +5.7% | $9,265 |
| 2015 | $755 -1.3% | $9,265 |
| 2014 | $765 -3.2% | $9,265 +0% |
| 2013 | $790 -0.6% | $9,264 |
| 2012 | $795 -9.2% | $9,264 0% |
| 2011 | $876 -1.5% | $9,265 |
| 2010 | $890 +43.9% | $9,265 +43.9% |
| 2009 | $619 -1.8% | $6,440 |
| 2008 | $630 -0.7% | $6,440 |
| 2007 | $634 -0.8% | $6,440 |
| 2006 | $639 +4.8% | $6,440 -88.6% |
| 2005 | $610 | $56,475 |
| 2004 | $610 +2.2% | $56,475 +5% |
| 2003 | $597 +11.5% | $53,786 +10.2% |
| 2002 | $535 | $48,786 |
| 2001 | -- | $48,786 +809.2% |
| 2000 | -- | $5,366 |
| 1999 | -- | $5,366 |
Find assessor info on the county website
Monthly payment
Est. payment
Payment breakdown
Explore the cost of this home by adjusting the details. Changes won't be saved.Climate risks
Neighborhood: 74019
Nearby schools
GreatSchools rating
- 8/10Verdigris Elementary SchoolGrades: PK-3Distance: 2.7 mi
- 8/10Verdigris Junior High SchoolGrades: 7-8Distance: 3.1 mi
- 7/10Verdigris High SchoolGrades: 9-12Distance: 3.1 mi
Schools provided by the listing agent
- Elementary: Verdigris
- High: Verdigris
- District: Verdigris - Sch Dist (27)
Source: MLS Technology, Inc.. This data may not be complete. We recommend contacting the local school district to confirm school assignments for this home.
- $307,5003 bd2 ba1.8k sqft10735 E 1st St, Claremore, OK 74019Off Market
- $228,8003 bd1 ba1.9k sqft10786 E 1st St, Claremore, OK 74019Off Market
- $273,9004 bd2 ba1.6k sqft10707 E 2nd St, Claremore, OK 74019Off Market

- $189,0003 bd1 ba1.5k sqft10686 E 1st St, Claremore, OK 74019Off Market
- $200,5003 bd1 ba1.4k sqft10767 E 1st St, Claremore, OK 74019Off Market
- $189,6003 bd1 ba1.6k sqft10705 E 1st St, Claremore, OK 74019Off Market
- $259,6003 bd1 ba1.9k sqft10673 E 2nd St, Claremore, OK 74019Off Market
- $185,9003 bd1 ba1.2k sqft10765 E 2nd St, Claremore, OK 74019Off Market
A local agent can set up tours, give advice and negotiate with sellers.
Similar homes
- $272,0004 bd2 ba1.5k sqft1929 W Urbana St, Broken Arrow, OK 74012For Sale
 MLS ID #2623367, Stephanie Ross, Pembrook Realty Group. MLS Technology, Inc.
 - $262,9003 bd2 ba1.5k sqft6781 E 26th Pl, Tulsa, OK 74129For Sale
 MLS ID #2624694, Bradley Sides, REAL Broker LLC. MLS Technology, Inc.
 - $339,9004 bd3 ba2.3k sqft512 W Dallas St, Broken Arrow, OK 74012For Sale
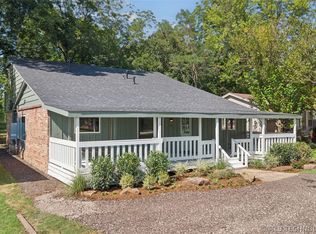 MLS ID #2622209, Josh Rainwater, Coldwell Banker Select. MLS Technology, Inc.
 - $244,9003 bd2 ba1.5k sqft3720 S 110th East Ave, Tulsa, OK 74146For Sale
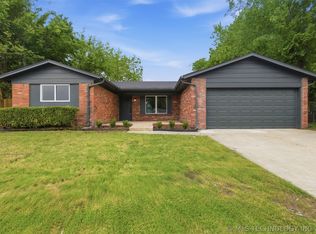 MLS ID #2614821, Kenia Ortiz, McGraw, REALTORS. MLS Technology, Inc.
 - $219,9004 bd2 ba1.8k sqft111 Irving St, Pryor, OK 74361For SaleMLS ID #2620507, Stephanie Ross, Pembrook Realty Group. MLS Technology, Inc.
- $214,9003 bd2 ba1.1k sqft1939 N Norwood Ave, Tulsa, OK 74115For SaleMLS ID #2624580, Norma Rojas, McGraw, REALTORS. MLS Technology, Inc.
- $214,9003 bd2 ba1.3k sqft320 E 5th St, Claremore, OK 74017For SaleMLS ID #2619907, Tobi Cahill, Cahill Realty, LLC. MLS Technology, Inc.
- $234,9004 bd2 ba1.8k sqft8340 E 23rd St, Tulsa, OK 74129For SaleMLS ID #2613200, Adam Rotert, AvHome Realty. MLS Technology, Inc.
- $160,0003 bd2 ba888 sqft848 N Gary Pl, Tulsa, OK 74110For SaleMLS ID #2622892, Brandy Ford, Sheffield Realty. MLS Technology, Inc.
- $269,0003 bd2 ba1.7k sqft3829 S 117th East Ave, Tulsa, OK 74146For SaleMLS ID #2617356, Juan Rodriguez, Epique Realty. MLS Technology, Inc.
- $350,0003 bd2 ba1.1k sqft17413 E 380th Rd, Claremore, OK 74017For SaleMLS ID #2624788, Julie Hays, Nail Realty Group. MLS Technology, Inc.
- $239,9003 bd2 ba1.5k sqft10134 E 25th St, Tulsa, OK 74129For SaleMLS ID #2611744, Tyler H Lynch, Keller Williams Preferred. MLS Technology, Inc.
- $224,5003 bd2 ba1.6k sqft8520 E 34th St, Tulsa, OK 74145For SaleMLS ID #2625384, Sage Fowler, Realty of America, LLC. MLS Technology, Inc.
- $229,9003 bd2 ba1.5k sqft8173 E 31st Pl, Tulsa, OK 74145For SaleMLS ID #2623177, Juan Rodriguez, Epique Realty. MLS Technology, Inc.
- $235,0004 bd2 ba1.2k sqft1810 S Hudson Ave, Tulsa, OK 74112For SaleMLS ID #2618285, Amanda Gutierrez, CG Realty Group LLC. MLS Technology, Inc.
- $254,9003 bd2 ba1.4k sqft4714 S 87th Ave E, Tulsa, OK 74145For SaleMLS ID #2622597, Kasey Mayfield, Chinowth & Cohen. MLS Technology, Inc.
- $280,0003 bd2 ba2k sqft5235 S 69th East Ave, Tulsa, OK 74145For SaleMLS ID #2623155, Alexander Jensen, Fathom Realty OK LLC. MLS Technology, Inc.
- $265,0003 bd2 ba1.3k sqft3118 E Archer St, Tulsa, OK 74110For SaleMLS ID #2624617, Caitlin Andres, Private Label Real Estate. MLS Technology, Inc.
- $275,9004 bd2 ba1.8k sqft8731 N 121st East Ave, Owasso, OK 74055For SaleMLS ID #2609313, Terry Hassell, M & T Realty Group. MLS Technology, Inc.
- $230,0003 bd2 ba1.8k sqft1605 S 125th East Ave, Tulsa, OK 74128For SaleMLS ID #2617473, David Fletcher, RE/MAX Results. MLS Technology, Inc.
- $399,9004 bd3 ba2.1k sqft511 N Birch Ave, Broken Arrow, OK 74012New ConstructionMLS ID #2612986, Baharak Ranjbar, Realty One Group Dreamers. MLS Technology, Inc.
- $399,9004 bd3 ba2.1k sqft515 N Birch Ave, Broken Arrow, OK 74012New ConstructionMLS ID #2612987, Baharak Ranjbar, Realty One Group Dreamers. MLS Technology, Inc.
- $249,9004 bd3 ba2k sqft2002 W Driftwood Dr, Claremore, OK 74017For SaleMLS ID #2624368, Melody Stewart, Ward Company Real Estate. MLS Technology, Inc.
- $459,0003 bd3 ba2.1k sqft1563 S Hickory Cir, Broken Arrow, OK 74012For SaleMLS ID #2622235, Erin Catron, Erin Catron & Company, LLC. MLS Technology, Inc.
- $439,5003 bd2 ba2.3k sqft3520 E 22nd St, Tulsa, OK 74114For SaleMLS ID #2613359, JP Hewitt, Coldwell Banker Select. MLS Technology, Inc.
- $244,9003 bd2 ba1.5k sqft1205 N Ironwood Pl, Broken Arrow, OK 74012For SaleMLS ID #2616821, Morgan Tipton, Axen Realty, LLC. MLS Technology, Inc.
- $359,0004 bd2 ba2.3k sqft23601 E 79th St, Broken Arrow, OK 74014For SaleMLS ID #2611625, Kyler Ng, McGraw, REALTORS. MLS Technology, Inc.
- $194,9004 bd2 ba1.1k sqft4237 E Young Pl, Tulsa, OK 74115For SaleMLS ID #2623234, Miscee Smith, Avenue 23 Realty. MLS Technology, Inc.
- $315,0003 bd2 ba1.7k sqft10840 S 274th East Ave, Coweta, OK 74429For SaleMLS ID #2624835, Ethan Stoots, Engel & Voelkers Tulsa. MLS Technology, Inc.
- $299,0003 bd2 ba1.8k sqft25302 E 64th St S, Broken Arrow, OK 74014For SaleMLS ID #2621960, Brittany Wood, Coldwell Banker Select. MLS Technology, Inc.
- $220,0003 bd2 ba1.2k sqft2187 S 76th East Ave, Tulsa, OK 74129For SaleMLS ID #2624048, Angela Rehm, Chinowth & Cohen. MLS Technology, Inc.
- $299,9993 bd2 ba2.1k sqft5319 E 44th St, Tulsa, OK 74135For SaleMLS ID #2612560, Joanna Ford, Realty One Group Dreamers. MLS Technology, Inc.
- $190,0004 bd2 ba1.1k sqft2452 N Pittsburg Ave, Tulsa, OK 74115For SaleMLS ID #2621811, Yvonne Carreno, Keller Williams Preferred. MLS Technology, Inc.
- $299,9003 bd2 ba1.8k sqft13835 E 27th Pl, Tulsa, OK 74134For SaleMLS ID #2621125, Josh Rainwater, Coldwell Banker Select. MLS Technology, Inc.
- $235,0003 bd2 ba1.1k sqft11045 S 250th East Ave, Broken Arrow, OK 74014For SaleMLS ID #2622879, Taj Lucero, eXp Realty, LLC (BO). MLS Technology, Inc.
- $249,9003 bd2 ba1.8k sqft1809 S 84th East Ave, Tulsa, OK 74112For SaleMLS ID #2625155, Amber Davis, Keller Williams Advantage. MLS Technology, Inc.
- $230,0003 bd2 ba1.4k sqft7663 E 58th Pl, Tulsa, OK 74145For SaleMLS ID #2623099, Erin Catron, Erin Catron & Company, LLC. MLS Technology, Inc.
- $289,9003 bd3 ba1.9k sqft3517 S Irvington Pl, Tulsa, OK 74135For SaleMLS ID #2621127, Tobi Cahill, Cahill Realty, LLC. MLS Technology, Inc.
- $275,0004 bd2 ba2k sqft9609 N 107th East Ave, Owasso, OK 74055For SaleColdwell Banker Select
- $255,9903 bd2 ba1.5k sqft8418 N 117th East Ave, Owasso, OK 74055For SaleMLS ID #2623929, Adriana Fout, Elevate Realty. MLS Technology, Inc.
