This well-maintained home offers a functional layout, thoughtful updates, and a convenient location with quick access to major highways for an easy commute. Filled with natural light, the home features acid-stained concrete floors throughout the main living areas and all bedrooms located on the first level, along with a recently finished upstairs bonus/game room that could also serve as a fourth bedroom, office, or theater / game room space. The kitchen has been completely remodeled with updated cabinetry, granite countertops, an apron-front sink, and newer appliances. Washer and dryer remain with the home, making move-in even easier. Additional recent improvements include a brand-new upstairs HVAC system, five French drains, added concrete walkways surrounding the home, front patio seating area, and updated light fixtures in the primary bathroom. Enjoy the backyard living space with a covered patio featuring five electric shades that help create privacy and an inviting outdoor retreat for relaxing or entertaining. Located in a family-friendly neighborhood, residents enjoy access to two fishing ponds, a park, walking trails connected to the schools and sports fields, and neighborhood events hosted throughout the year. This home offers not only comfort and updates, but also a wonderful sense of community.
For sale
Price cut: $9.9K (8/18)
$354,900
8037 Vintage Trace Dr, Claremore, OK 74019
3beds
2,479sqft
Single Family Residence
Built in 2002
10,062 Square Feet Lot
$353,200 Zestimate®
$143/sqft
$17/mo HOA
What's special
- 93 days |
- 384 |
- 19 |
Zillow last checked:
Listing updated:
Listed by:
Tracey Payne 918-857-2802,
InVision Realty
Source: MLS Technology, Inc.,MLS#: 2618971 Originating MLS: MLS Technology
Originating MLS: MLS TechnologyFacts & features
Interior
Bedrooms & bathrooms
- Bedrooms: 3
- Bathrooms: 2
- Full bathrooms: 2
Primary bedroom
- Description: Master Bedroom,Private Bath,Separate Closets,Walk-in Closet
- Level: First
Bedroom
- Description: Bedroom,
- Level: First
Bedroom
- Description: Bedroom,
- Level: First
Primary bathroom
- Description: Master Bath,Double Sink,Full Bath,Separate Shower,Whirlpool
- Level: First
Bathroom
- Description: Hall Bath,Bathtub,Full Bath
- Level: First
Dining room
- Description: Dining Room,Formal
- Level: First
Game room
- Description: Game/Rec Room,
- Level: Second
Kitchen
- Description: Kitchen,Breakfast Nook,Eat-In,Pantry
- Level: First
Living room
- Description: Living Room,Fireplace
- Level: First
Utility room
- Description: Utility Room,Inside
- Level: First
Heating
- Central, Gas, Multiple Heating Units
Cooling
- Central Air, 2 Units
Appliances
- Included: Built-In Oven, Double Oven, Dryer, Dishwasher, Disposal, Gas Water Heater, Microwave, Oven, Range, Refrigerator, Washer, Plumbed For Ice Maker
- Laundry: Washer Hookup, Electric Dryer Hookup, Gas Dryer Hookup
Features
- Attic, Granite Counters, High Ceilings, Stone Counters, Ceiling Fan(s), Electric Oven Connection, Gas Range Connection
- Flooring: Carpet, Concrete
- Doors: Insulated Doors
- Windows: Aluminum Frames
- Basement: None
- Number of fireplaces: 1
- Fireplace features: Gas Log
Interior area
- Total structure area: 2,479
- Total interior livable area: 2,479 sqft
Property
Parking
- Total spaces: 2
- Parking features: Attached, Garage
- Attached garage spaces: 2
Features
- Levels: Two
- Stories: 2
- Patio & porch: Covered, Patio, Porch
- Exterior features: Concrete Driveway, Rain Gutters
- Pool features: None
- Fencing: Full,Privacy
Lot
- Size: 10,062 Square Feet
- Features: Mature Trees
Details
- Additional structures: None
- Parcel number: 660074447
Construction
Type & style
- Home type: SingleFamily
- Architectural style: French Provincial
- Property subtype: Single Family Residence
Materials
- Brick, HardiPlank Type, Wood Frame
- Foundation: Slab
- Roof: Asphalt,Fiberglass
Condition
- Year built: 2002
Utilities & green energy
- Sewer: Rural
- Water: Rural
- Utilities for property: Electricity Available, Fiber Optic Available, Natural Gas Available, Water Available
Green energy
- Energy efficient items: Doors
Community & HOA
Community
- Features: Gutter(s), Sidewalks
- Security: No Safety Shelter, Smoke Detector(s)
- Subdivision: Vintage At Verdigris
HOA
- Has HOA: Yes
- Amenities included: Park, Trail(s)
- HOA fee: $200 annually
Location
- Region: Claremore
Financial & listing details
- Price per square foot: $143/sqft
- Tax assessed value: $230,000
- Annual tax amount: $2,548
- Date on market: 5/25/2026
- Cumulative days on market: 88 days
- Listing terms: Conventional,FHA,Other,USDA Loan,VA Loan
Estimated market value
$353,200
$336,000 - $371,000
$2,148/mo
Price history
| Date | Event | Price |
|---|---|---|
| 8/18/2026 | Price change | $354,900-2.7%$143/sqft |
Source:  MLS Technology, Inc. #2618971 Report a problem MLS Technology, Inc. #2618971 Report a problem | ||
| 8/10/2026 | Listed for sale | $364,799$147/sqft |
Source: MLS Technology, Inc. #2618971 Report a problem | ||
| 8/5/2026 | Pending sale | $364,799$147/sqft |
Source: MLS Technology, Inc. #2618971 Report a problem | ||
| 7/13/2026 | Price change | $364,799-0.1%$147/sqft |
Source: MLS Technology, Inc. #2618971 Report a problem | ||
| 6/3/2026 | Price change | $364,9990%$147/sqft |
Source: MLS Technology, Inc. #2618971 Report a problem | ||
| 5/25/2026 | Listed for sale | $365,000+58.8%$147/sqft |
Source: MLS Technology, Inc. #2618971 Report a problem | ||
| 8/20/2021 | Sold | $229,900$93/sqft |
Source: MLS Technology, Inc. #2114064 Report a problem | ||
| 7/26/2021 | Pending sale | $229,900$93/sqft |
Source: MLS Technology, Inc. #2114064 Report a problem | ||
| 7/23/2021 | Listed for sale | $229,900$93/sqft |
Source: MLS Technology, Inc. #2114064 Report a problem | ||
| 5/19/2021 | Pending sale | $229,900$93/sqft |
Source: MLS Technology, Inc. #2114064 Report a problem | ||
| 5/8/2021 | Listed for sale | $229,900+31.4%$93/sqft |
Source: MLS Technology, Inc. #2114064 Report a problem | ||
| 7/5/2018 | Sold | $175,000-2.7%$71/sqft |
Source: MLS Technology, Inc. #1808843 Report a problem | ||
| 4/9/2018 | Price change | $179,900-1.4%$73/sqft |
Source: Keller Williams Preferred #1808843 Report a problem | ||
| 3/12/2018 | Listed for sale | $182,500+444.8%$74/sqft |
Source: Keller Williams Preferred #1808843 Report a problem | ||
| 9/5/2006 | Sold | $33,500$14/sqft |
Source: Public Record Report a problem | ||
Public tax history
| Year | Property taxes | Tax assessment |
|---|---|---|
| 2025 | $2,548 +8.9% | $25,300 |
| 2024 | $2,340 +1.5% | $25,300 |
| 2023 | $2,305 -1.7% | $25,300 |
| 2022 | $2,346 +23% | $25,300 +24.1% |
| 2021 | $1,907 +0.6% | $20,380 +0.9% |
| 2020 | $1,895 +3.4% | $20,208 +5% |
| 2019 | $1,833 -2% | $19,246 -1.7% |
| 2017 | $1,870 +1.6% | $19,571 +2.7% |
| 2016 | $1,841 +8.1% | $19,063 +2.3% |
| 2015 | $1,703 +4.1% | $18,637 +4.1% |
| 2014 | $1,636 +0.3% | $17,907 +5% |
| 2013 | $1,631 +4.3% | $17,054 +5% |
| 2012 | $1,563 -1.5% | $16,242 -3.2% |
| 2011 | $1,587 -3.1% | $16,774 -1.6% |
| 2010 | $1,638 -2.3% | $17,049 -2.3% |
| 2009 | $1,676 -1.8% | $17,451 |
| 2008 | $1,707 -0.7% | $17,451 |
| 2007 | $1,718 -0.8% | $17,451 |
| 2006 | $1,732 +1.1% | $17,451 -89% |
| 2005 | $1,713 | $158,641 |
| 2004 | $1,713 -2.7% | $158,641 |
| 2003 | $1,761 +17738.1% | $158,641 +17546.4% |
| 2002 | $10 | $899 |
Find assessor info on the county website
Monthly payment
Est. payment
Payment breakdown
Explore the cost of this home by adjusting the details. Changes won't be saved.Climate risks
Neighborhood: 74019
Nearby schools
GreatSchools rating
- 7/10Verdigris Upper Elementary SchoolGrades: 4-6Distance: 0.4 mi
- 8/10Verdigris Junior High SchoolGrades: 7-8Distance: 0.3 mi
- 7/10Verdigris High SchoolGrades: 9-12Distance: 0.3 mi
Schools provided by the listing agent
- Elementary: Verdigris
- Middle: Verdigris
- High: Verdigris
- District: Verdigris - Sch Dist (27)
Source: MLS Technology, Inc.. This data may not be complete. We recommend contacting the local school district to confirm school assignments for this home.
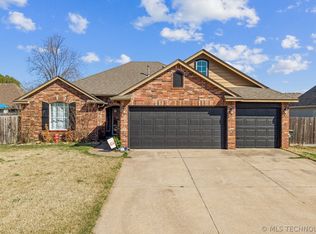
- $305,0004 bd2 ba1.8k sqft8027 Vintage Trace Dr, Claremore, OK 74019Sold
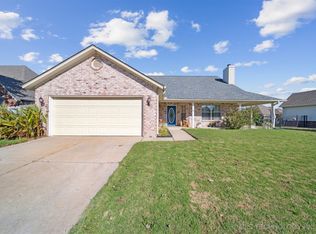
- $267,0003 bd2 ba1.7k sqft8047 Vintage Trace Dr, Claremore, OK 74019Sold
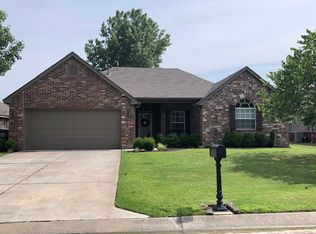
- $262,6003 bd2 ba1.7k sqft8036 Quail Ridge Rd, Claremore, OK 74019Off Market
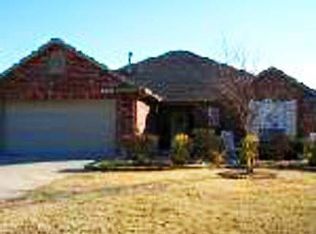
- $298,7003 bd2 ba2k sqft8026 Quail Ridge Rd, Claremore, OK 74019Off Market
- $300,2003 bd2 ba1.9k sqft8028 Vintage Trce, Claremore, OK 74017Off Market
- $289,8004 bd2 ba1.8k sqft8046 Quail Ridge Rd, Claremore, OK 74019Off Market
- $250,2003 bd2 ba1.6k sqft8016 Quail Ridge Rd, Claremore, OK 74019Off Market
- $286,3003 bd2 ba1.7k sqft8017 Vintage Trace Dr, Claremore, OK 74019Off Market
A local agent can set up tours, give advice and negotiate with sellers.
A local lender can help you make sure your offer is ready when you are.
Similar homes
- $335,0003 bd2 ba2.1k sqft1013 Midway Rd, Claremore, OK 74019For Sale
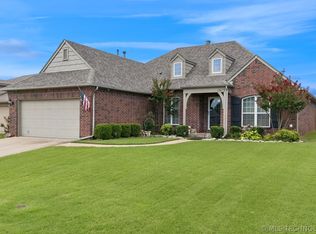 MLS ID #2625299, Cindi Knippers, C21/First Choice Realty. MLS Technology, Inc.
 - $355,0004 bd2 ba2.1k sqft8509 N 100th East Ave, Owasso, OK 74055For Sale
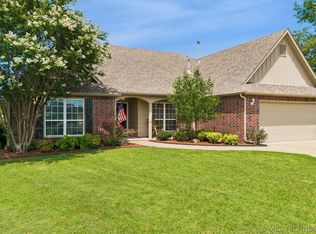 MLS ID #2625666, Tara Hargrove, Keller Williams Premier. MLS Technology, Inc.
 - $355,5004 bd2 ba2.1k sqft1124 W Fargo Dr, Broken Arrow, OK 74012For Sale
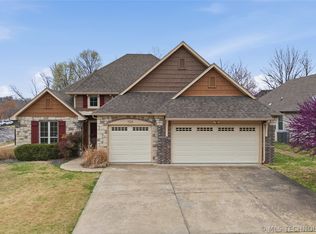 MLS ID #2624085, Erin Catron, Erin Catron & Company, LLC. MLS Technology, Inc.
 - $359,9003 bd2 ba1.9k sqft19687 E 595th Rd, Inola, OK 74036For Sale
 MLS ID #2619316, Sarah Nail, Nail Realty Group. MLS Technology, Inc.
 - $339,0004 bd3 ba2.4k sqft6304 E Galveston St, Broken Arrow, OK 74014For SaleMLS ID #2615775, Jamie R Ferrell, McGraw, REALTORS. MLS Technology, Inc.
- $424,9003 bd4 ba3k sqft416 Timbercrest Rd, Catoosa, OK 74015For SaleMLS ID #2624110, Stephanie Schivally, Keller Williams Premier. MLS Technology, Inc.
- $365,0003 bd2 ba2.7k sqft704 W Indianapolis St N, Broken Arrow, OK 74012For SaleMLS ID #2608964, Erin Catron, Erin Catron & Company, LLC. MLS Technology, Inc.
- $359,9994 bd3 ba2.4k sqft17626 E 48th St, Tulsa, OK 74134For SaleMLS ID #2622398, Chelsea Holmes, Cochran & Co Realtors. MLS Technology, Inc.
- $329,0003 bd2 ba2.3k sqft419 N Forest Ridge Blvd, Broken Arrow, OK 74014For SaleMLS ID #2619727, Kathy Ahlstrom, Keller Williams Preferred. MLS Technology, Inc.
- $379,9003 bd2 ba2.2k sqft10921 N 110th East Ave, Owasso, OK 74055For SaleMLS ID #2624228, Juli Edwards, Keller Williams Premier. MLS Technology, Inc.
- $380,0003 bd2 ba2.6k sqft2324 S Kalanchoe Ave, Broken Arrow, OK 74012For SaleMLS ID #2624682, Ashley Elizondo, Keller Williams Preferred. MLS Technology, Inc.
- $348,0004 bd2 ba2.1k sqft809 S 71st St, Broken Arrow, OK 74014For SaleMLS ID #2622415, Michelle Richie, Coldwell Banker Select. MLS Technology, Inc.
- $349,0004 bd3 ba2.3k sqft4807 S 187th East Ave, Tulsa, OK 74134For SaleMLS ID #2620646, Rich-Alexander Herrera, Chinowth & Cohen. MLS Technology, Inc.
- $384,0004 bd3 ba2.6k sqft3701 N Oak Ave, Broken Arrow, OK 74012For SaleMLS ID #2619856, Jeff Scardino, Keller Williams Advantage. MLS Technology, Inc.
- $350,0004 bd2 ba2.1k sqft3608 S 16th St, Broken Arrow, OK 74012For SaleMLS ID #2620386, S C Clifford, Chinowth & Cohen. MLS Technology, Inc.
- $339,9004 bd2 ba2.4k sqft10400 N 114th Ave E, Owasso, OK 74055For SaleMLS ID #2620470, Jeff Henson, McGraw, REALTORS. MLS Technology, Inc.
- $345,0003 bd3 ba2k sqft2445 S Oak Ave, Broken Arrow, OK 74012For SaleMLS ID #2619621, Muhammad Asad, Keller Williams Preferred. MLS Technology, Inc.
- $359,9004 bd3 ba2.2k sqft4001 S Maple Ave, Broken Arrow, OK 74011For SaleMLS ID #2624809, Bradley Sides, REAL Broker LLC. MLS Technology, Inc.
- $315,0003 bd2 ba2.1k sqft4347 S 199th East Ave, Broken Arrow, OK 74014For SaleMLS ID #2622908, Dustin Moseley, Keller Williams Preferred. MLS Technology, Inc.
- $344,9004 bd2 ba2.3k sqft6609 S Redbud Ave, Broken Arrow, OK 74011For SaleMLS ID #2624349, Allison Moore, White Oak Real Estate Group. MLS Technology, Inc.
