Stunning Move-In Ready Home in a Highly Sought-After Amenity-Rich Community!
Welcome to this beautifully updated 4-bedroom, 3-full-bath and game room/flex room home featuring an oversized 2-car garage and exceptional upgrades throughout. From the moment you arrive, you'll appreciate the fresh interior and exterior paint, creating a clean, modern, and inviting appearance.
The main level showcases gorgeous hardwood floors throughout, complemented by elegant upgraded molding and trim details that add timeless character and sophistication. The spacious kitchen and bathrooms feature beautiful granite countertops and upgraded surfaces, providing both style and durability. Ceramic tile flooring in all bathrooms offers easy maintenance and a polished finish.
Designed for comfortable living and entertaining, this home offers generous living spaces, abundant natural light, and a versatile floor plan to accommodate a variety of lifestyles.
Located in a highly desirable subdivision, residents enjoy outstanding community amenities including a clubhouse, swimming pool, and park areas, creating the perfect setting for recreation, relaxation, and neighborhood gatherings. This exceptional home combines quality upgrades, modern comfort, and a prime location-offering everything today's buyers are looking for. Don't miss the opportunity to make this beautiful property your next home!
For sale
Price cut: $20K (7/31)
$359,000
4807 S 187th East Ave, Tulsa, OK 74134
4beds
2,345sqft
:
Get pre-qualified$2,403/mo
Single Family Residence
Built in 2008
7,579 Square Feet Lot
$-- Zestimate®
$153/sqft
$23/mo HOA
What's special
Versatile floor planGenerous living spacesGorgeous hardwood floors throughoutAbundant natural lightSpacious kitchen
- 67 days |
- 289 |
- 17 |
Zillow last checked:
Listing updated:
Listed by:
Rich-Alexander Herrera 918-810-2837,
Chinowth & Cohen
Source: MLS Technology, Inc.,MLS#: 2620646 Originating MLS: MLS Technology
Originating MLS: MLS TechnologyFacts & features
Interior
Bedrooms & bathrooms
- Bedrooms: 4
- Bathrooms: 3
- Full bathrooms: 3
Primary bedroom
- Description: Master Bedroom,Private Bath,Separate Closets,Walk-in Closet
- Level: First
Bedroom
- Description: Bedroom,Walk-in Closet
- Level: First
Bedroom
- Description: Bedroom,Walk-in Closet
- Level: First
Bedroom
- Description: Bedroom,Private Bath
- Level: Second
Primary bathroom
- Description: Master Bath,Double Sink,Full Bath,Separate Shower,Whirlpool
- Level: First
Dining room
- Description: Dining Room,Formal
- Level: First
Game room
- Description: Game/Rec Room,
- Level: Second
Kitchen
- Description: Kitchen,Island
- Level: First
Living room
- Description: Living Room,Fireplace,Formal
- Level: First
Utility room
- Description: Utility Room,Inside
- Level: First
Heating
- Central, Electric, Gas, Multiple Heating Units
Cooling
- Central Air, 2 Units
Appliances
- Included: Built-In Oven, Cooktop, Disposal, Gas Water Heater, Microwave, Oven, Range, Plumbed For Ice Maker
- Laundry: Washer Hookup, Gas Dryer Hookup
Features
- Attic, Granite Counters, High Ceilings, High Speed Internet, Cable TV, Vaulted Ceiling(s), Wired for Data, Ceiling Fan(s), Gas Range Connection, Gas Oven Connection, Programmable Thermostat
- Flooring: Carpet, Tile, Wood Veneer
- Doors: Insulated Doors
- Windows: Vinyl, Insulated Windows
- Basement: None
- Number of fireplaces: 1
- Fireplace features: Gas Starter, Wood Burning
Interior area
- Total structure area: 2,345
- Total interior livable area: 2,345 sqft
Property
Parking
- Total spaces: 2
- Parking features: Attached, Garage, Workshop in Garage
- Attached garage spaces: 2
Accessibility
- Accessibility features: Accessible Doors
Features
- Patio & porch: Covered, Patio, Porch
- Exterior features: Concrete Driveway, Landscaping, Lighting, Rain Gutters
- Pool features: None
- Fencing: Full,Privacy
Lot
- Size: 7,579 Square Feet
- Features: Mature Trees
Details
- Additional structures: None
- Parcel number: 87730942513720
Construction
Type & style
- Home type: SingleFamily
- Architectural style: Contemporary
- Property subtype: Single Family Residence
Materials
- Brick Veneer, HardiPlank Type, Wood Frame
- Foundation: Slab
- Roof: Asphalt,Fiberglass
Condition
- Year built: 2008
Utilities & green energy
- Sewer: Public Sewer
- Water: Public
- Utilities for property: Cable Available, Electricity Available, Fiber Optic Available, Natural Gas Available, Phone Available, Water Available
Green energy
- Energy efficient items: Doors, Windows
Community & HOA
Community
- Features: Gutter(s)
- Security: No Safety Shelter, Smoke Detector(s)
- Subdivision: Stone Creek Farms Iii
HOA
- Has HOA: Yes
- Amenities included: Park, Pool
- Services included: None
- HOA fee: $275 annually
Location
- Region: Tulsa
Financial & listing details
- Price per square foot: $153/sqft
- Annual tax amount: $3,991
- Date on market: 6/5/2026
- Cumulative days on market: 68 days
- Listing terms: Conventional,FHA,VA Loan
Estimated market value
Not available
Estimated sales range
Not available
Not available
Price history
| Date | Event | Price |
|---|---|---|
| 7/31/2026 | Price change | $359,000-5.3%$153/sqft |
Source:  MLS Technology, Inc. #2620646 Report a problem MLS Technology, Inc. #2620646 Report a problem | ||
| 7/14/2026 | Price change | $379,000-2.8%$162/sqft |
Source: MLS Technology, Inc. #2620646 Report a problem | ||
| 6/5/2026 | Listed for sale | $389,990+84%$166/sqft |
Source: MLS Technology, Inc. #2620646 Report a problem | ||
| 2/10/2017 | Sold | $212,000+11.6%$90/sqft |
Source: MLS Technology, Inc. #1639271 Report a problem | ||
| 4/13/2012 | Sold | $190,000$81/sqft |
Source: MLS Technology, Inc. #1130318 Report a problem | ||
Public tax history
Tax history is unavailable.
Monthly payment
Est. payment
Payment breakdown
Explore the cost of this home by adjusting the details. Changes won't be saved.Climate risks
Neighborhood: Lynn Lane
Nearby schools
GreatSchools rating
- 8/10Country Lane Primary Elementary SchoolGrades: PK-2Distance: 1.2 mi
- 6/10Centennial Middle SchoolGrades: 6-8Distance: 1.4 mi
- 7/10Broken Arrow High SchoolGrades: 9-12Distance: 1.6 mi
Schools provided by the listing agent
- Elementary: Country Lane
- High: Broken Arrow
- District: Broken Arrow - Sch Dist (3)
Source: MLS Technology, Inc.. This data may not be complete. We recommend contacting the local school district to confirm school assignments for this home.
- $336,7004 bd3 ba2.3k sqft4807 S 187th Ave E, Tulsa, OK 74134Off Market

- $306,0003 bd2 ba1.8k sqft4813 S 187th Ave E, Tulsa, OK 74134Off Market

- $308,7003 bd2 ba1.8k sqft4813 S 187th East Ave, Tulsa, OK 74134Off Market
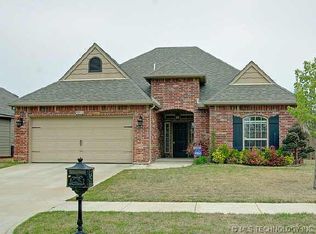
- $299,000-- bd2 ba2k sqft4801 S 187th Ave E, Tulsa, OK 74134Off Market
- $298,7003 bd2 ba1.8k sqft4715 S 187th East Ave, Tulsa, OK 74134Off Market
- $328,2003 bd3 ba2.2k sqft4823 S 187th Ave E, Tulsa, OK 74134Off Market
- $316,8004 bd2 ba2k sqft4804 S 188th Ave E, Tulsa, OK 74134Off Market
- $295,9003 bd2 ba1.8k sqft4715 S 187th Ave E, Tulsa, OK 74134Off Market
A local agent can set up tours, give advice and negotiate with sellers.
A local lender can help you make sure your offer is ready when you are.
Similar homes
- $359,9994 bd3 ba2.4k sqft17626 E 48th St, Tulsa, OK 74134For Sale
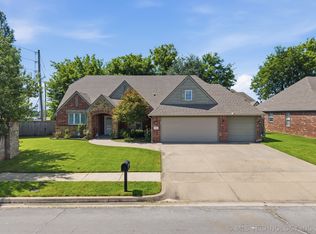 MLS ID #2622398, Chelsea Holmes, Cochran & Co Realtors. MLS Technology, Inc.
 - $315,0003 bd2 ba2.1k sqft4702 S 186th East Ave, Tulsa, OK 74134For Sale
 MLS ID #2613084, Tamara Garcia, Erin Catron & Company, LLC. MLS Technology, Inc.
 - $418,9004 bd3 ba2.8k sqft18610 E 42nd Pl, Tulsa, OK 74134For Sale
 MLS ID #2620421, Tera Roberts, C21/First Choice Realty. MLS Technology, Inc.
 - $355,5004 bd2 ba2.1k sqft1124 W Fargo Dr, Broken Arrow, OK 74012For Sale
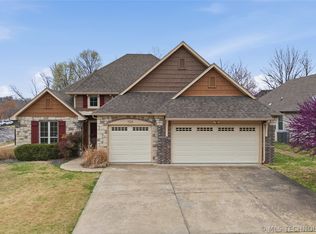 MLS ID #2624085, Erin Catron, Erin Catron & Company, LLC. MLS Technology, Inc.
 - $259,9003 bd2 ba1.5k sqft18905 E 50th Pl S, Tulsa, OK 74134For SaleMLS ID #2624628, Maureen Kile, Coldwell Banker Select. MLS Technology, Inc.
- $349,9003 bd2 ba2.1k sqft7315 E Oakridge St, Broken Arrow, OK 74014For SaleMLS ID #2629651, Kelly Garcia Kilmer, RE/MAX Results. MLS Technology, Inc.
- $315,0003 bd2 ba2.1k sqft4347 S 199th East Ave, Broken Arrow, OK 74014For SaleMLS ID #2622908, Dustin Moseley, Keller Williams Preferred. MLS Technology, Inc.
- $350,0004 bd2 ba2.1k sqft3608 S 16th St, Broken Arrow, OK 74012For SaleMLS ID #2620386, S C Clifford, Chinowth & Cohen. MLS Technology, Inc.
- $359,9004 bd3 ba2.2k sqft4001 S Maple Ave, Broken Arrow, OK 74011For SaleMLS ID #2624809, Bradley Sides, REAL Broker LLC. MLS Technology, Inc.
- $339,9005 bd3 ba2.4k sqft7418 S 96th East Ave, Tulsa, OK 74133For SaleMLS ID #2625253, Teri Rogers, Coldwell Banker Select. MLS Technology, Inc.
- $364,0004 bd2 ba2.1k sqft809 S 71st St, Broken Arrow, OK 74014For SaleMLS ID #2622415, Michelle Richie, Coldwell Banker Select. MLS Technology, Inc.
- $298,5003 bd2 ba1.9k sqft20109 E 37th Pl S, Broken Arrow, OK 74014For SaleMLS ID #2623268, Alicia Parker, Coldwell Banker Select. MLS Technology, Inc.
- $345,0003 bd3 ba2k sqft2445 S Oak Ave, Broken Arrow, OK 74012For SaleMLS ID #2619621, Muhammad Asad, Keller Williams Preferred. MLS Technology, Inc.
- $340,0003 bd2 ba2.2k sqft1808 E Jacksonville St, Broken Arrow, OK 74012For SaleMLS ID #2609846, Tiffany Martin, Coldwell Banker Select. MLS Technology, Inc.
- $365,0004 bd3 ba2.3k sqft6160 S 317th East Ave, Broken Arrow, OK 74014For SaleMLS ID #2624474, Charity H. Bass, BaseCamp Realty. MLS Technology, Inc.
- $360,0004 bd2 ba2.1k sqft8509 N 100th East Ave, Owasso, OK 74055For SaleMLS ID #2625666, Tara Hargrove, Keller Williams Premier. MLS Technology, Inc.
- $399,0004 bd3 ba3.2k sqft8703 E 95th Pl, Tulsa, OK 74133For SaleMLS ID #2622505, Joey Eber, Kevo LLC. MLS Technology, Inc.
- $330,0004 bd3 ba1.9k sqft7703 E 89th Pl S, Tulsa, OK 74133For SaleMLS ID #2612538, Yvonne Carreno, Keller Williams Preferred. MLS Technology, Inc.
- $329,5004 bd3 ba2.6k sqft4428 W Urbana St, Broken Arrow, OK 74012For SaleMLS ID #2614675, Suzanne Mobley, Coldwell Banker Select. MLS Technology, Inc.
- $450,0004 bd3 ba3k sqft3701 N Narcissus Ave, Broken Arrow, OK 74012For SaleMLS ID #2621562, Vanessa Moctezuma, McGraw, REALTORS. MLS Technology, Inc.
