Welcome to your dream home in South Broken Arrow's highly desirable Aspen Pond community! This immaculate, full-brick single-story residence perfectly blends modern style with premium safety, boasting extensive brand-new upgrades throughout. Step inside a thoughtfully designed split-bedroom floor plan that features a dedicated front home office with elegant French doors, a formal dining room, and an open-concept living area highlighted by a stacked-stone gas fireplace and stunning new designer chandeliers and light fixtures. The chef's kitchen is equipped with gorgeous granite countertops, stainless steel appliances, a breakfast bar, and a massive walk-in pantry. Say goodbye to carpet, this home features beautiful, low-maintenance tile throughout the main living spaces and high-quality luxury vinyl in all the bedrooms. The private primary suite serves as a true sanctuary with tray ceilings, an expansive walk-in closet, and a spa-like en-suite bathroom with a bath tub, separate shower, and one of the brand-new toilets installed in every bathroom. Outside, you can relax in the beautiful, enclosed patio or entertain under the custom backyard pergola within a fully privacy-fenced yard. Best of all, this home offers ultimate peace of mind with a whole-home generator, garage storm shelters, A spacious utility room, and a 3-car garage, all just minutes from top-rated Broken Arrow schools, shopping, and dining.
For sale
Price cut: $4K (7/27)
$345,000
2445 S Oak Ave, Broken Arrow, OK 74012
3beds
2,095sqft
Single Family Residence
Built in 2010
7,623 Square Feet Lot
$-- Zestimate®
$165/sqft
$13/mo HOA
What's special
Modern styleImmaculate full-brick single-story residenceFully privacy-fenced yardCustom backyard pergolaFormal dining roomPrivate primary suiteExpansive walk-in closet
- 101 days
- 530
- 24
Zillow last checked:
Listing updated:
Listed by:
Muhammad Asad 918-908-0699,
Keller Williams Preferred
Source: MLS Technology, Inc.,MLS#: 2619621 Originating MLS: MLS Technology
Originating MLS: MLS TechnologyFacts & features
Interior
Bedrooms & bathrooms
- Bedrooms: 3
- Bathrooms: 3
- Full bathrooms: 2
- 1/2 bathrooms: 1
Primary bedroom
- Description: Master Bedroom,Private Bath,Walk-in Closet
- Level: First
Bedroom
- Description: Bedroom,
- Level: First
Bedroom
- Description: Bedroom,
- Level: First
Primary bathroom
- Description: Master Bath,Bathtub,Full Bath,Separate Shower
- Level: First
Bathroom
- Description: Hall Bath,Bathtub,Full Bath
- Level: First
Dining room
- Description: Dining Room,Formal
- Level: First
Kitchen
- Description: Kitchen,Breakfast Nook,Pantry
- Level: First
Living room
- Description: Living Room,Fireplace
- Level: First
Office
- Description: Office,
- Level: First
Utility room
- Description: Utility Room,Inside
- Level: First
Heating
- Central, Gas
Cooling
- Central Air
Appliances
- Included: Disposal, Gas Water Heater, Microwave, Other, Oven, Range, Plumbed For Ice Maker
- Laundry: Washer Hookup, Electric Dryer Hookup, Gas Dryer Hookup
Features
- Attic, Granite Counters, High Ceilings, Cable TV, Ceiling Fan(s), Electric Oven Connection, Electric Range Connection, Gas Range Connection, Gas Oven Connection, Programmable Thermostat
- Flooring: Tile, Vinyl
- Windows: Vinyl
- Basement: None
- Number of fireplaces: 1
- Fireplace features: Gas Log, Gas Starter
Interior area
- Total structure area: 2,095
- Total interior livable area: 2,095 sqft
Property
Parking
- Total spaces: 3
- Parking features: Attached, Garage
- Attached garage spaces: 3
Features
- Levels: One
- Stories: 1
- Patio & porch: Covered, Enclosed, Patio
- Exterior features: Concrete Driveway, Landscaping, Rain Gutters
- Pool features: None
- Fencing: Privacy
Lot
- Size: 7,623 Square Feet
- Features: None
Details
- Additional structures: None, Gazebo, Pergola
- Parcel number: 78331842229250
Construction
Type & style
- Home type: SingleFamily
- Architectural style: Other
- Property subtype: Single Family Residence
Materials
- Brick, Stone, Wood Frame
- Foundation: Slab
- Roof: Asphalt,Fiberglass
Condition
- Year built: 2010
Utilities & green energy
- Sewer: Public Sewer
- Water: Public
- Utilities for property: Cable Available, Electricity Available, Natural Gas Available, Phone Available, Water Available
Community & HOA
Community
- Features: Gutter(s), Sidewalks
- Security: Safe Room Interior, Security System Owned, Smoke Detector(s)
- Subdivision: Aspen Pond
HOA
- Has HOA: Yes
- Amenities included: None
- Services included: None
- HOA fee: $150 annually
Location
- Region: Broken Arrow
Financial & listing details
- Price per square foot: $165/sqft
- Tax assessed value: $261,677
- Annual tax amount: $3,703
- Date on market: 5/28/2026
- Cumulative days on market: 102 days
- Listing terms: Conventional,FHA,Other,VA Loan
Estimated market value
Not available
Estimated sales range
Not available
Not available
Price history
| Date | Event | Price |
|---|---|---|
| 7/27/2026 | Price change | $345,000-1.1%$165/sqft |
Source:  MLS Technology, Inc. #2619621 Report a problem MLS Technology, Inc. #2619621 Report a problem | ||
| 6/26/2026 | Price change | $349,000-2.8%$167/sqft |
Source: MLS Technology, Inc. #2619621 Report a problem | ||
| 6/8/2026 | Price change | $359,000-3%$171/sqft |
Source: MLS Technology, Inc. #2619621 Report a problem | ||
| 5/28/2026 | Listed for sale | $370,000+58.9%$177/sqft |
Source: MLS Technology, Inc. #2619621 Report a problem | ||
| 10/27/2025 | Sold | $232,800-29.5%$111/sqft |
Source: MLS Technology, Inc. #2539283 Report a problem | ||
| 10/8/2025 | Pending sale | $330,000$158/sqft |
Source: MLS Technology, Inc. #2539283 Report a problem | ||
| 9/22/2025 | Price change | $330,000-2.9%$158/sqft |
Source: MLS Technology, Inc. #2539283 Report a problem | ||
| 9/13/2025 | Listed for sale | $340,000+70%$162/sqft |
Source: MLS Technology, Inc. #2539283 Report a problem | ||
| 12/1/2012 | Sold | $200,000-2.4%$95/sqft |
Source: MLS Technology, Inc. #1232570 Report a problem | ||
| 11/3/2012 | Listed for sale | $205,000+7.9%$98/sqft |
Source: Coldwell Banker Select #1232570 Report a problem | ||
| 5/14/2012 | Sold | $190,000+0.1%$91/sqft |
Source: Public Record Report a problem | ||
| 3/22/2012 | Price change | $189,900-2.6%$91/sqft |
Source: McGraw Realtors #1134972 Report a problem | ||
| 3/8/2012 | Price change | $194,900-2.1%$93/sqft |
Source: McGraw Realtors #1134972 Report a problem | ||
| 2/4/2012 | Price change | $199,000-2.9%$95/sqft |
Source: McGraw Realtors #1134972 Report a problem | ||
| 1/15/2012 | Price change | $204,900-2.4%$98/sqft |
Source: McGraw Realtors #1134972 Report a problem | ||
| 1/6/2012 | Price change | $209,900-4.5%$100/sqft |
Source: McGraw Realtors #1134972 Report a problem | ||
| 12/12/2011 | Listed for sale | $219,900+7.3%$105/sqft |
Source: McGraw Realtors #1134972 Report a problem | ||
| 11/16/2011 | Sold | $205,000-2.3%$98/sqft |
Source: Public Record Report a problem | ||
| 11/20/2010 | Listed for sale | $209,900$100/sqft |
Source: www.tulsarealtors.com - Ralph Sanders & Associates #1034288 Report a problem | ||
Public tax history
| Year | Property taxes | Tax assessment |
|---|---|---|
| 2025 | $3,703 +4.9% | $28,784 +5% |
| 2024 | $3,531 +5.2% | $27,414 +5% |
| 2023 | $3,355 +4.1% | $26,109 +5% |
| 2022 | $3,223 +5% | $24,866 +5% |
| 2021 | $3,071 +3.2% | $23,681 +5% |
| 2020 | $2,975 -0.1% | $22,553 |
| 2019 | $2,978 0% | $22,553 |
| 2018 | $2,978 +1.4% | $22,553 |
| 2017 | $2,937 +2.2% | $22,553 +2.5% |
| 2016 | $2,875 | $22,000 |
| 2015 | $2,875 +0.8% | $22,000 |
| 2014 | $2,851 | $22,000 |
| 2013 | -- | $22,000 -2.4% |
| 2012 | -- | $22,550 +5.1% |
| 2011 | -- | $21,450 +5093.7% |
| 2010 | -- | $413 |
| 2009 | -- | $413 |
Find assessor info on the county website
Monthly payment
Est. payment
Payment breakdown
Explore the cost of this home by adjusting the details. Changes won't be saved.Climate risks
Neighborhood: 74012
Nearby schools
Schools provided by the listing agent
- Elementary: Vandever
- Middle: Sequoyah
- High: Broken Arrow
- District: Broken Arrow - Sch Dist (3)
Source: MLS Technology, Inc.. This data may not be complete. We recommend contacting the local school district to confirm school assignments for this home.
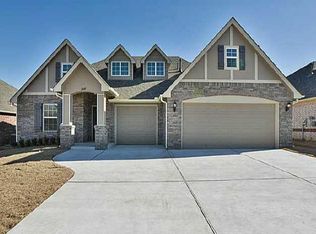
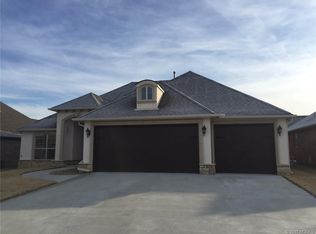
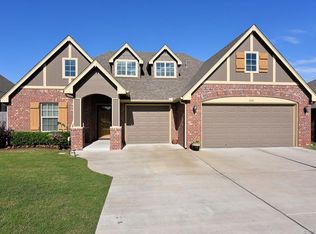
Similar homes
- $425,0004 bd3 ba2.8k sqft3426 W Edgewater Pl, Broken Arrow, OK 74012For Sale
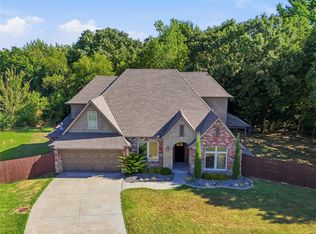 MLS ID #2632867, Amber Davis, Keller Williams Advantage. MLS Technology, Inc.
 - $354,9004 bd3 ba2.2k sqft4001 S Maple Ave, Broken Arrow, OK 74011For Sale
 MLS ID #2624809, Bradley Sides, REAL Broker LLC. MLS Technology, Inc.
 - $350,0004 bd2 ba2.1k sqft3608 S 16th St, Broken Arrow, OK 74012For Sale
 MLS ID #2620386, S C Clifford, Chinowth & Cohen. MLS Technology, Inc.
 - $339,9004 bd3 ba2.3k sqft512 W Dallas St, Broken Arrow, OK 74012For Sale
 MLS ID #2622209, Josh Rainwater, Coldwell Banker Select. MLS Technology, Inc.
