Welcome home to the perfect balance of comfort, flexibility, and everyday living. Tucked away in a quiet Broken Arrow neighborhood, this beautifully
maintained newer construction home was thoughtfully designed to grow with your family through every stage of life.
Offering five spacious bedrooms, three full baths, and a highly versatile floor plan, you'll find room for everyone to gather while still enjoying spaces to
retreat and recharge. With most of the living areas located on the first floor, daily life is both convenient and effortless.
One of the home's most unique features is the inviting four seasons room, a bright and versatile space that can serve as a second living area, playroom,
home office, or the perfect retreat for your furry family members. Just beyond, the beautifully finished stamped and stained concrete patio creates an
ideal setting for morning coffee, weekend barbecues, or relaxing evenings outdoors.
The oversized two car garage with an additional third bay provides exceptional storage for recreational vehicles, a workshop, hobbies, or all the gear that
comes with an active lifestyle.
Move in ready and meticulously cared for, this is more than just a house. It is a home where memories are waiting to be made.
Pending
$399,000
2450 S Narcissus Ct, Broken Arrow, OK 74012
5beds
2,967sqft
:
Get pre-qualified$2,657/mo
Single Family Residence
Built in 2014
7,623 Square Feet Lot
$-- Zestimate®
$134/sqft
$13/mo HOA
What's special
Highly versatile floor planInviting four seasons roomFive spacious bedroomsBright and versatile space
- 26 days |
- 1,863 |
- 200 |
Likely to sell faster than
Zillow last checked:
Listing updated:
Listed by:
Amy Prosser 918-805-9713,
Chinowth & Cohen
Source: MLS Technology, Inc.,MLS#: 2624290 Originating MLS: MLS Technology
Originating MLS: MLS TechnologyFacts & features
Interior
Bedrooms & bathrooms
- Bedrooms: 5
- Bathrooms: 3
- Full bathrooms: 3
Primary bedroom
- Description: Master Bedroom,Private Bath,Walk-in Closet
- Level: First
Bedroom
- Description: Bedroom,No Bath
- Level: First
Bedroom
- Description: Bedroom,No Bath
- Level: First
Bedroom
- Description: Bedroom,No Bath
- Level: First
Primary bathroom
- Description: Master Bath,Double Sink,Full Bath,Shower Only
- Level: First
Bathroom
- Description: Hall Bath,Bathtub,Double Sink,Full Bath
- Level: First
Bonus room
- Description: Additional Room,
- Level: Second
Dining room
- Description: Dining Room,Combo w/ Living
- Level: First
Game room
- Description: Game/Rec Room,Closet
- Level: Second
Kitchen
- Description: Kitchen,Island,Pantry
- Level: First
Living room
- Description: Living Room,
- Level: First
Utility room
- Description: Utility Room,Inside
- Level: First
Heating
- Central, Gas, Multiple Heating Units, Zoned
Cooling
- Central Air, 2 Units, Zoned
Appliances
- Included: Dishwasher, Disposal, Gas Water Heater, Microwave, Oven, Range, Stove, Tankless Water Heater
- Laundry: Washer Hookup, Electric Dryer Hookup, Gas Dryer Hookup
Features
- Granite Counters, High Speed Internet, Cable TV, Wired for Data, Ceiling Fan(s), Gas Range Connection, Gas Oven Connection, Programmable Thermostat
- Flooring: Carpet, Tile
- Windows: Vinyl
- Basement: None
- Has fireplace: No
Interior area
- Total structure area: 2,967
- Total interior livable area: 2,967 sqft
Property
Parking
- Total spaces: 3
- Parking features: Attached, Garage
- Attached garage spaces: 3
Features
- Levels: One
- Stories: 1
- Patio & porch: Enclosed, Patio, Porch
- Exterior features: Concrete Driveway, Sprinkler/Irrigation, Rain Gutters
- Pool features: None
- Fencing: Full,Privacy
Lot
- Size: 7,623 Square Feet
- Features: Other
Details
- Additional structures: None
- Parcel number: 78331842229370
Construction
Type & style
- Home type: SingleFamily
- Architectural style: Other
- Property subtype: Single Family Residence
Materials
- Brick, Stucco, Wood Frame
- Foundation: Slab
- Roof: Asphalt,Fiberglass
Condition
- Year built: 2014
Utilities & green energy
- Sewer: Public Sewer
- Water: Public
- Utilities for property: Cable Available, Electricity Available, Natural Gas Available, Phone Available, Water Available
Community & HOA
Community
- Features: Gutter(s)
- Security: No Safety Shelter, Smoke Detector(s)
- Subdivision: Aspen Pond
HOA
- Has HOA: Yes
- Amenities included: None
- HOA fee: $150 annually
Location
- Region: Broken Arrow
Financial & listing details
- Price per square foot: $134/sqft
- Tax assessed value: $237,022
- Annual tax amount: $3,355
- Date on market: 7/3/2026
- Cumulative days on market: 26 days
- Listing terms: Conventional,FHA,VA Loan
Estimated market value
Not available
Estimated sales range
Not available
Not available
Price history
| Date | Event | Price |
|---|---|---|
| 7/30/2026 | Pending sale | $399,000$134/sqft |
Source:  MLS Technology, Inc. #2624290 Report a problem MLS Technology, Inc. #2624290 Report a problem | ||
| 7/13/2026 | Listed for sale | $399,000+102%$134/sqft |
Source: MLS Technology, Inc. #2624290 Report a problem | ||
| 11/26/2014 | Sold | $197,500$67/sqft |
Source: Public Record Report a problem | ||
Public tax history
| Year | Property taxes | Tax assessment |
|---|---|---|
| 2025 | $3,355 +4.9% | $26,073 +5% |
| 2024 | $3,198 +5.2% | $24,831 +5% |
| 2023 | $3,039 +4.1% | $23,649 +5% |
| 2022 | $2,919 +5% | $22,523 +5% |
| 2021 | $2,782 -1.7% | $21,450 |
| 2020 | $2,830 -1.3% | $21,450 -1.3% |
| 2019 | $2,869 +0% | $21,725 |
| 2018 | $2,868 +1.4% | $21,725 |
| 2017 | $2,829 -0.4% | $21,725 |
| 2016 | $2,839 | $21,725 |
| 2015 | $2,839 +0.9% | $21,725 +476.6% |
| 2014 | $2,815 | $3,768 +812.3% |
| 2013 | -- | $413 |
| 2012 | -- | $413 |
| 2011 | -- | $413 |
| 2010 | -- | $413 |
| 2009 | -- | $413 |
Find assessor info on the county website
Monthly payment
Est. payment
Payment breakdown
Explore the cost of this home by adjusting the details. Changes won't be saved.Climate risks
Neighborhood: 74012
Nearby schools
GreatSchools rating
- 6/10Vandever Elementary SchoolGrades: PK-5Distance: 0.2 mi
- 4/10Sequoyah Middle SchoolGrades: 6-8Distance: 0.8 mi
- 4/10Broken Arrow Freshman AcademyGrades: 9Distance: 1.3 mi
Schools provided by the listing agent
- Elementary: Vandever
- High: Broken Arrow
- District: Broken Arrow - Sch Dist (3)
Source: MLS Technology, Inc.. This data may not be complete. We recommend contacting the local school district to confirm school assignments for this home.
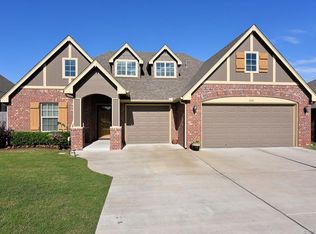
- $317,1004 bd2 ba2k sqft2446 S Narcissus Ct, Broken Arrow, OK 74012Off Market
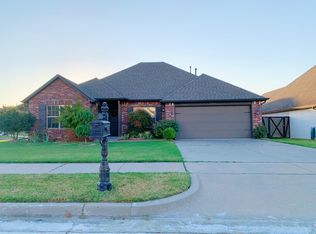
- $291,8004 bd2 ba1.6k sqft2454 S Narcissus Ct, Broken Arrow, OK 74012Off Market
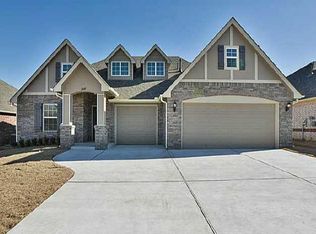
- $314,4004 bd2 ba1.9k sqft2449 S Oak Ave, Broken Arrow, OK 74012Off Market
- $268,300-- bd2 ba1.5k sqft2442 S Narcissus Ct, Broken Arrow, OK 74012Off Market
- $345,0003 bd3 ba2k sqft2445 S Oak Ave, Broken Arrow, OK 74012For Sale
- $354,1004 bd2 ba2.1k sqft2453 S Oak Ave, Broken Arrow, OK 74012Off Market
- $294,6003 bd2 ba1.8k sqft2451 S Narcissus Ct, Broken Arrow, OK 74012Off Market
- $333,8003 bd2 ba2k sqft2441 S Oak Ave, Broken Arrow, OK 74012Off Market
A local agent can set up tours, give advice and negotiate with sellers.
A local lender can help you make sure your offer is ready when you are.
Similar homes
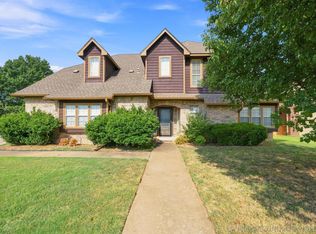
- $415,0004 bd3 ba3.5k sqft1920 S Nyssa Ave, Broken Arrow, OK 74012For Sale
 MLS ID #2628925, Yer Lee, Coldwell Banker Select. MLS Technology, Inc.
 - $345,0003 bd3 ba2k sqft2445 S Oak Ave, Broken Arrow, OK 74012For Sale
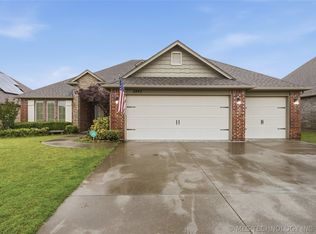 MLS ID #2619621, Muhammad Asad, Keller Williams Preferred. MLS Technology, Inc.
 - $359,9004 bd3 ba2.2k sqft4001 S Maple Ave, Broken Arrow, OK 74011For Sale
 MLS ID #2624809, Bradley Sides, REAL Broker LLC. MLS Technology, Inc.
 - $450,0004 bd3 ba3k sqft3701 N Narcissus Ave, Broken Arrow, OK 74012For Sale
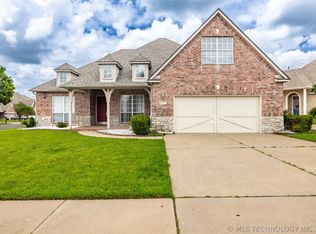 MLS ID #2621562, Vanessa Moctezuma, McGraw, REALTORS. MLS Technology, Inc.
 - $329,5004 bd3 ba2.6k sqft4428 W Urbana St, Broken Arrow, OK 74012For SaleMLS ID #2614675, Suzanne Mobley, Coldwell Banker Select. MLS Technology, Inc.
- $399,9004 bd3 ba2.1k sqft515 N Birch Ave, Broken Arrow, OK 74012New ConstructionMLS ID #2612987, Baharak Ranjbar, Realty One Group Dreamers. MLS Technology, Inc.
- $350,0004 bd2 ba2.1k sqft3608 S 16th St, Broken Arrow, OK 74012For SaleMLS ID #2620386, S C Clifford, Chinowth & Cohen. MLS Technology, Inc.
- $340,0003 bd2 ba2.2k sqft1808 E Jacksonville St, Broken Arrow, OK 74012For SaleMLS ID #2609846, Tiffany Martin, Coldwell Banker Select. MLS Technology, Inc.
- $449,9003 bd2 ba2.3k sqft9500 S 238th East Ave, Broken Arrow, OK 74014For SaleMLS ID #2620006, Jamie L Wilson, MORE Agency. MLS Technology, Inc.
- $289,0003 bd2 ba2k sqft2633 W Dallas St, Broken Arrow, OK 74012For SaleMLS ID #2625320, Dorie Simmons, McGraw, REALTORS. MLS Technology, Inc.
- $459,0003 bd3 ba2.1k sqft1563 S Hickory Cir, Broken Arrow, OK 74012For SaleMLS ID #2622235, Erin Catron, Erin Catron & Company, LLC. MLS Technology, Inc.
- $488,0005 bd4 ba3.8k sqft3920 S Sequoia Ave, Broken Arrow, OK 74011For SaleMLS ID #2617127, Brent Clark, McGraw, REALTORS. MLS Technology, Inc.
- $339,9005 bd3 ba2.4k sqft7418 S 96th East Ave, Tulsa, OK 74133For SaleMLS ID #2625253, Teri Rogers, Coldwell Banker Select. MLS Technology, Inc.
- $474,9003 bd3 ba3k sqft21401 E 104th St S, Broken Arrow, OK 74014For SaleMLS ID #2623366, Lois Rauner, Platinum Realty, LLC.. MLS Technology, Inc.
- $399,9005 bd3 ba3k sqft11720 S Vine St, Jenks, OK 74037For SaleMLS ID #2615890, Adam Johnson, Mogul Realty Inc. MLS Technology, Inc.
- $412,0004 bd3 ba2.7k sqft424 W 127th St S, Jenks, OK 74037For SaleMLS ID #2623231, Elizabeth Beaubien, Keller Williams Advantage. MLS Technology, Inc.
- $309,0004 bd2 ba1.8k sqft7312 S Indianwood Ave, Broken Arrow, OK 74011For SaleMLS ID #2618696, Erica Stampley, McGraw, REALTORS. MLS Technology, Inc.
- $370,0004 bd2 ba2k sqft2906 W Albuquerque Pl, Broken Arrow, OK 74011For SaleMLS ID #2606606, Hayley Bakovic, Coldwell Banker Select. MLS Technology, Inc.
- $475,0004 bd3 ba2.6k sqft824 N 88th St, Broken Arrow, OK 74014For SaleMLS ID #2625055, Jerid Cook, Keller Williams Preferred. MLS Technology, Inc.
- $359,0004 bd3 ba2.3k sqft4807 S 187th East Ave, Tulsa, OK 74134For SaleMLS ID #2620646, Rich-Alexander Herrera, Chinowth & Cohen. MLS Technology, Inc.
