Beautiful corner lot home located in a great location! The property features a spacious 4-bedrooms (master bedroom on 1st floor and 3 bedrooms on 2nd floor), 2.5-baths (pullman bath on 2nd floor), large living room, large game room on 2nd floor, new electric stove, new microwave, new kitchen back splash in March 2026, an island, double glass door pantry, master bedroom completely remodeled with new paint, crown molding, carpet in March 2026, new hardwood floor in hallway, in half bath, in kitchen and in dining room in March 2026, all carpets have been cleaned in July 2026 and 3-car side-entry garage. This property has easy access to Hwy 169, Creek Turnpike, hospitals and clinics, and shopping centers! Selling AS-IS. Schedule a showing today!
For sale
$415,000
1920 S Nyssa Ave, Broken Arrow, OK 74012
4beds
3,512sqft
Single Family Residence
Built in 2001
8,886 Square Feet Lot
$407,400 Zestimate®
$118/sqft
$31/mo HOA
What's special
Corner lotNew paintCrown moldingMaster bedroom completely remodeledNew microwaveNew electric stoveDouble glass door pantry
- 36 days
- 489
- 14
Likely to sell faster than
Zillow last checked:
Listing updated:
Listed by:
Yer Lee 918-430-5660,
Coldwell Banker Select
Source: MLS Technology, Inc.,MLS#: 2628925 Originating MLS: MLS Technology
Originating MLS: MLS TechnologyFacts & features
Interior
Bedrooms & bathrooms
- Bedrooms: 4
- Bathrooms: 3
- Full bathrooms: 2
- 1/2 bathrooms: 1
Primary bedroom
- Description: Primary Bedroom,Private Bath,Walk-in Closet
- Level: First
Bedroom
- Description: Bedroom,Pullman Bath,Walk-in Closet
- Level: Second
Bedroom
- Description: Bedroom,Pullman Bath,Walk-in Closet
- Level: Second
Bedroom
- Description: Bedroom,No Bath,Walk-in Closet
- Level: Second
Primary bathroom
- Description: Primary Bath,Double Sink,Full Bath,Separate Shower,Whirlpool
- Level: First
Bathroom
- Description: Hall Bath,Full Bath
- Level: Second
Bathroom
- Description: Hall Bath,Half Bath
- Level: First
Dining room
- Description: Dining Room,Combo w/ Living
- Level: First
Game room
- Description: Game/Rec Room,
- Level: Second
Kitchen
- Description: Kitchen,Breakfast Nook
- Level: First
Living room
- Description: Living Room,Combo,Great Room
- Level: First
Utility room
- Description: Utility Room,Garage,Inside
- Level: First
Heating
- Central, Gas
Cooling
- Central Air
Appliances
- Included: Dishwasher, Gas Water Heater, Microwave, Oven, Range, Stove
- Laundry: Electric Dryer Hookup, Gas Dryer Hookup
Features
- Granite Counters, Other, Pullman Bath, Wood Counters, Ceiling Fan(s), Electric Oven Connection, Electric Range Connection, Programmable Thermostat
- Flooring: Carpet, Tile, Wood
- Doors: Insulated Doors, Storm Door(s)
- Windows: Vinyl, Insulated Windows
- Basement: None
- Number of fireplaces: 1
- Fireplace features: Gas Log
Interior area
- Total structure area: 3,512
- Total interior livable area: 3,512 sqft
Video & virtual tour
Property
Parking
- Total spaces: 3
- Parking features: Attached, Garage, Garage Faces Side
- Attached garage spaces: 3
Features
- Levels: One
- Stories: 1
- Patio & porch: Covered, Patio, Porch
- Exterior features: Rain Gutters
- Pool features: None
- Fencing: Full,Privacy
Lot
- Size: 8,886 Square Feet
- Features: Corner Lot, Mature Trees
Details
- Additional structures: None
- Parcel number: 83681841633460
Construction
Type & style
- Home type: SingleFamily
- Architectural style: Other
- Property subtype: Single Family Residence
Materials
- Brick, Wood Siding, Wood Frame
- Foundation: Slab
- Roof: Asphalt,Fiberglass
Condition
- Year built: 2001
Utilities & green energy
- Sewer: Public Sewer
- Water: Public
- Utilities for property: Electricity Available, Natural Gas Available, Water Available
Green energy
- Energy efficient items: Doors, Windows
Community & HOA
Community
- Features: Gutter(s), Sidewalks
- Security: No Safety Shelter
- Subdivision: Millicent Park
HOA
- Has HOA: Yes
- Amenities included: Park
- HOA fee: $375 annually
Location
- Region: Broken Arrow
Financial & listing details
- Price per square foot: $118/sqft
- Tax assessed value: $335,711
- Annual tax amount: $4,849
- Date on market: 8/5/2026
- Cumulative days on market: 37 days
- Listing terms: Conventional,FHA,VA Loan
Estimated market value
$407,400
$387,000 - $428,000
$2,840/mo
Price history
| Date | Event | Price |
|---|---|---|
| 8/5/2026 | Listed for sale | $415,000+43.1%$118/sqft |
Source:  MLS Technology, Inc. #2628925 Report a problem MLS Technology, Inc. #2628925 Report a problem | ||
| 2/26/2021 | Sold | $290,000-3.3%$83/sqft |
Source: MLS Technology, Inc. #2034563 Report a problem | ||
| 1/8/2021 | Pending sale | $299,900$85/sqft |
Source: MLS Technology, Inc. #2034563 Report a problem | ||
| 12/18/2020 | Listed for sale | $299,900-2.9%$85/sqft |
Source: Chinowth & Cohen #2034563 Report a problem | ||
| 10/5/2020 | Listing removed | $309,000$88/sqft |
Source: Chinowth & Cohen #2034563 Report a problem | ||
| 9/18/2020 | Listed for sale | $309,000+27.7%$88/sqft |
Source: Chinowth & Cohen #2034563 Report a problem | ||
| 9/28/2005 | Sold | $242,000+12%$69/sqft |
Source: Public Record Report a problem | ||
| 9/5/2001 | Sold | $216,000+453.8%$62/sqft |
Source: Public Record Report a problem | ||
| 6/9/2000 | Sold | $39,000$11/sqft |
Source: Public Record Report a problem | ||
Public tax history
| Year | Property taxes | Tax assessment |
|---|---|---|
| 2025 | $4,849 +6.2% | $36,928 +5% |
| 2024 | $4,567 +5.6% | $35,170 +5% |
| 2023 | $4,323 +4.1% | $33,495 +5% |
| 2022 | $4,151 +19.4% | $31,900 +19.8% |
| 2021 | $3,475 -0.7% | $26,620 |
| 2020 | $3,498 +0.2% | $26,620 |
| 2019 | $3,493 0% | $26,620 |
| 2018 | $3,493 +0.3% | $26,620 |
| 2017 | $3,482 | $26,620 |
| 2016 | $3,482 | $26,620 |
| 2015 | $3,482 -0.1% | $26,620 |
| 2014 | $3,484 | $26,620 |
| 2013 | -- | $26,620 |
| 2012 | -- | $26,620 |
| 2011 | -- | $26,620 |
| 2010 | -- | $26,620 |
| 2009 | -- | $26,620 |
| 2008 | -- | $26,620 |
| 2007 | -- | $26,620 |
| 2006 | -- | $26,620 +6.7% |
| 2005 | -- | $24,948 +5% |
| 2004 | $2,977 | $23,760 |
| 2003 | -- | $23,760 |
| 2002 | -- | $23,760 |
Find assessor info on the county website
Monthly payment
Est. payment
Payment breakdown
Explore the cost of this home by adjusting the details. Changes won't be saved.Climate risks
Neighborhood: 74012
Nearby schools
Schools provided by the listing agent
- Elementary: Andersen
- High: Union
- District: Union - Sch Dist (9)
Source: MLS Technology, Inc.. This data may not be complete. We recommend contacting the local school district to confirm school assignments for this home.

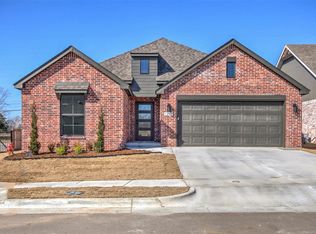
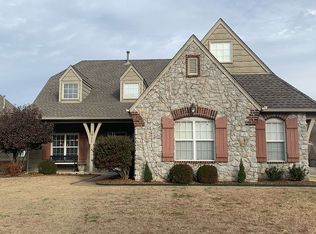
Similar homes
- $412,0005 bd3 ba3k sqft3810 S Palm Ave, Broken Arrow, OK 74011For Sale
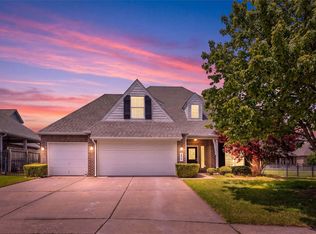 MLS ID #2626678, Stephen Brocks, MORE Agency. MLS Technology, Inc.
 - $349,0004 bd3 ba2.9k sqft2605 W Urbana St, Broken Arrow, OK 74012For Sale
 MLS ID #2623033, Jeb Perry, Coldwell Banker Select. MLS Technology, Inc.
 - $450,0004 bd3 ba3k sqft3701 N Narcissus Ave, Broken Arrow, OK 74012For Sale
 MLS ID #2621562, Vanessa Moctezuma, McGraw, REALTORS. MLS Technology, Inc.
 - $365,0004 bd3 ba2.6k sqft2509 W Broadway St, Broken Arrow, OK 74012For Sale
 MLS ID #2616392, Francheska Umpierre, Tulsa United Realty Group. MLS Technology, Inc.
