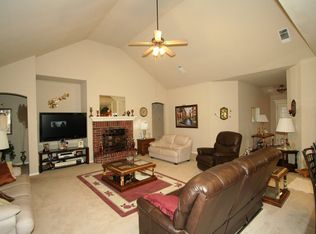
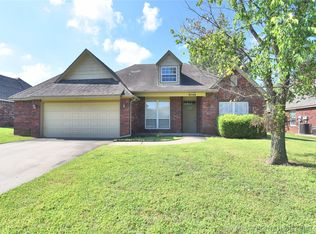
This full-brick, single-story home in Sawgrass Park at Bailey Ranch is officially on the market! Featuring 4 bedrooms, 2 full bathrooms, designated office, formal dining, and thoughtful updates throughout. This home is move-in ready! Recent improvements include:NEW flooring, NEW carpet, NEW interior and exterior paint, & a NEW roof. The flexible floor plan offers an open-concept kitchen, dining, and living area—ideal for entertaining and hosting. You can also enjoy access to neighborhood amenities, including a community pool, clubhouse, two playgrounds, three ponds, and walking trails.
For sale
Price cut: $5.1K (7/13)
$349,900
10400 N 114th Ave E, Owasso, OK 74055
4beds
2,481sqft
:
Get pre-qualified$2,341/mo
Single Family Residence
Built in 2002
7,840 Square Feet Lot
$347,700 Zestimate®
$141/sqft
$22/mo HOA
What's special
Full-brick single-story homeThoughtful updates throughoutFlexible floor planNew flooringNew carpetNew roofDesignated office
- 56 days |
- 628 |
- 31 |
Zillow last checked:
Listing updated:
Listed by:
Jeff Henson 702-250-3092,
McGraw, REALTORS
Source: MLS Technology, Inc.,MLS#: 2620470 Originating MLS: MLS Technology
Originating MLS: MLS TechnologyFacts & features
Interior
Bedrooms & bathrooms
- Bedrooms: 4
- Bathrooms: 2
- Full bathrooms: 2
Primary bedroom
- Description: Master Bedroom,Private Bath,Walk-in Closet
- Level: First
Bedroom
- Description: Bedroom,No Bath
- Level: First
Bedroom
- Description: Bedroom,No Bath
- Level: First
Bedroom
- Description: Bedroom,No Bath
- Level: First
Primary bathroom
- Description: Master Bath,Double Sink,Full Bath,Separate Shower,Vent,Whirlpool
- Level: First
Bathroom
- Description: Hall Bath,Double Sink,Full Bath,Vent
- Level: First
Dining room
- Description: Dining Room,Breakfast,Formal
- Level: First
Kitchen
- Description: Kitchen,Eat-In,Island,Pantry
- Level: First
Living room
- Description: Living Room,Fireplace
- Level: First
Office
- Description: Office,
- Level: First
Utility room
- Description: Utility Room,Inside
- Level: First
Heating
- Central, Gas
Cooling
- Central Air
Appliances
- Included: Dishwasher, Disposal, Gas Water Heater, Microwave, Oven, Range
- Laundry: Washer Hookup, Electric Dryer Hookup, Gas Dryer Hookup
Features
- Ceramic Counters, High Ceilings, Laminate Counters, Vaulted Ceiling(s), Ceiling Fan(s), Gas Range Connection, Gas Oven Connection
- Flooring: Carpet, Laminate, Tile
- Doors: Storm Door(s)
- Windows: Vinyl
- Basement: None
- Has fireplace: No
Interior area
- Total structure area: 2,481
- Total interior livable area: 2,481 sqft
Property
Parking
- Total spaces: 2
- Parking features: Attached, Garage
- Attached garage spaces: 2
Features
- Levels: One
- Stories: 1
- Patio & porch: Covered, Patio, Porch
- Exterior features: Concrete Driveway, Sprinkler/Irrigation, Landscaping, Rain Gutters
- Pool features: None
- Fencing: Privacy
Lot
- Size: 7,840 Square Feet
- Features: Mature Trees
Details
- Additional structures: None
- Parcel number: 61341141744440
Construction
Type & style
- Home type: SingleFamily
- Architectural style: Other
- Property subtype: Single Family Residence
Materials
- Brick, Wood Frame
- Foundation: Slab
- Roof: Asphalt,Fiberglass
Condition
- Year built: 2002
Utilities & green energy
- Sewer: Public Sewer
- Water: Public
- Utilities for property: Cable Available, Electricity Available, Fiber Optic Available, Natural Gas Available, Other, Phone Available, Water Available
Community & HOA
Community
- Features: Gutter(s), Sidewalks
- Security: No Safety Shelter, Smoke Detector(s)
- Subdivision: Sawgrass Park At Bailey Ranch
HOA
- Has HOA: Yes
- Amenities included: Other, Park, Pool, Trail(s)
- HOA fee: $266 annually
Location
- Region: Owasso
Financial & listing details
- Price per square foot: $141/sqft
- Tax assessed value: $247,964
- Annual tax amount: $3,073
- Date on market: 6/4/2026
- Cumulative days on market: 56 days
- Listing terms: Conventional,FHA,Other,VA Loan
Estimated market value
$347,700
$330,000 - $365,000
$2,362/mo
Price history
| Date | Event | Price |
|---|---|---|
| 7/13/2026 | Price change | $349,900-1.4%$141/sqft |
Source:  MLS Technology, Inc. #2620470 Report a problem MLS Technology, Inc. #2620470 Report a problem | ||
| 6/23/2026 | Price change | $355,000-1.4%$143/sqft |
Source: MLS Technology, Inc. #2620470 Report a problem | ||
| 6/4/2026 | Listed for sale | $359,999+76.6%$145/sqft |
Source: MLS Technology, Inc. #2620470 Report a problem | ||
| 6/22/2018 | Sold | $203,900-2.2%$82/sqft |
Source: MLS Technology, Inc. #1746183 Report a problem | ||
| 12/3/2017 | Listing removed | $208,499$84/sqft |
Source: Keller Williams Premier #1719352 Report a problem | ||
| 9/22/2017 | Price change | $208,499-0.5%$84/sqft |
Source: Keller Williams Premier #1719352 Report a problem | ||
| 6/28/2017 | Price change | $209,499-4.8%$84/sqft |
Source: Keller Williams Realty Premier #1719352 Report a problem | ||
| 6/2/2017 | Listed for sale | $219,950+15.8%$89/sqft |
Source: Keller Williams Premier #1719352 Report a problem | ||
| 8/6/2011 | Listing removed | $189,900$77/sqft |
Source: ERA John Hausam Realtors #1103278 Report a problem | ||
| 8/8/2010 | Listed for sale | $189,900-2.6%$77/sqft |
Source: Homes Unlimited #1103278 Report a problem | ||
| 11/30/2007 | Listing removed | $195,000$79/sqft |
Source: Obeo #634698 Report a problem | ||
| 11/14/2007 | Listed for sale | $195,000+9.6%$79/sqft |
Source: Obeo #634698 Report a problem | ||
| 5/21/2004 | Sold | $178,000+598%$72/sqft |
Source: Public Record Report a problem | ||
| 3/5/2002 | Sold | $25,500$10/sqft |
Source: Public Record Report a problem | ||
Public tax history
| Year | Property taxes | Tax assessment |
|---|---|---|
| 2025 | $3,073 +6.8% | $27,276 +5% |
| 2024 | $2,878 +6.9% | $25,977 +5% |
| 2023 | $2,693 +0.6% | $24,741 +5% |
| 2022 | $2,678 +6.1% | $23,562 +5% |
| 2021 | $2,525 +0% | $22,440 |
| 2020 | $2,525 +0.4% | $22,440 |
| 2019 | $2,514 +0% | $22,440 +1.1% |
| 2018 | $2,513 +4.4% | $22,189 +4.7% |
| 2017 | $2,408 +4% | $21,192 |
| 2016 | $2,316 | $21,192 |
| 2015 | $2,316 -0.7% | $21,192 |
| 2014 | $2,333 | $21,192 +8.2% |
| 2013 | -- | $19,580 |
| 2012 | -- | $19,580 |
| 2011 | -- | $19,580 |
| 2010 | -- | $19,580 |
| 2009 | -- | $19,580 |
| 2008 | -- | $19,580 |
| 2007 | -- | $19,580 |
| 2006 | -- | $19,580 |
| 2005 | -- | $19,580 +2296.6% |
| 2002 | -- | $817 |
Find assessor info on the county website
Monthly payment
Est. payment
Payment breakdown
Explore the cost of this home by adjusting the details. Changes won't be saved.Climate risks
Neighborhood: 74055
Nearby schools
GreatSchools rating
- 5/10Larkin Bailey Elementary SchoolGrades: PK-5Distance: 0.9 mi
- 8/10Owasso 7th Grade CenterGrades: 7Distance: 1.6 mi
- 9/10Owasso High SchoolGrades: 9-12Distance: 1.9 mi
Schools provided by the listing agent
- Elementary: Bailey
- High: Owasso
- District: Owasso - Sch Dist (11)
Source: MLS Technology, Inc.. This data may not be complete. We recommend contacting the local school district to confirm school assignments for this home.
- $298,5004 bd2 ba2.1k sqft10306 N 114th Ave E, Owasso, OK 74055Off Market
- $372,9004 bd3 ba3.1k sqft10402 N 114th Ave E, Owasso, OK 74055Off Market

- $316,0005 bd3 ba2.1k sqft10304 N 114th Ave E, Owasso, OK 74055Off Market

- $295,3005 bd2 ba2.1k sqft10304 N 114th East Ave, Owasso, OK 74055Off Market
- $319,3004 bd2 ba2.1k sqft10404 N 114th East Ave, Owasso, OK 74055Off Market
- $303,0004 bd2 ba2.1k sqft10404 N 114th Ave E, Owasso, OK 74055Off Market
- $319,5004 bd3 ba2.1k sqft10401 N 114th Ave E, Owasso, OK 74055Off Market
- $327,0004 bd3 ba2.1k sqft10401 N 114th East Ave, Owasso, OK 74055Off Market
A local agent can set up tours, give advice and negotiate with sellers.
A local lender can help you make sure your offer is ready when you are.
Similar homes
- $343,0004 bd2 ba2k sqft8512 N 100th East Ave, Owasso, OK 74055For Sale
 MLS ID #2617378, Evie Stover, The Agency. MLS Technology, Inc.
 - $379,9003 bd2 ba2.2k sqft10921 N 110th East Ave, Owasso, OK 74055For Sale
 MLS ID #2624228, Juli Edwards, Keller Williams Premier. MLS Technology, Inc.
 - $299,0004 bd3 ba2k sqft9708 E 111th St N, Owasso, OK 74055For Sale
 MLS ID #2626516, John Broostin, RE/MAX Results. MLS Technology, Inc.
 - $319,0004 bd3 ba2.4k sqft12536 E 83rd St N, Owasso, OK 74055For Sale
 MLS ID #2618538, Krysten Russell, Concept Realty. MLS Technology, Inc.
 - $339,9004 bd4 ba2.2k sqft14617 E 112th Pl N, Owasso, OK 74055For SaleMLS ID #2622326, Juli Edwards, Keller Williams Premier. MLS Technology, Inc.
- $275,0004 bd2 ba2k sqft9609 N 107th East Ave, Owasso, OK 74055For SaleColdwell Banker Select
- $300,0003 bd2 ba2k sqft12704 E 78th St N, Owasso, OK 74055For SaleMLS ID #2624376, Michael Jennings, Black Label Agents. MLS Technology, Inc.
- $389,9003 bd2 ba2.2k sqft9306 E 91st St N, Owasso, OK 74055For SaleMLS ID #2621209, Casie Icks, Chinowth & Cohen. MLS Technology, Inc.
- $418,0005 bd3 ba2.8k sqft10104 N 142nd Ave E, Owasso, OK 74055For SaleMLS ID #2623383, Jace Sanchez, Keller Williams Premier. MLS Technology, Inc.
- $385,0004 bd3 ba2.3k sqft11803 N 130th East Ave, Collinsville, OK 74021For SaleMLS ID #2612969, Julie Shew-Dikeman, EnVision Property Consultants. MLS Technology, Inc.
- $354,0004 bd2 ba2k sqft7402 E 89th St N, Owasso, OK 74055For SaleMLS ID #2623999, Rebecca Griffin, Solid Rock, REALTORS. MLS Technology, Inc.
- $335,0003 bd2 ba1.8k sqft7407 E 84th St N, Owasso, OK 74055For SaleMLS ID #2614427, Rebecca Griffin, Solid Rock, REALTORS. MLS Technology, Inc.
- $275,9004 bd2 ba1.8k sqft8731 N 121st East Ave, Owasso, OK 74055For SaleMLS ID #2609313, Terry Hassell, M & T Realty Group. MLS Technology, Inc.
- $262,0003 bd2 ba1.4k sqft10919 N 117th East Ave, Owasso, OK 74055For SaleMLS ID #2624597, Amy Wood, Solid Rock, REALTORS. MLS Technology, Inc.
- $299,0004 bd3 ba1.7k sqft14602 E 114th St N, Owasso, OK 74055For SaleMLS ID #2619987, Nicole Laymon, Renew Realty Group. MLS Technology, Inc.
- $326,5003 bd3 ba1.9k sqft7403 E 87th St N, Owasso, OK 74055For SaleMLS ID #2607123, Jo Anne McGuinness, Solid Rock, REALTORS. MLS Technology, Inc.
- $322,5004 bd3 ba2.7k sqft14178 N 108th East Ave, Collinsville, OK 74021For SaleMLS ID #2618718, Jeanine Truman, Chinowth & Cohen. MLS Technology, Inc.
- $484,9004 bd3 ba3.3k sqft8905 N 140th East Ave, Owasso, OK 74055For SaleMLS ID #2622621, Daniel Buttram, Keller Williams Premier. MLS Technology, Inc.
- $289,9993 bd3 ba2.1k sqft10749 N 153rd East Ave, Owasso, OK 74055For SaleMLS ID #2616868, Sheila Vancuren, Keller Williams Premier. MLS Technology, Inc.
- $252,8003 bd2 ba1.3k sqft10721 N 100th East Ave, Owasso, OK 74055For SaleMLS ID #2624108, Keeli Droege, Chinowth & Cohen. MLS Technology, Inc.
