Beautifully remodeled home tucked away on a cul-de-sac in the heart of Owasso! This stunning 4-bedroom, 2-bath has been thoughtfully updated throughout with brand new flooring, quartz countertops, fresh paint, updated lighting, and a new roof. Carefully gone through by professional contractors, this home has been updated with attention to detail to ensure each component is in excellent working order. The fresh feel and inviting layout are designed for both everyday living and entertaining. Conveniently located near Bailey Ranch Golf Course, shopping, dining, schools, and all that Owasso has to offer! Seller related to listing agent.
For sale
Price cut: $9K (7/7)
$343,000
8512 N 100th East Ave, Owasso, OK 74055
4beds
2,039sqft
:
Get pre-qualified$2,290/mo
Single Family Residence
Built in 2001
0.3 Acres Lot
$-- Zestimate®
$168/sqft
$17/mo HOA
What's special
Beautifully remodeled homeFresh paintQuartz countertopsBrand new flooringUpdated lightingNew roof
- 75 days |
- 716 |
- 40 |
Zillow last checked:
Listing updated:
Listed by:
Evie Stover 918-633-8384,
The Agency
Source: MLS Technology, Inc.,MLS#: 2617378 Originating MLS: MLS Technology
Originating MLS: MLS TechnologyFacts & features
Interior
Bedrooms & bathrooms
- Bedrooms: 4
- Bathrooms: 2
- Full bathrooms: 2
Primary bedroom
- Description: Master Bedroom,Private Bath,Separate Closets,Walk-in Closet
- Level: First
Bedroom
- Description: Bedroom,
- Level: First
Bedroom
- Description: Bedroom,
- Level: First
Bedroom
- Description: Bedroom,
- Level: First
Primary bathroom
- Description: Master Bath,Double Sink,Full Bath,Separate Shower,Whirlpool
- Level: First
Bathroom
- Description: Hall Bath,Double Sink,Full Bath
- Level: First
Kitchen
- Description: Kitchen,Breakfast Nook
- Level: First
Living room
- Description: Living Room,Fireplace
- Level: First
Utility room
- Description: Utility Room,Inside
- Level: First
Heating
- Central, Gas
Cooling
- Central Air
Appliances
- Included: Dishwasher, Disposal, Gas Water Heater, Microwave, Oven, Range
- Laundry: Washer Hookup, Electric Dryer Hookup
Features
- Attic, High Ceilings, Quartz Counters, Stone Counters, Cable TV, Ceiling Fan(s), Gas Range Connection, Gas Oven Connection, Programmable Thermostat
- Flooring: Carpet, Laminate, Tile
- Doors: Insulated Doors
- Windows: Vinyl, Insulated Windows
- Basement: None
- Number of fireplaces: 1
- Fireplace features: Gas Log
Interior area
- Total structure area: 2,039
- Total interior livable area: 2,039 sqft
Property
Parking
- Total spaces: 2
- Parking features: Attached, Garage
- Attached garage spaces: 2
Features
- Levels: One
- Stories: 1
- Patio & porch: Covered, Patio, Porch
- Exterior features: Landscaping, Rain Gutters
- Pool features: None
- Fencing: Full,Privacy
Lot
- Size: 0.3 Acres
- Features: Cul-De-Sac
Details
- Additional structures: None
Construction
Type & style
- Home type: SingleFamily
- Architectural style: Other
- Property subtype: Single Family Residence
Materials
- Brick, Wood Frame
- Foundation: Slab
- Roof: Asphalt,Fiberglass
Condition
- Year built: 2001
Utilities & green energy
- Sewer: Public Sewer
- Water: Public
- Utilities for property: Cable Available, Electricity Available, Natural Gas Available, Phone Available, Water Available
Green energy
- Energy efficient items: Doors, Windows
Community & HOA
Community
- Features: Gutter(s), Sidewalks
- Security: No Safety Shelter, Security System Leased, Smoke Detector(s)
- Subdivision: The Estates Of Southern Links
HOA
- Has HOA: Yes
- Amenities included: None
- HOA fee: $200 annually
Location
- Region: Owasso
Financial & listing details
- Price per square foot: $168/sqft
- Annual tax amount: $2,554
- Date on market: 5/12/2026
- Cumulative days on market: 75 days
- Listing terms: Conventional,FHA,VA Loan
Estimated market value
Not available
Estimated sales range
Not available
Not available
Price history
| Date | Event | Price |
|---|---|---|
| 7/7/2026 | Price change | $343,000-2.6%$168/sqft |
Source:  MLS Technology, Inc. #2617378 Report a problem MLS Technology, Inc. #2617378 Report a problem | ||
| 6/16/2026 | Price change | $352,000-1.4%$173/sqft |
Source: MLS Technology, Inc. #2617378 Report a problem | ||
| 5/13/2026 | Listed for sale | $357,000+98.3%$175/sqft |
Source: MLS Technology, Inc. #2617378 Report a problem | ||
| 1/15/2016 | Sold | $180,000$88/sqft |
Source: MLS Technology, Inc. #1544188 Report a problem | ||
Public tax history
Tax history is unavailable.
Monthly payment
Est. payment
Payment breakdown
Explore the cost of this home by adjusting the details. Changes won't be saved.Climate risks
Neighborhood: 74055
Nearby schools
GreatSchools rating
- 5/10Ator Elementary SchoolGrades: PK-5Distance: 0.4 mi
- 8/10Owasso 7th Grade CenterGrades: 7Distance: 0.3 mi
- 9/10Owasso High SchoolGrades: 9-12Distance: 1.8 mi
Schools provided by the listing agent
- Elementary: Barnes
- High: Owasso
- District: Owasso - Sch Dist (11)
Source: MLS Technology, Inc.. This data may not be complete. We recommend contacting the local school district to confirm school assignments for this home.
- $315,4004 bd2 ba2k sqft8512 N 100th Ave E, Owasso, OK 74055Off Market

- $290,5004 bd2 ba2k sqft8511 N 100th Ave E, Owasso, OK 74055Sold

- $320,5004 bd2 ba2k sqft8511 N 100th East Ave, Owasso, OK 74055Off Market

- $337,6004 bd2 ba2k sqft8510 N 100th East Ave, Owasso, OK 74055Off Market

- $320,6004 bd2 ba2k sqft8510 N 100th Ave E, Owasso, OK 74055Off Market
- $360,0004 bd2 ba2.1k sqft8509 N 100th East Ave, Owasso, OK 74055For Sale
- $342,2004 bd2 ba2.1k sqft8509 N 100th Ave E, Owasso, OK 74055Off Market
- $381,5004 bd3 ba3.1k sqft8508 N 100th Ave E, Owasso, OK 74055Off Market
A local agent can set up tours, give advice and negotiate with sellers.
A local lender can help you make sure your offer is ready when you are.
Similar homes
- $344,5004 bd3 ba2.3k sqft8824 N 130th East Ave, Owasso, OK 74055For Sale
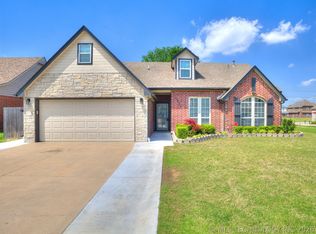 MLS ID #2614414, Lisa Goulet, Nassau Ridge Realty. MLS Technology, Inc.
 - $350,0004 bd3 ba2.5k sqft12318 E 69th St, Owasso, OK 74055For Sale
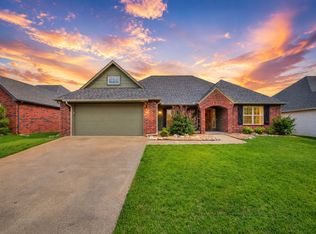 MLS ID #2621996, Kristi L. Russell, Chinowth & Cohen. MLS Technology, Inc.
 - $335,0003 bd2 ba1.8k sqft7407 E 84th St N, Owasso, OK 74055For Sale
 MLS ID #2614427, Rebecca Griffin, Solid Rock, REALTORS. MLS Technology, Inc.
 - $355,0004 bd3 ba2.3k sqft15364 E 91st St N, Owasso, OK 74055For Sale
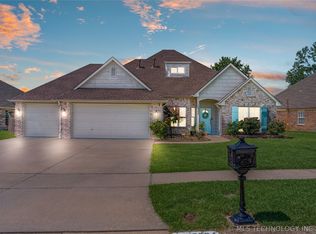 MLS ID #2620576, Ethan Stoots, Engel & Voelkers Tulsa. MLS Technology, Inc.
 - $300,0003 bd2 ba2k sqft12704 E 78th St N, Owasso, OK 74055For SaleMLS ID #2624376, Michael Jennings, Black Label Agents. MLS Technology, Inc.
- $319,0003 bd2 ba2.1k sqft13104 E 112th St N, Owasso, OK 74055For SaleMLS ID #2619162, Laurie Ann Jenkins, Coldwell Banker Select. MLS Technology, Inc.
- $310,0003 bd2 ba1.6k sqft7404 E 89th Pl N, Owasso, OK 74055For SaleMLS ID #2604898, Paige Walker, Coldwell Banker Select. MLS Technology, Inc.
- $345,0004 bd2 ba2.4k sqft10592 E 142nd St N, Collinsville, OK 74021For SaleMLS ID #2624295, Lindsie Blandford, Keller Williams Advantage. MLS Technology, Inc.
- $435,0004 bd3 ba2.2k sqft8108 N 77th East Ave, Owasso, OK 74055For SaleMLS ID #2622305, Kristi Gatton, Chinowth & Cohen. MLS Technology, Inc.
- $372,9004 bd2 ba1.8k sqft7510 E 90th Pl, Owasso, OK 74055For SaleMLS ID #2620584, Carri Ray, Trinity Properties. MLS Technology, Inc.
- $418,0005 bd3 ba2.8k sqft10104 N 142nd Ave E, Owasso, OK 74055For SaleMLS ID #2623383, Jace Sanchez, Keller Williams Premier. MLS Technology, Inc.
- $289,9993 bd3 ba2.1k sqft10749 N 153rd East Ave, Owasso, OK 74055For SaleMLS ID #2616868, Sheila Vancuren, Keller Williams Premier. MLS Technology, Inc.
- $449,9004 bd5 ba2.8k sqft15818 E 77th St N, Owasso, OK 74055For SaleMLS ID #2541706, Erin Catron, Erin Catron & Company, LLC. MLS Technology, Inc.
- $359,9003 bd2 ba1.9k sqft12453 N 167th East Ave, Collinsville, OK 74021For SaleMLS ID #2616019, Darla Mills Brandon, OK Real Estate, LLC. MLS Technology, Inc.
- $322,5004 bd3 ba2.7k sqft14178 N 108th East Ave, Collinsville, OK 74021For SaleMLS ID #2618718, Jeanine Truman, Chinowth & Cohen. MLS Technology, Inc.
- $454,7003 bd2 ba2.1k sqft7818 N 144th Ave E, Owasso, OK 74055For SaleMLS ID #2622406, Sherrie Adams, Keller Williams Premier. MLS Technology, Inc.
- $385,0004 bd3 ba2.3k sqft11803 N 130th East Ave, Collinsville, OK 74021For SaleMLS ID #2624839, Julie Shew-Dikeman, EnVision Property Consultants. MLS Technology, Inc.
- $334,0004 bd2 ba1.8k sqft12333 N 132nd Ave E, Collinsville, OK 74021For SaleMLS ID #2609149, Christopher Broughton, Keller Williams Premier. MLS Technology, Inc.
- $309,9003 bd2 ba1.7k sqft12426 E 129th St N, Collinsville, OK 74021For SaleMLS ID #2614539, Steve Taylor, Chinowth & Cohen. MLS Technology, Inc.
- $436,9004 bd3 ba2k sqft8924 N 78th East Ave, Owasso, OK 74055New ConstructionMLS Technology, Inc.
