Motivated Sellers! Price has been drastically reduced from original list price AND this is NOT A 2 CAR GARAGE BUT A 3+ TANDEM that has housed 4 vehicles at once! This is a MUST SEE as photos just don't do this like new home justice! Split versatile floor plan offers privacy and is ideal for the work from home owner or multi-generational living. Updates and upgrades on this home will make you go, "WOW!" Features of this home include: Remodeled primary bath and updated guest bathrooms, Energy efficient HVAC w smart thermostat, newly installed GE SS appliances, updated cabinetry, New ceiling fans and fixtures, New Graeber custom plantation shutters installed throughout, New whole home Generac gas generator, New whole home surge protection system, Granite countertops throughout, Redesigned closets for maximum storage and functionality, Expanded driveway for extra parking, 3+ tandem garage that allows for up to 4 mid-size vehicles and offers a rear overhead door for access to backyard and to a 2nd back patio, Extensive landscaping added to make this home a horticulturalist's sanctuary, full brick home, extensive attic storage, and foam insulation. The redesigned back patio is the perfect outdoor retreat with an expanded over-sized patio area with sitting wall around patio, pergola, new ceiling fan, and built in Charbroil 5 burner gas grill. No expense was spared on the updating and redesign of this home. Truly move-in ready. Centrally located between Hwy 169 and Hwy 75, and 86th St N and 76th St N.
Pending
Price cut: $6K (7/31)
$429,000
8108 N 77th East Ave, Owasso, OK 74055
4beds
2,252sqft
:
Get pre-qualified$2,860/mo
Single Family Residence
Built in 2018
8,450 Square Feet Lot
$-- Zestimate®
$190/sqft
$17/mo HOA
What's special
Full brick homeRemodeled primary bathExtensive attic storageUpdated guest bathroomsNew ceiling fanUpdated cabinetryGranite countertops throughout
- 41 days |
- 228 |
- 7 |
Zillow last checked:
Listing updated:
Listed by:
Kristi Gatton 918-691-4590,
Chinowth & Cohen
Source: MLS Technology, Inc.,MLS#: 2622305 Originating MLS: MLS Technology
Originating MLS: MLS TechnologyFacts & features
Interior
Bedrooms & bathrooms
- Bedrooms: 4
- Bathrooms: 3
- Full bathrooms: 2
- 1/2 bathrooms: 1
Primary bedroom
- Description: Master Bedroom,Private Bath,Walk-in Closet
- Level: First
Bedroom
- Description: Bedroom,Walk-in Closet
- Level: First
Bedroom
- Description: Bedroom,Walk-in Closet
- Level: First
Bedroom
- Description: Bedroom,Walk-in Closet
- Level: First
Primary bathroom
- Description: Master Bath,Bathtub,Double Sink,Full Bath,Separate Shower,Vent,Whirlpool
- Level: First
Bathroom
- Description: Hall Bath,Full Bath,Vent
- Level: First
Bathroom
- Description: Hall Bath,Half Bath
- Level: First
Dining room
- Description: Dining Room,Breakfast,Combo w/ Living
- Level: First
Kitchen
- Description: Kitchen,Island,Pantry
- Level: First
Living room
- Description: Living Room,Fireplace
- Level: First
Utility room
- Description: Utility Room,Inside,Separate
- Level: First
Heating
- Central, Gas
Cooling
- Central Air
Appliances
- Included: Dishwasher, Disposal, Gas Water Heater, Microwave, Oven, Range, Stove, Plumbed For Ice Maker
- Laundry: Washer Hookup, Electric Dryer Hookup, Gas Dryer Hookup
Features
- Attic, Granite Counters, High Ceilings, High Speed Internet, Cable TV, Ceiling Fan(s), Electric Oven Connection, Electric Range Connection, Gas Range Connection, Gas Oven Connection, Programmable Thermostat
- Flooring: Carpet, Tile
- Doors: Insulated Doors
- Windows: Vinyl, Insulated Windows
- Basement: None
- Number of fireplaces: 1
- Fireplace features: Gas Log
Interior area
- Total structure area: 2,252
- Total interior livable area: 2,252 sqft
Property
Parking
- Total spaces: 3
- Parking features: Attached, Garage, Other, Storage, Tandem
- Attached garage spaces: 3
Features
- Levels: One
- Stories: 1
- Patio & porch: Covered, Patio, Porch
- Exterior features: Concrete Driveway, Landscaping, Outdoor Grill, Other, Rain Gutters
- Pool features: None
- Fencing: Privacy
Lot
- Size: 8,450 Square Feet
- Features: Other
Details
- Additional structures: None, Pergola
- Parcel number: 61011132617220
Construction
Type & style
- Home type: SingleFamily
- Architectural style: French Provincial
- Property subtype: Single Family Residence
Materials
- Brick, Wood Frame
- Foundation: Slab
- Roof: Asphalt,Fiberglass
Condition
- Year built: 2018
Utilities & green energy
- Sewer: Public Sewer
- Water: Rural
- Utilities for property: Cable Available, Electricity Available, Fiber Optic Available, Natural Gas Available, High Speed Internet Available, Phone Available, Water Available
Green energy
- Energy efficient items: Doors, Insulation, Other, Windows
Community & HOA
Community
- Features: Gutter(s), Sidewalks
- Security: No Safety Shelter, Security System Owned, Smoke Detector(s)
- Subdivision: Carrington Pointe Ii
HOA
- Has HOA: Yes
- Amenities included: None
- HOA fee: $200 annually
Location
- Region: Owasso
Financial & listing details
- Price per square foot: $190/sqft
- Annual tax amount: $3,856
- Date on market: 6/17/2026
- Cumulative days on market: 41 days
- Listing terms: Conventional,FHA,VA Loan
Estimated market value
Not available
Estimated sales range
Not available
Not available
Price history
| Date | Event | Price |
|---|---|---|
| 8/3/2026 | Pending sale | $429,000$190/sqft |
Source:  MLS Technology, Inc. #2622305 Report a problem MLS Technology, Inc. #2622305 Report a problem | ||
| 7/31/2026 | Price change | $429,000-1.4%$190/sqft |
Source: MLS Technology, Inc. #2622305 Report a problem | ||
| 7/13/2026 | Price change | $435,000-3.1%$193/sqft |
Source: MLS Technology, Inc. #2622305 Report a problem | ||
| 6/26/2026 | Listed for sale | $449,000+19.7%$199/sqft |
Source: MLS Technology, Inc. #2622305 Report a problem | ||
| 2/13/2025 | Sold | $375,000-2.6%$167/sqft |
Source: MLS Technology, Inc. #2443355 Report a problem | ||
| 1/21/2025 | Pending sale | $384,900$171/sqft |
Source: MLS Technology, Inc. #2443355 Report a problem | ||
| 1/7/2025 | Listed for sale | $384,900+35.3%$171/sqft |
Source: MLS Technology, Inc. #2443355 Report a problem | ||
| 9/14/2018 | Sold | $284,500$126/sqft |
Source: MLS Technology, Inc. #1829827 Report a problem | ||
Public tax history
Tax history is unavailable.
Monthly payment
Est. payment
Payment breakdown
Explore the cost of this home by adjusting the details. Changes won't be saved.Climate risks
Neighborhood: 74055
Nearby schools
GreatSchools rating
- 8/10Barnes Elementary SchoolGrades: PK-5Distance: 0.4 mi
- 8/10Owasso 7th Grade CenterGrades: 7Distance: 2 mi
- 9/10Owasso High SchoolGrades: 9-12Distance: 3.5 mi
Schools provided by the listing agent
- Elementary: Barnes
- Middle: Owasso
- High: Owasso
- District: Owasso - Sch Dist (11)
Source: MLS Technology, Inc.. This data may not be complete. We recommend contacting the local school district to confirm school assignments for this home.
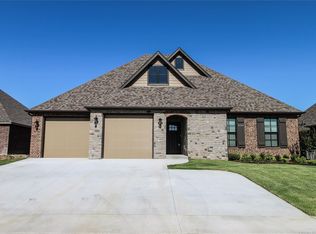
- $375,0004 bd3 ba2.2k sqft8108 N 77th Ave E, Owasso, OK 74055Sold
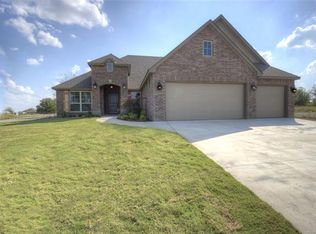
- $385,0004 bd2 ba2k sqft8110 N 77th Ave E, Owasso, OK 74055For Sale

- $361,4004 bd2 ba1.9k sqft8106 N 77th Ave E, Owasso, OK 74055Off Market
- $355,9004 bd2 ba2k sqft8106 N 77th East Ave, Owasso, OK 74055Off Market

- $379,0004 bd2 ba2.1k sqft8107 N 76th Ave E, Owasso, OK 74055Off Market
- $376,8004 bd2 ba-- sqft8107 N 76th East Ave, Owasso, OK 74055Off Market
- $377,5004 bd2 ba-- sqft8109 N 76th East Ave, Owasso, OK 74055Off Market
- $380,7004 bd2 ba2.1k sqft8109 N 76th Ave E, Owasso, OK 74055Off Market
A local agent can set up tours, give advice and negotiate with sellers.
A local lender can help you make sure your offer is ready when you are.
Similar homes
- $449,9004 bd2 ba2.1k sqft7818 N 144th Ave E, Owasso, OK 74055For Sale
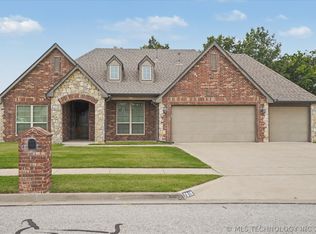 MLS ID #2622406, Sherrie Adams, Keller Williams Premier. MLS Technology, Inc.
 - $350,0003 bd2 ba1.9k sqft7514 E 83rd Pl N, Owasso, OK 74055For Sale
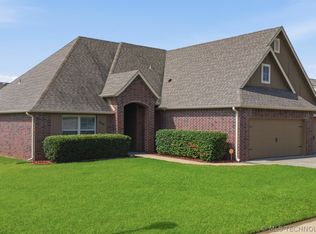 MLS ID #2623741, Lori Crites, Coldwell Banker Select. MLS Technology, Inc.
 - $384,5003 bd2 ba2.2k sqft9306 E 91st St N, Owasso, OK 74055For Sale
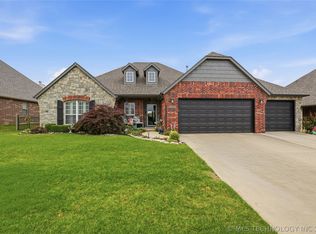 MLS ID #2621209, Casie Icks, Chinowth & Cohen. MLS Technology, Inc.
 - $360,0004 bd2 ba2.1k sqft8509 N 100th East Ave, Owasso, OK 74055For Sale
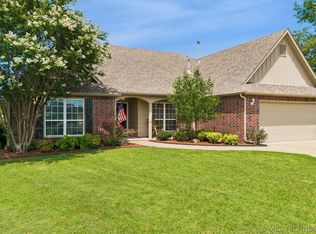 MLS ID #2625666, Tara Hargrove, Keller Williams Premier. MLS Technology, Inc.
 - $549,9004 bd3 ba2.8k sqft8627 E 104th St N, Owasso, OK 74055For SaleMLS ID #2622435, Julie Burns, Shyft Real Estate LLC. MLS Technology, Inc.
- $499,9004 bd3 ba2.5k sqft7908 N 147th East Ave, Owasso, OK 74055For SaleMLS ID #2627640, Stuart Gallagher, Coldwell Banker Select. MLS Technology, Inc.
- $540,0004 bd3 ba2.6k sqft8018 N 144th Ave E, Owasso, OK 74055For SaleMLS ID #2619402, Terry Hassell, M & T Realty Group. MLS Technology, Inc.
- $450,0003 bd2 ba2k sqft7915 N 149th East Ave, Owasso, OK 74055For SaleMLS ID #2612498, Juli Edwards, Keller Williams Premier. MLS Technology, Inc.
- $326,5003 bd3 ba1.9k sqft7403 E 87th St N, Owasso, OK 74055For SaleMLS ID #2607123, Jo Anne McGuinness, Solid Rock, REALTORS. MLS Technology, Inc.
- $342,5003 bd2 ba1.9k sqft14110 E 88th St N, Owasso, OK 74055For SaleMLS ID #2626034, Brian Sanchez, eXp Realty, LLC (BO). MLS Technology, Inc.
- $449,0004 bd3 ba2.3k sqft5565 E 141st Pl N, Collinsville, OK 74021For SaleMLS ID #2625623, Barbara Rounds, Realty One Group Dreamers. MLS Technology, Inc.
- $559,0004 bd3 ba2.8k sqft15402 E 82nd St N, Owasso, OK 74055For SaleMLS ID #2620635, Donna Murray, Coldwell Banker Select. MLS Technology, Inc.
- $449,0005 bd3 ba2.5k sqft14246 N 61st Ave E, Collinsville, OK 74021For SaleMLS ID #2617716, Stephanie Ross, Pembrook Realty Group. MLS Technology, Inc.
- $590,0004 bd3 ba3k sqft8331 N 149th East Ave, Owasso, OK 74055For SaleMLS ID #2622519, Scott Hildebrandt, Coldwell Banker Select. MLS Technology, Inc.
- $429,9004 bd3 ba2.4k sqft18977 E Ridgeline Rd, Catoosa, OK 74015For SaleMLS ID #2613744, Keira Tyler, RE/MAX Results. MLS Technology, Inc.
- $425,0003 bd2 ba2.8k sqft20202 S River Ranch Rd E, Claremore, OK 74019For SaleMLS ID #2627011, Susan Olivarez, Keller Williams Advantage. MLS Technology, Inc.
- $440,0004 bd2 ba2.3k sqft13925 N 54th East Ave, Collinsville, OK 74021For SaleMLS ID #2619574, Patricia A Contreras, Shyft Real Estate LLC. MLS Technology, Inc.
- $600,0007 bd4 ba3k sqft18015 E 95th St N, Owasso, OK 74055For SaleMLS ID #2622659, David Fletcher, RE/MAX Results. MLS Technology, Inc.
- $369,0003 bd2 ba1.8k sqft5962 E 136th Pl, Collinsville, OK 74021For SaleMLS ID #2623546, Bonnie Gross, Coldwell Banker Select. MLS Technology, Inc.
- $373,0004 bd2 ba2.1k sqft13735 N 130th Ave E, Collinsville, OK 74021For SaleMLS ID #2624643, Terry Hassell, M & T Realty Group. MLS Technology, Inc.
