Rare 5 bedroom home in Collinsville School District with functional layout, modern updates, and exceptional move-in ready condition. This home has been extremely well maintained, is spotless throughout, and shows true pride of ownership with no known deferred maintenance. Features include a bonus room for an office, exercise room, or den. An oversized 3-car garage with storm shelter and zoned HVAC with 2 units and 2 WiFi thermostats. Updated primary suite includes granite countertops and a walk-in shower. Kitchen features updated stovetop, microwave, disposal, refrigerator, island, pantry, and eat-in dining space. Living area offers a gas fireplace along with flexible living spaces throughout the home, lots of attic storage with attic stairs. Fresh interior paint approximately 3 years ago, newer flooring, and multiple newer windows throughout. Backyard features a patio with a pull-down screen and peaceful pond views. Energy-efficient improvements and quality upkeep make this home stand out in today’s market. Property qualifies for USDA financing, including no money down options for qualified buyers.
For sale
Price cut: $6K (7/28)
$449,000
14246 N 61st Ave E, Collinsville, OK 74021
5beds
2,554sqft
:
Get pre-qualified$2,972/mo
Single Family Residence
Built in 2013
0.56 Acres Lot
$-- Zestimate®
$176/sqft
$29/mo HOA
What's special
Modern updatesPeaceful pond viewsWalk-in showerFunctional layoutUpdated primary suiteNewer flooringGas fireplace
- 86 days |
- 678 |
- 40 |
Zillow last checked:
Listing updated:
Listed by:
Stephanie Ross 918-852-5250,
Pembrook Realty Group
Source: MLS Technology, Inc.,MLS#: 2617716 Originating MLS: MLS Technology
Originating MLS: MLS TechnologyFacts & features
Interior
Bedrooms & bathrooms
- Bedrooms: 5
- Bathrooms: 3
- Full bathrooms: 3
Primary bedroom
- Description: Master Bedroom,Private Bath,Walk-in Closet
- Level: First
Bedroom
- Description: Bedroom,
- Level: First
Bedroom
- Description: Bedroom,
- Level: First
Bedroom
- Description: Bedroom,
- Level: First
Primary bathroom
- Description: Master Bath,Double Sink,Full Bath,Separate Shower,Whirlpool
- Level: First
Bathroom
- Description: Hall Bath,Full Bath
- Level: First
Dining room
- Description: Dining Room,Formal
- Level: First
Game room
- Description: Game/Rec Room,
- Level: First
Kitchen
- Description: Kitchen,Breakfast Nook
- Level: First
Living room
- Description: Living Room,Combo,Fireplace
- Level: First
Heating
- Central, Gas, Multiple Heating Units
Cooling
- Central Air, 2 Units
Appliances
- Included: Built-In Range, Built-In Oven, Gas Water Heater, Microwave, Oven, Range, Refrigerator, Plumbed For Ice Maker
- Laundry: Washer Hookup, Electric Dryer Hookup, Gas Dryer Hookup
Features
- Attic, Granite Counters, High Ceilings, High Speed Internet, Pullman Bath, Vaulted Ceiling(s), Wired for Data, Ceiling Fan(s), Electric Oven Connection, Gas Range Connection, Programmable Thermostat
- Flooring: Carpet, Tile
- Windows: Vinyl
- Number of fireplaces: 1
- Fireplace features: Gas Log, Gas Starter
Interior area
- Total structure area: 2,554
- Total interior livable area: 2,554 sqft
Property
Parking
- Total spaces: 3
- Parking features: Attached, Garage
- Attached garage spaces: 3
Features
- Levels: One
- Stories: 1
- Patio & porch: Covered, Patio, Porch
- Exterior features: Rain Gutters
- Pool features: None
- Fencing: Split Rail
Lot
- Size: 0.56 Acres
- Features: Cul-De-Sac, Greenbelt
Details
- Additional structures: None
- Parcel number: 60090232775220
Construction
Type & style
- Home type: SingleFamily
- Property subtype: Single Family Residence
Materials
- Brick, Wood Frame
- Foundation: Slab
- Roof: Asphalt,Fiberglass
Condition
- Year built: 2013
Utilities & green energy
- Sewer: Septic Tank
- Water: Rural
- Utilities for property: Electricity Available, Natural Gas Available, Water Available
Green energy
- Energy efficient items: Insulation
Community & HOA
Community
- Features: Gutter(s)
- Security: Safe Room Interior, Smoke Detector(s)
- Subdivision: Hollow Creek
HOA
- Has HOA: Yes
- Amenities included: None
- HOA fee: $350 annually
Location
- Region: Collinsville
Financial & listing details
- Price per square foot: $176/sqft
- Annual tax amount: $4,980
- Date on market: 5/14/2026
- Cumulative days on market: 86 days
- Listing terms: Conventional,FHA,Other,USDA Loan,VA Loan

Stephanie Ross
(918) 852-5250
By pressing Contact Agent, you agree that the real estate professional identified above may call/text you about your search, which may involve use of automated means and pre-recorded/artificial voices. You don't need to consent as a condition of buying any property, goods, or services. Message/data rates may apply. You also agree to our Terms of Use. Zillow does not endorse any real estate professionals. We may share information about your recent and future site activity with your agent to help them understand what you're looking for in a home.
Estimated market value
Not available
Estimated sales range
Not available
Not available
Price history
| Date | Event | Price |
|---|---|---|
| 7/28/2026 | Price change | $449,000-1.3%$176/sqft |
Source:  MLS Technology, Inc. #2617716 Report a problem MLS Technology, Inc. #2617716 Report a problem | ||
| 7/17/2026 | Price change | $455,000-0.9%$178/sqft |
Source: MLS Technology, Inc. #2617716 Report a problem | ||
| 5/27/2026 | Price change | $459,000-2.2%$180/sqft |
Source: MLS Technology, Inc. #2617716 Report a problem | ||
| 5/14/2026 | Listed for sale | $469,500+13.1%$184/sqft |
Source: MLS Technology, Inc. #2617716 Report a problem | ||
| 6/2/2023 | Sold | $415,000$162/sqft |
Source: Agent Provided Report a problem | ||
Public tax history
Tax history is unavailable.
Monthly payment
Est. payment
Payment breakdown
Explore the cost of this home by adjusting the details. Changes won't be saved.Climate risks
Neighborhood: 74021
Nearby schools
GreatSchools rating
- 9/10Wilson 6th Grade CenterGrades: 6Distance: 3.4 mi
- 8/10Collinsville High SchoolGrades: 9-12Distance: 3 mi
- 6/10Collinsville Middle SchoolGrades: 7-8Distance: 3.7 mi
Schools provided by the listing agent
- Elementary: Collinsville
- High: Collinsville
- District: Collinsville - Sch Dist (6)
Source: MLS Technology, Inc.. This data may not be complete. We recommend contacting the local school district to confirm school assignments for this home.
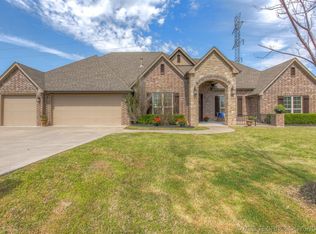
- $448,1005 bd3 ba2.6k sqft14246 N 61st East Ave, Collinsville, OK 74021Off Market
- $371,2004 bd2 ba1.9k sqft14226 N 61st Ave E, Collinsville, OK 74021Off Market

- $437,7004 bd3 ba-- sqft14323 N 55th East Ave, Collinsville, OK 74021Off Market

- $411,9004 bd2 ba-- sqft14226 N 61st East Ave, Collinsville, OK 74021Off Market
- $477,300-- bd2 ba2.4k sqft14247 N 61st East Ave, Collinsville, OK 74021Off Market
- $445,2003 bd2 ba2.3k sqft14206 N 61st Ave E, Collinsville, OK 74021Off Market
- $402,500-- bd2 ba2.1k sqft14227 N 61st East Ave, Collinsville, OK 74021Off Market
- $477,1004 bd3 ba2.7k sqft5961 E 142nd St N, Collinsville, OK 74021Off Market
Similar homes
- $449,0004 bd3 ba2.3k sqft5565 E 141st Pl N, Collinsville, OK 74021For Sale
 MLS ID #2625623, Barbara Rounds, Realty One Group Dreamers. MLS Technology, Inc.
 - $425,0003 bd2 ba2.1k sqft14455 N 66th Ave E, Collinsville, OK 74021For Sale
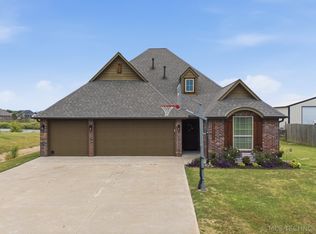 MLS ID #2628115, Cindy Jolley, Coldwell Banker Select. MLS Technology, Inc.
 - $440,0004 bd2 ba2.3k sqft13925 N 54th East Ave, Collinsville, OK 74021For Sale
 MLS ID #2619574, Patricia A Contreras, Shyft Real Estate LLC. MLS Technology, Inc.
 - $499,0005 bd4 ba3.2k sqft7109 E 143rd St N, Collinsville, OK 74021For Sale
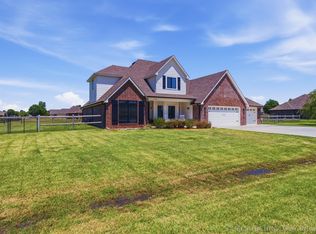 MLS ID #2624673, Stan Gardner, Coldwell Banker Select. MLS Technology, Inc.
 - $417,0003 bd2 ba2.2k sqft14129 N 54th East Ave, Collinsville, OK 74021For SaleMLS ID #2620055, Jen Miller Morrow, Chinowth & Cohen. MLS Technology, Inc.
- $369,0003 bd2 ba1.8k sqft5962 E 136th Pl, Collinsville, OK 74021For SaleMLS ID #2623546, Bonnie Gross, Coldwell Banker Select. MLS Technology, Inc.
- $550,0003 bd3 ba2.8k sqft9215 E 156th St N, Collinsville, OK 74021For SaleMLS ID #2617995, Julie Scott, Coldwell Banker Select. MLS Technology, Inc.
- $529,9003 bd3 ba2.5k sqft13799 N 58th East Ave, Collinsville, OK 74021For SaleMLS ID #2618974, Mark Hill, Keller Williams Premier. MLS Technology, Inc.
- $487,5004 bd4 ba2.3k sqft12225 N 194th East Ave, Collinsville, OK 74021For SaleColdwell Banker Select
- $420,0004 bd2 ba1.8k sqft18435 N Jamestown Ave E, Skiatook, OK 74070For SaleMLS ID #2628336, Corbin Bell, Keller Williams Premier. MLS Technology, Inc.
- $390,0003 bd2 ba2.2k sqft2429 W Union St, Collinsville, OK 74021For SaleMLS ID #2604656, Keri Fitts, Platinum Realty, LLC.. MLS Technology, Inc.
- $322,5004 bd3 ba2.7k sqft14178 N 108th East Ave, Collinsville, OK 74021For SaleMLS ID #2618718, Jeanine Truman, Chinowth & Cohen. MLS Technology, Inc.
- $499,0005 bd3 ba3.2k sqft4011 E 127th St N, Skiatook, OK 74070For SaleMLS ID #2615591, Lee VanTreese, Chinowth & Cohen. MLS Technology, Inc.
- $373,0004 bd2 ba2.1k sqft13735 N 130th Ave E, Collinsville, OK 74021For SaleMLS ID #2624643, Terry Hassell, M & T Realty Group. MLS Technology, Inc.
- $375,0003 bd2 ba1.6k sqft11316 E 180th St N, Collinsville, OK 74021For SaleMLS ID #2624267, Laura Richmond, Coldwell Banker Select. MLS Technology, Inc.
- $430,0003 bd2 ba1.8k sqft4654 E 181st St N, Skiatook, OK 74070For SaleMLS ID #2615969, David Parker, Maddyn Group Realty, LLC. MLS Technology, Inc.
- $615,0004 bd4 ba3.7k sqft11005 E 156th St N, Collinsville, OK 74021For SaleMLS ID #2622260, Caroline R Gorinsky-Huesler, Coldwell Banker Select. MLS Technology, Inc.
- $448,9005 bd3 ba3.2k sqft182 N Phillips St, Skiatook, OK 74070For SaleMLS ID #2616699, Darren DeLozier, Keller Williams Premier. MLS Technology, Inc.
- $369,0003 bd2 ba1.8k sqft5962 E 136th Pl N, Collinsville, OK 74021For SaleColdwell Banker Select
- $440,0004 bd3 ba3.3k sqft706 S Tallchief Ave, Skiatook, OK 74070For SaleMLS ID #2532838, Brittani Carns, Keller Williams Premier. MLS Technology, Inc.
