One of the lowest prices per square foot among active and sold new construction in Collinsville. NEW CONSTRUCTION IN COOPER CROSSING IV, IDEALLY LOCATED NEAR HWY 75N & 146TH. FAVORITE FLOORPLAN FEATURES SPLIT 3 BDRM+OFFICE+BUTLERS PANTRY AREA/ 2 FULL BATH/3 CAR GARAGE SITUATED ON .51+/- ACRE LOT! MOVE IN READY FOR FUTURE OWNER!!! Primary suite is complete with double sinks, walk in designer tiled shower, garden tub and large walk in closet with seasonal drop down hanging rods. Secondary bedroom also features walk in closet with seasonal drop down hanging rods. ENERGY EFFICIENT FOAM INSULATION ENSURES LOW UTILITY BILLS, WHILE MODERN FINISHES, SPACIOUS LIVING ROOM WITH BUILT IN SHELVING, AND AN OPEN-CONCEPT KITCHEN MAKE THIS KITCHEN PERFECT FOR ENTERTAINING. DON'T MISS OUT & INQUIRE TODAY!
For sale
$417,000
14129 N 54th East Ave, Collinsville, OK 74021
3beds
2,265sqft
:
Get pre-qualified$2,774/mo
Single Family Residence
Built in 2025
0.52 Acres Lot
$-- Zestimate®
$184/sqft
$-- HOA
What's special
Modern finishesGarden tubEnergy efficient foam insulation
- 61 days |
- 422 |
- 26 |
Zillow last checked:
Listing updated:
Listed by:
Jen Miller Morrow 918-638-7653,
Chinowth & Cohen
Source: MLS Technology, Inc.,MLS#: 2620055 Originating MLS: MLS Technology
Originating MLS: MLS TechnologyFacts & features
Interior
Bedrooms & bathrooms
- Bedrooms: 3
- Bathrooms: 2
- Full bathrooms: 2
Primary bedroom
- Description: Master Bedroom,Private Bath,Walk-in Closet
- Level: First
Bedroom
- Description: Bedroom,Walk-in Closet
- Level: First
Bedroom
- Description: Bedroom,Walk-in Closet
- Level: First
Primary bathroom
- Description: Master Bath,Bathtub,Double Sink,Full Bath,Separate Shower
- Level: First
Bathroom
- Description: Hall Bath,Full Bath
- Level: First
Dining room
- Description: Dining Room,Combo w/ Living
- Level: First
Kitchen
- Description: Kitchen,Breakfast Nook,Island,Pantry
- Level: First
Living room
- Description: Living Room,Fireplace
- Level: First
Utility room
- Description: Utility Room,Inside
- Level: First
Heating
- Central, Gas
Cooling
- Central Air
Appliances
- Included: Dishwasher, Disposal, Gas Water Heater, Microwave, Oven, Range
- Laundry: Washer Hookup
Features
- High Ceilings, Quartz Counters, Stone Counters, Ceiling Fan(s), Electric Oven Connection, Gas Range Connection
- Flooring: Carpet, Tile
- Doors: Insulated Doors
- Windows: Vinyl, Insulated Windows
- Basement: None
- Number of fireplaces: 1
- Fireplace features: Gas Log
Interior area
- Total structure area: 2,265
- Total interior livable area: 2,265 sqft
Property
Parking
- Total spaces: 3
- Parking features: Attached, Garage
- Attached garage spaces: 3
Accessibility
- Accessibility features: Accessible Doors
Features
- Levels: One
- Stories: 1
- Patio & porch: Covered, Patio, Porch
- Exterior features: Concrete Driveway, None
- Pool features: None
- Fencing: None
- Waterfront features: Beach Access, Boat Ramp/Lift Access
- Body of water: Skiatook Lake
Lot
- Size: 0.52 Acres
- Features: None
Details
- Additional structures: None
- Parcel number: 59870232778850
Construction
Type & style
- Home type: SingleFamily
- Architectural style: Other
- Property subtype: Single Family Residence
Materials
- Brick, Wood Frame
- Foundation: Slab
- Roof: Asphalt,Fiberglass
Condition
- Year built: 2025
Utilities & green energy
- Sewer: Aerobic Septic
- Water: Rural
- Utilities for property: Electricity Available, Natural Gas Available, Water Available
Green energy
- Energy efficient items: Doors, Windows
Community & HOA
Community
- Features: Marina
- Security: No Safety Shelter, Smoke Detector(s)
- Subdivision: Cooper Crossing Iv
HOA
- Has HOA: No
- Amenities included: None
Location
- Region: Collinsville
Financial & listing details
- Price per square foot: $184/sqft
- Annual tax amount: $761
- Date on market: 6/11/2026
- Cumulative days on market: 428 days
- Listing terms: Conventional,FHA,USDA Loan,VA Loan
Estimated market value
Not available
Estimated sales range
Not available
Not available
Price history
| Date | Event | Price |
|---|---|---|
| 6/11/2026 | Listed for sale | $417,000$184/sqft |
Source:  MLS Technology, Inc. #2620055 Report a problem MLS Technology, Inc. #2620055 Report a problem | ||
| 6/10/2026 | Listing removed | $417,000$184/sqft |
Source: MLS Technology, Inc. #2524106 Report a problem | ||
| 5/29/2026 | Price change | $417,000-0.4%$184/sqft |
Source: MLS Technology, Inc. #2524106 Report a problem | ||
| 1/23/2026 | Price change | $418,500-2%$185/sqft |
Source: MLS Technology, Inc. #2524106 Report a problem | ||
| 12/10/2025 | Price change | $426,900-0.5%$188/sqft |
Source: MLS Technology, Inc. #2524106 Report a problem | ||
| 6/9/2025 | Listed for sale | $428,900$189/sqft |
Source: MLS Technology, Inc. #2524106 Report a problem | ||
Public tax history
Tax history is unavailable.
Monthly payment
Est. payment
Payment breakdown
Explore the cost of this home by adjusting the details. Changes won't be saved.Climate risks
Neighborhood: 74021
Nearby schools
GreatSchools rating
- 9/10Wilson 6th Grade CenterGrades: 6Distance: 3.9 mi
- 8/10Collinsville High SchoolGrades: 9-12Distance: 3.4 mi
- 6/10Collinsville Middle SchoolGrades: 7-8Distance: 4.1 mi
Schools provided by the listing agent
- Elementary: Collinsville
- Middle: Collinsville
- High: Collinsville
- District: Collinsville - Sch Dist (6)
Source: MLS Technology, Inc.. This data may not be complete. We recommend contacting the local school district to confirm school assignments for this home.
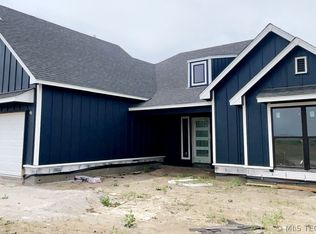
- $365,0004 bd3 ba2k sqft14128 N 54th East Ave, Collinsville, OK 74021Sold
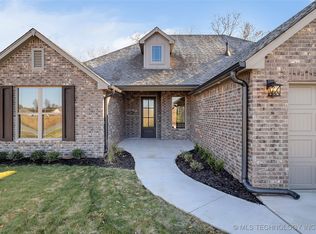
- $399,0004 bd2 ba2.1k sqft14151 N 54th East Ave, Collinsville, OK 74021Sold
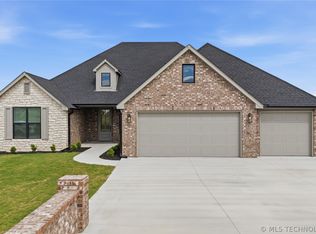
- $427,0003 bd2 ba2.2k sqft14045 N 54th East Ave, Collinsville, OK 74021Sold

- $489,500-- bd2 ba2.1k sqft5506 E 141st Pl N, Collinsville, OK 74021Off Market
- $423,0003 bd3 ba2.1k sqft14046 N 54th East Ave, Collinsville, OK 74021Sold
- $398,300-- bd2 ba2.2k sqft5526 E 141st Pl N, Collinsville, OK 74021Off Market
- $395,0004 bd2 ba2.1k sqft13948 N 54th East Ave, Collinsville, OK 74021Sold
- $395,0004 bd2 ba2.1k sqft13802 N 54th East Ave, Collinsville, OK 74021Sold
A local agent can set up tours, give advice and negotiate with sellers.
A local lender can help you make sure your offer is ready when you are.
Similar homes
- $449,0004 bd3 ba2.3k sqft5565 E 141st Pl N, Collinsville, OK 74021For Sale
 MLS ID #2625623, Barbara Rounds, Realty One Group Dreamers. MLS Technology, Inc.
 - $435,0004 bd2 ba2.3k sqft13925 N 54th East Ave, Collinsville, OK 74021For Sale
 MLS ID #2619574, Patricia A Contreras, Shyft Real Estate LLC. MLS Technology, Inc.
 - $434,0004 bd2 ba2.1k sqft13601 N 58th East Ave, Collinsville, OK 74021For Sale
 MLS ID #2614020, Kelly Lewis, Tulsa Metro Realty. MLS Technology, Inc.
 - $449,0005 bd3 ba2.5k sqft14246 N 61st Ave E, Collinsville, OK 74021For Sale
 MLS ID #2617716, Stephanie Ross, Pembrook Realty Group. MLS Technology, Inc.
 - $434,0004 bd2 ba2.1k sqft13733 N 58th East Ave, Collinsville, OK 74021For SaleMLS ID #2551108, Kelly Lewis, Tulsa Metro Realty. MLS Technology, Inc.
- $434,0004 bd2 ba2.1k sqft5678 E 136th Pl N, Collinsville, OK 74021For SaleMLS ID #2611842, Kelly Lewis, Tulsa Metro Realty. MLS Technology, Inc.
- $444,0004 bd3 ba2.1k sqft13310 N 60th East Pl, Collinsville, OK 74021New ConstructionMLS Technology, Inc.
- $439,9004 bd2 ba2.4k sqft817 N 24th St, Collinsville, OK 74021For SaleMLS ID #2623905, Alecia A Cramer, Coldwell Banker Select. MLS Technology, Inc.
- $401,7904 bd3 ba1.9k sqft13512 N 60th East Pl, Collinsville, OK 74021New ConstructionMLS Technology, Inc.
- $459,9004 bd2 ba2.4k sqft14256 N 71st East Ave, Collinsville, OK 74021For SaleMLS ID #2620425, Jen Miller Morrow, Chinowth & Cohen. MLS Technology, Inc.
- $401,2244 bd3 ba1.9k sqft13538 N 60th East Pl, Collinsville, OK 74021New ConstructionMLS Technology, Inc.
- $529,9003 bd3 ba2.5k sqft13799 N 58th East Ave, Collinsville, OK 74021For SaleMLS ID #2618974, Mark Hill, Keller Williams Premier. MLS Technology, Inc.
- $489,0005 bd4 ba3.2k sqft7109 E 143rd St N, Collinsville, OK 74021For SaleMLS ID #2624673, Stan Gardner, Coldwell Banker Select. MLS Technology, Inc.
- $359,9003 bd2 ba1.9k sqft12453 N 167th East Ave, Collinsville, OK 74021For SaleMLS ID #2616019, Darla Mills Brandon, OK Real Estate, LLC. MLS Technology, Inc.
- $370,0004 bd2 ba2.1k sqft13735 N 130th Ave E, Collinsville, OK 74021For SaleMLS ID #2624643, Terry Hassell, M & T Realty Group. MLS Technology, Inc.
- $595,0004 bd4 ba2.8k sqft6706 E 136th St N, Collinsville, OK 74021For SaleMLS ID #2619363, Ashley Dailey, Keller Williams Premier. MLS Technology, Inc.
- $388,6204 bd3 ba2k sqft13301 E 125th St, Collinsville, OK 74021New ConstructionMLS Technology, Inc.
- $320,0004 bd3 ba2.7k sqft14178 N 108th East Ave, Collinsville, OK 74021For SaleMLS ID #2618718, Jeanine Truman, Chinowth & Cohen. MLS Technology, Inc.
- $350,0004 bd3 ba2k sqft13008 E 124th St N, Collinsville, OK 74021For SaleMLS ID #2615947, Emily Rojas, McGraw, REALTORS. MLS Technology, Inc.
- $418,8803 bd2 ba2.5k sqft8590 E State Hwy #20, Claremore, OK 74019For SaleMLS ID #2621535, Sandra Sorber, Keller Williams Premier. MLS Technology, Inc.
