This stunning two-year-old home sits beautifully on a spacious half-acre lot that backs up to a farm so you have wonderful sunset views from your covered oversize patio. The home greets you with an illuminated driveway and walkway that wraps around the entire exterior. Step through the vibrant red front door into a grand interior defined by soaring 12-foot ceilings, an elegant foyer, and a dedicated home office. The expansive open-concept floor plan seamlessly flows into a massive living area with a modern fireplace and a chef’s kitchen equipped with a large walk-in pantry and an adjacent dining area. Designed with a split-bedroom layout for maximum privacy, the home features a luxurious primary suite with a deep walk-in closet connected to a large laundry. There is a large three-car attached garage for plenty of storage. This property offers the perfect blend of modern luxury, functional space, and curb appeal.
Sold for $423,000
Zestimate®
$423,000
14046 N 54th East Ave, Collinsville, OK 74021
3beds
2,188sqft
Single Family Residence
Built in 2024
0.52 Acres Lot
$423,000 Zestimate®
$193/sqft
$2,630 Estimated rent
Home value
$423,000
$402,000 - $444,000
$2,630/mo
Zestimate® history
Owner options
List your home for rent
$2,630/mo
Rent Zestimate®
Find your next renter with Zillow Rental Manager. Plus, with online applications, you can quickly screen prospective tenants – for free.
$2,630/mo
Rent Zestimate®
Refinance and save
$2,294/mo
Est. payment
Refinancing to a lower rate could help reduce your monthly payments and save thousands over the life of the loan.
$2,294/mo
Est. payment
Explore your selling options
Work with a Zillow partner agent
Leverage their expertise and Zillow's premium Showcase listings to get your home seen by more buyers.
Get startedList with your own agent
Get your home in front of millions of buyers by listing it on Zillow.
Learn how to do itSell it yourself
Take full control of how buyers see your home on Zillow by listing For Sale by Owner (FSBO).
List your homeWhat's special
Elegant foyerDeep walk-in closetWonderful sunset viewsSpacious half-acre lotExpansive open-concept floor planLuxurious primary suiteIlluminated driveway and walkway
Zillow last checked:
Listing updated:
Listed by:
Paul A Wheeler 918-665-8559,
Accent
Bought with:
Ronald D Buckner Jr, 40858
Coldwell Banker Select
Source: MLS Technology, Inc.,MLS#: 2622633 Originating MLS: MLS Technology
Originating MLS: MLS TechnologyFacts & features
Interior
Bedrooms & bathrooms
- Bedrooms: 3
- Bathrooms: 3
- Full bathrooms: 2
- 1/2 bathrooms: 1
Primary bedroom
- Description: Master Bedroom,Private Bath,Walk-in Closet
- Level: First
Bedroom
- Description: Bedroom,Walk-in Closet
- Level: First
Bedroom
- Description: Bedroom,Walk-in Closet
- Level: First
Primary bathroom
- Description: Master Bath,Double Sink,Full Bath,Shower Only
- Level: First
Bathroom
- Description: Hall Bath,Bathtub,Full Bath
- Level: First
Bathroom
- Description: Hall Bath,Half Bath
- Level: First
Kitchen
- Description: Kitchen,Breakfast Nook,Island,Pantry
- Level: First
Living room
- Description: Living Room,Fireplace,Great Room
- Level: First
Office
- Description: Office,
- Level: First
Utility room
- Description: Utility Room,Inside
- Level: First
Heating
- Central, Gas
Cooling
- Central Air
Appliances
- Included: Dishwasher, Disposal, Gas Water Heater, Microwave, Oven, Range, Stove
- Laundry: Washer Hookup, Electric Dryer Hookup, Gas Dryer Hookup
Features
- Attic, Granite Counters, High Ceilings, Ceiling Fan(s), Gas Range Connection, Gas Oven Connection
- Flooring: Carpet, Tile, Wood
- Windows: Vinyl
- Basement: None
- Number of fireplaces: 1
- Fireplace features: Other
Interior area
- Total structure area: 2,188
- Total interior livable area: 2,188 sqft
Property
Parking
- Total spaces: 3
- Parking features: Attached, Garage
- Attached garage spaces: 3
Features
- Levels: One
- Stories: 1
- Patio & porch: Covered, Patio, Porch
- Exterior features: Concrete Driveway, Landscaping, Rain Gutters
- Pool features: None
- Fencing: Full
Lot
- Size: 0.52 Acres
- Features: None
Details
- Additional structures: None
- Parcel number: 59870232778810
Construction
Type & style
- Home type: SingleFamily
- Architectural style: Contemporary
- Property subtype: Single Family Residence
Materials
- Brick, HardiPlank Type, Stucco, Wood Frame
- Foundation: Slab
- Roof: Asphalt,Fiberglass
Condition
- Year built: 2024
Utilities & green energy
- Sewer: Aerobic Septic
- Water: Rural
- Utilities for property: Cable Available, Electricity Available, Natural Gas Available, Water Available
Community & HOA
Community
- Features: Gutter(s), Sidewalks
- Security: No Safety Shelter, Smoke Detector(s)
- Subdivision: Cooper Xing Ext Iv
HOA
- Has HOA: Yes
- Amenities included: None
- HOA fee: $150 annually
Location
- Region: Collinsville
Financial & listing details
- Price per square foot: $193/sqft
- Annual tax amount: $5,000
- Date on market: 6/19/2026
- Cumulative days on market: 10 days
- Listing terms: Conventional,FHA,USDA Loan,VA Loan
Price history
| Date | Event | Price |
|---|---|---|
| 7/30/2026 | Sold | $423,000+1.1%$193/sqft |
Source:  MLS Technology, Inc. #2622633 Report a problem MLS Technology, Inc. #2622633 Report a problem | ||
| 6/29/2026 | Pending sale | $418,500$191/sqft |
Source: MLS Technology, Inc. #2622633 Report a problem | ||
| 6/19/2026 | Listed for sale | $418,500+5.9%$191/sqft |
Source: MLS Technology, Inc. #2622633 Report a problem | ||
| 2/28/2025 | Sold | $395,000$181/sqft |
Source: MLS Technology, Inc. #2441565 Report a problem | ||
| 2/11/2025 | Pending sale | $395,000$181/sqft |
Source: MLS Technology, Inc. #2441565 Report a problem | ||
| 12/2/2024 | Listed for sale | $395,000+558.3%$181/sqft |
Source: MLS Technology, Inc. #2441565 Report a problem | ||
| 10/17/2023 | Listing removed | -- |
Source:  RE/Max of Oklahoma Report a problem RE/Max of Oklahoma Report a problem | ||
| 9/15/2023 | Listed for sale | $60,000$27/sqft |
Source: RE/Max of Oklahoma #2332343 Report a problem | ||
Public tax history
Tax history is unavailable.
Neighborhood: 74021
Nearby homes
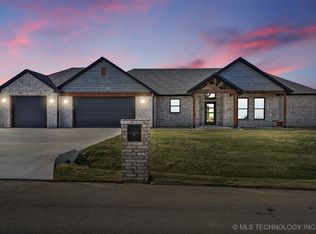
- $464,9004 bd3 ba2.5k sqft14024 N 54th Ave E, Collinsville, OK 74021Sold
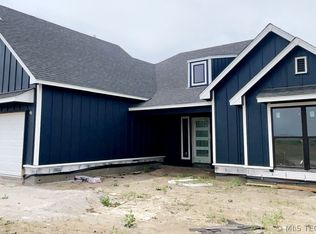
- $365,0004 bd3 ba2k sqft14128 N 54th East Ave, Collinsville, OK 74021Sold
- $427,0003 bd2 ba2.2k sqft14045 N 54th East Ave, Collinsville, OK 74021Sold

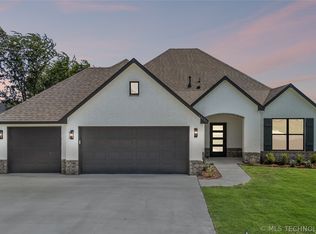
- $417,0003 bd2 ba2.2k sqft14129 N 54th East Ave, Collinsville, OK 74021For Sale
- $395,0004 bd2 ba2.1k sqft13948 N 54th East Ave, Collinsville, OK 74021Sold
- $395,0004 bd2 ba2.1k sqft13802 N 54th East Ave, Collinsville, OK 74021Sold
- $395,0004 bd2 ba2.1k sqft13970 N 54th East Ave, Collinsville, OK 74021Sold
- $395,0004 bd2 ba2.1k sqft13926 N 54th East Ave, Collinsville, OK 74021Sold
Nearby schools
GreatSchools rating
- 9/10Wilson 6th Grade CenterGrades: 6Distance: 3.9 mi
- 8/10Collinsville High SchoolGrades: 9-12Distance: 3.4 mi
- 6/10Collinsville Middle SchoolGrades: 7-8Distance: 4.1 mi
Schools provided by the listing agent
- Elementary: Collinsville
- High: Collinsville
- District: Collinsville - Sch Dist (6)
Source: MLS Technology, Inc.. This data may not be complete. We recommend contacting the local school district to confirm school assignments for this home.


Get pre-qualified for a loan
At Zillow Home Loans, we can pre-qualify you in as little as 5 minutes with no impact to your credit score.An equal housing lender. NMLS #10287.
Sell for more on Zillow
Get a Zillow Showcase℠ listing at no additional cost and you could sell for .
$423,000
2% more
+$8,460
With Zillow Showcase(estimated)
$431,460
- Oklahoma
- Tulsa County
- Collinsville
- 74021
- 14046 N 54th East Ave
Nearby cities
Nearby zip codes
Other Collinsville Topics
