This stunning custom-built home is packed with upgrades and truly checks all the boxes! Built in 2023 (CH)by Smalygo Homes, this thoughtfully designed property offers luxury finishes, functional spaces, and room for everyone. Step inside to find a spacious primary suite complete with a private office nook, oversized walk-in closet, double sinks, and a beautiful tile shower in the spa-like primary bath. The chef's kitchen is the heart of the home featuring a large island, granite countertops, stainless steel appliances, double ovens, a butler's pantry, walk-in pantry, and even a dedicated coffee bar! The open living room is filled with natural light thanks to the dramatic picture-window wall and cozy fireplace. Need extra space? This home also features a huge playroom, 3 spacious secondary bedrooms, tons of storage throughout, and a functional mud room. Outside, enjoy relaxing evenings on the covered patio, while the impressive 3-car tandem pull-through garage provides incredible flexibility for vehicles, toys, workshop space, or extra storage. Modern design, custom details, and exceptional functionality all wrapped into one incredible home!
For sale
Price cut: $30K (6/17)
$595,000
6706 E 136th St N, Collinsville, OK 74021
4beds
2,858sqft
:
Get pre-qualified$3,942/mo
Single Family Residence
Built in 2023
1.64 Acres Lot
$587,600 Zestimate®
$208/sqft
$-- HOA
What's special
- 66 days |
- 1,136 |
- 73 |
Zillow last checked:
Listing updated:
Listed by:
Ashley Dailey 918-760-1487,
Keller Williams Premier
Source: MLS Technology, Inc.,MLS#: 2619363 Originating MLS: MLS Technology
Originating MLS: MLS TechnologyFacts & features
Interior
Bedrooms & bathrooms
- Bedrooms: 4
- Bathrooms: 4
- Full bathrooms: 3
- 1/2 bathrooms: 1
Primary bedroom
- Description: Master Bedroom,Private Bath,Walk-in Closet
- Level: First
Bedroom
- Description: Bedroom,No Bath
- Level: First
Bedroom
- Description: Bedroom,No Bath
- Level: First
Bedroom
- Description: Bedroom,No Bath
- Level: First
Primary bathroom
- Description: Master Bath,Double Sink,Full Bath,Separate Shower
- Level: First
Bathroom
- Description: Hall Bath,Full Bath
- Level: First
Dining room
- Description: Dining Room,Breakfast
- Level: First
Game room
- Description: Game/Rec Room,
- Level: First
Kitchen
- Description: Kitchen,Eat-In,Island,Pantry
- Level: First
Living room
- Description: Living Room,Fireplace
- Level: First
Office
- Description: Office,
- Level: First
Utility room
- Description: Utility Room,Inside
- Level: First
Heating
- Central, Gas
Cooling
- Central Air
Appliances
- Included: Cooktop, Double Oven, Dishwasher, Electric Water Heater, Disposal, Microwave, Oven, Range
Features
- Attic, Granite Counters, High Ceilings, Vaulted Ceiling(s), Ceiling Fan(s), Gas Range Connection, Gas Oven Connection, Programmable Thermostat
- Flooring: Carpet, Tile
- Doors: Insulated Doors
- Windows: Vinyl, Insulated Windows
- Basement: None
- Number of fireplaces: 1
- Fireplace features: Gas Starter, Wood Burning
Interior area
- Total structure area: 2,858
- Total interior livable area: 2,858 sqft
Property
Parking
- Total spaces: 3
- Parking features: Attached, Garage, Garage Faces Side, Tandem
- Attached garage spaces: 3
Features
- Levels: One
- Stories: 1
- Patio & porch: Covered, Patio, Porch
- Exterior features: Concrete Driveway, Rain Gutters
- Pool features: None
- Fencing: None
Lot
- Size: 1.64 Acres
- Features: None
Details
- Additional structures: None
- Parcel number: 56265233531600
Construction
Type & style
- Home type: SingleFamily
- Architectural style: Other
- Property subtype: Single Family Residence
Materials
- Brick, Wood Frame
- Foundation: Slab
- Roof: Asphalt,Fiberglass
Condition
- Year built: 2023
Utilities & green energy
- Sewer: Aerobic Septic
- Water: Rural
- Utilities for property: Electricity Available, Natural Gas Available, Satellite Internet Available, Water Available
Green energy
- Energy efficient items: Doors, Windows
Community & HOA
Community
- Features: Gutter(s), Sidewalks
- Security: No Safety Shelter, Smoke Detector(s)
- Subdivision: Flats
HOA
- Has HOA: No
Location
- Region: Collinsville
Financial & listing details
- Price per square foot: $208/sqft
- Tax assessed value: $455,000
- Annual tax amount: $6,251
- Date on market: 5/27/2026
- Cumulative days on market: 66 days
- Listing terms: Conventional,FHA,USDA Loan,VA Loan
- Exclusions: Refrigerator
Estimated market value
$587,600
$558,000 - $617,000
$3,519/mo
Price history
| Date | Event | Price |
|---|---|---|
| 6/17/2026 | Price change | $595,000-4.8%$208/sqft |
Source:  MLS Technology, Inc. #2619363 Report a problem MLS Technology, Inc. #2619363 Report a problem | ||
| 5/28/2026 | Listed for sale | $625,000$219/sqft |
Source: MLS Technology, Inc. #2619363 Report a problem | ||
Public tax history
| Year | Property taxes | Tax assessment |
|---|---|---|
| 2025 | $5,751 +1.7% | $49,050 |
| 2024 | $5,657 -0.7% | $49,050 -2% |
| 2023 | $5,699 +1357.1% | $50,050 +1355.8% |
| 2022 | $391 | $3,438 |
Find assessor info on the county website
Monthly payment
Est. payment
Payment breakdown
Explore the cost of this home by adjusting the details. Changes won't be saved.Climate risks
Neighborhood: 74021
Nearby schools
GreatSchools rating
- 9/10Wilson 6th Grade CenterGrades: 6Distance: 3.2 mi
- 8/10Collinsville High SchoolGrades: 9-12Distance: 2.8 mi
- 6/10Collinsville Middle SchoolGrades: 7-8Distance: 3.3 mi
Schools provided by the listing agent
- Elementary: Collinsville
- Middle: Collinsville
- High: Collinsville
- District: Collinsville - Sch Dist (6)
Source: MLS Technology, Inc.. This data may not be complete. We recommend contacting the local school district to confirm school assignments for this home.
- $60,000-- bd3 ba2.9k sqft6770 E 136th St N, Collinsville, OK 74021Sold
- $512,0004 bd3 ba2.4k sqft6550 E 136th St N, Collinsville, OK 74021Sold

- $610,0004 bd4 ba3.1k sqft6806 E 136th St N, Collinsville, OK 74021Sold
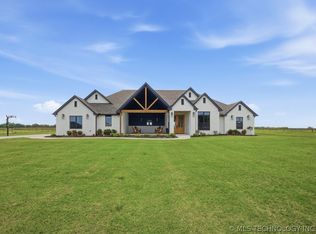
- $734,000-- bd4 ba4.1k sqft6910 E 136th St N, Collinsville, OK 74021Sold
- $440,000-- bd2 ba2.4k sqft13604 N 70th Ave E, Collinsville, OK 74021Sold
- $439,9004 bd3 ba2.4k sqft13604 N 70th East Ave, Collinsville, OK 74021Sold
- $390,1004 bd2 ba2.3k sqft13616 N 70th Ave E, Collinsville, OK 74021Off Market
- $540,200-- bd3 ba2.3k sqft6990 E 136th St N, Collinsville, OK 74021Off Market
A local agent can set up tours, give advice and negotiate with sellers.
A local lender can help you make sure your offer is ready when you are.
Similar homes
- $574,9004 bd3 ba2.5k sqft16623 N 97th East Ave, Collinsville, OK 74021For Sale
 MLS ID #2617277, Sheri DeLozier, Keller Williams Premier. MLS Technology, Inc.
 - $539,9005 bd4 ba3.4k sqft7103 E 139th St, Collinsville, OK 74021For Sale
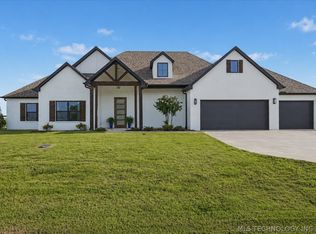 MLS ID #2624315, Juli Edwards, Keller Williams Premier. MLS Technology, Inc.
 - $579,9004 bd3 ba2.7k sqft19912 E 126th St N, Collinsville, OK 74021For Sale
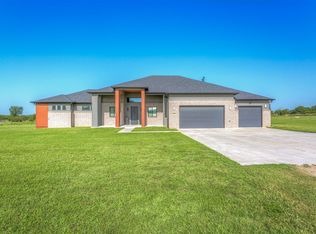 MLS ID #2623168, Shane Vernon, Twin City Properties. MLS Technology, Inc.
 - $499,0005 bd4 ba3.2k sqft7109 E 143rd St N, Collinsville, OK 74021For Sale
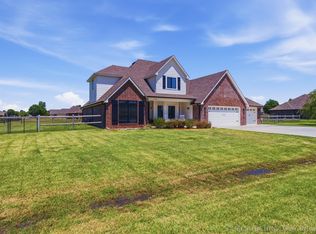 MLS ID #2624673, Stan Gardner, Coldwell Banker Select. MLS Technology, Inc.
 - $449,0004 bd3 ba2.3k sqft5565 E 141st Pl N, Collinsville, OK 74021For SaleMLS ID #2625623, Barbara Rounds, Realty One Group Dreamers. MLS Technology, Inc.
- $592,5004 bd4 ba3.1k sqft8307 E 107th St N, Owasso, OK 74055For SaleMLS ID #2618755, Caroline R Gorinsky-Huesler, Coldwell Banker Select. MLS Technology, Inc.
- $529,9003 bd3 ba2.5k sqft13799 N 58th East Ave, Collinsville, OK 74021For SaleMLS ID #2618974, Mark Hill, Keller Williams Premier. MLS Technology, Inc.
- $439,9004 bd2 ba2.4k sqft817 N 24th St, Collinsville, OK 74021For SaleMLS ID #2623905, Alecia A Cramer, Coldwell Banker Select. MLS Technology, Inc.
- $459,9004 bd2 ba2.4k sqft14256 N 71st East Ave, Collinsville, OK 74021For SaleMLS ID #2620425, Jen Miller Morrow, Chinowth & Cohen. MLS Technology, Inc.
- $440,0004 bd2 ba2.3k sqft13925 N 54th East Ave, Collinsville, OK 74021For SaleMLS ID #2619574, Patricia A Contreras, Shyft Real Estate LLC. MLS Technology, Inc.
- $425,1003 bd2 ba2.1k sqft5804 E 147th St N, Collinsville, OK 74021For SaleMLS ID #2621932, Theresa Cox, Coldwell Banker Select. MLS Technology, Inc.
- $549,9004 bd3 ba2.8k sqft8627 E 104th St N, Owasso, OK 74055For SaleMLS ID #2622435, Julie Burns, Shyft Real Estate LLC. MLS Technology, Inc.
- $650,0004 bd3 ba2.9k sqft8241 N 69th East Ave, Owasso, OK 74055For SaleMLS ID #2622508, Brenda Woodward, McGraw, REALTORS. MLS Technology, Inc.
- $595,0004 bd3 ba3k sqft8331 N 149th East Ave, Owasso, OK 74055For SaleMLS ID #2622519, Scott Hildebrandt, Coldwell Banker Select. MLS Technology, Inc.
- $444,0004 bd3 ba2.1k sqft13310 N 60th East Pl, Collinsville, OK 74021New ConstructionMLS Technology, Inc.
- $417,0003 bd2 ba2.2k sqft14129 N 54th East Ave, Collinsville, OK 74021For SaleMLS ID #2620055, Jen Miller Morrow, Chinowth & Cohen. MLS Technology, Inc.
- $434,0004 bd2 ba2.1k sqft13733 N 58th East Ave, Collinsville, OK 74021For SaleMLS ID #2551108, Kelly Lewis, Tulsa Metro Realty. MLS Technology, Inc.
- $499,0005 bd3 ba3.2k sqft4011 E 127th St N, Skiatook, OK 74070For SaleMLS ID #2615591, Lee VanTreese, Chinowth & Cohen. MLS Technology, Inc.
- $559,0004 bd3 ba2.8k sqft15402 E 82nd St N, Owasso, OK 74055For SaleMLS ID #2620635, Donna Murray, Coldwell Banker Select. MLS Technology, Inc.
- $569,9004 bd4 ba3.1k sqft17662 N 114th Ave, Skiatook, OK 74070For SaleMLS ID #2622187, Matt Inouye, Renaissance Realty. MLS Technology, Inc.
