Voted best home in the OWASSO area by my mom!! For one easy payment of $590,000, we are offering this SLEEK & MODERN home on a spacious 2.12 acres lot close to town, but far enough away to enjoy some peace & quiet! NO HOA!! FULLY CUSTOM built in 2022 offering upgrades & meticulous thought at every turn. Soaring ceilings throughout with crazy tall doors gives this home that x-factor of luxury and space! Walk-thru pantry, double-sided fireplace, coffee/wet bar w/mini-fridge, safe room access from INSIDE disguised as closet, reverse osmosis water filter, designated ice maker, tankless hot water heater, enormous over-sized 3 car garage with pull through access, & so much more! 4th bedroom could be playroom or office! The interior layout offers a sense of privacy for everyone, from the split floorplan, to the double-sided fireplace separating the living room & dining room! BUT still open enough to enjoy entertaining your friends! Oh, & let’s add a BRAND NEW ROOF & gutters! Call to see in person before my mom buys it!!
For sale
$590,000
19912 E 126th St N, Collinsville, OK 74021
4beds
2,760sqft
:
Get pre-qualified$3,910/mo
Single Family Residence
Built in 2022
2.12 Acres Lot
$580,000 Zestimate®
$214/sqft
$-- HOA
What's special
Sleek and modern homeCrazy tall doorsDesignated ice makerSoaring ceilings throughoutReverse osmosis water filterDouble-sided fireplaceTankless hot water heater
- 30 days |
- 1,365 |
- 110 |
Zillow last checked:
Listing updated:
Listed by:
Shane Vernon 405-416-3964,
Twin City Properties
Source: MLS Technology, Inc.,MLS#: 2623168 Originating MLS: MLS Technology
Originating MLS: MLS TechnologyFacts & features
Interior
Bedrooms & bathrooms
- Bedrooms: 4
- Bathrooms: 3
- Full bathrooms: 2
- 1/2 bathrooms: 1
Primary bedroom
- Description: Master Bedroom,Walk-in Closet
- Level: First
Bedroom
- Description: Bedroom,
- Level: First
Bedroom
- Description: Bedroom,Walk-in Closet
- Level: First
Bedroom
- Description: Bedroom,Walk-in Closet
- Level: First
Primary bathroom
- Description: Master Bath,Bathtub,Double Sink,Separate Shower,Vent
- Level: First
Bathroom
- Description: Hall Bath,Bathtub,Double Sink
- Level: First
Bathroom
- Description: Hall Bath,Half Bath
- Level: First
Bonus room
- Description: Additional Room,Mud Room
- Level: First
Dining room
- Description: Dining Room,Combo w/ Living
- Level: First
Kitchen
- Description: Kitchen,Island,Pantry
- Level: First
Living room
- Description: Living Room,Fireplace
- Level: First
Utility room
- Description: Utility Room,Inside,Sink
- Level: First
Heating
- Electric, Multiple Heating Units
Cooling
- 2 Units
Appliances
- Included: Cooktop, Dishwasher, Disposal, Ice Maker, Microwave, Oven, Range, Refrigerator, Tankless Water Heater
- Laundry: Washer Hookup, Electric Dryer Hookup
Features
- Attic, Dry Bar, Granite Counters, High Ceilings, Cable TV, Vaulted Ceiling(s), Ceiling Fan(s), Gas Range Connection, Gas Oven Connection, Programmable Thermostat
- Flooring: Carpet, Tile
- Doors: Insulated Doors
- Windows: Vinyl, Insulated Windows
- Basement: None
- Number of fireplaces: 1
- Fireplace features: Blower Fan, Insert, Glass Doors
Interior area
- Total structure area: 2,760
- Total interior livable area: 2,760 sqft
Property
Parking
- Total spaces: 3
- Parking features: Attached, Garage, Other
- Attached garage spaces: 3
Features
- Levels: One
- Stories: 1
- Patio & porch: Covered, Patio, Porch
- Exterior features: Rain Gutters
- Pool features: None
- Fencing: Chain Link
Lot
- Size: 2.12 Acres
- Features: Other
Details
- Additional structures: None
- Horses can be raised: Yes
- Horse amenities: Horses Allowed
Construction
Type & style
- Home type: SingleFamily
- Property subtype: Single Family Residence
Materials
- Brick, Wood Frame
- Foundation: Slab
- Roof: Asphalt,Fiberglass
Condition
- Year built: 2022
Utilities & green energy
- Sewer: Aerobic Septic
- Water: Rural
- Utilities for property: Cable Available, Electricity Available, Natural Gas Available, Water Available
Green energy
- Energy efficient items: Doors, Windows
Community & HOA
Community
- Features: Gutter(s)
- Security: Safe Room Interior, Security System Owned, Smoke Detector(s)
- Subdivision: Rogers Co Unplatted
HOA
- Has HOA: No
Location
- Region: Collinsville
Financial & listing details
- Price per square foot: $214/sqft
- Annual tax amount: $5,125
- Date on market: 6/23/2026
- Cumulative days on market: 32 days
- Listing terms: Conventional,FHA,Other,USDA Loan,VA Loan
Estimated market value
$580,000
$551,000 - $609,000
$2,705/mo
Price history
| Date | Event | Price |
|---|---|---|
| 6/24/2026 | Listed for sale | $590,000+686.7%$214/sqft |
Source:  MLS Technology, Inc. #2623168 Report a problem MLS Technology, Inc. #2623168 Report a problem | ||
| 2/25/2019 | Sold | $75,000-6.1%$27/sqft |
Source:  MLS Technology, Inc. #1901133 Report a problem MLS Technology, Inc. #1901133 Report a problem | ||
| 1/9/2019 | Price change | $79,900+0.1%$29/sqft |
Source: Keller Williams Realty Premier #1901133 Report a problem | ||
| 10/8/2018 | Price change | $79,800-0.1%$29/sqft |
Source: Keller Williams Realty Premier #1901133 Report a problem | ||
| 7/10/2018 | Price change | $79,900+1.3%$29/sqft |
Source: Keller Williams Realty Premier #1901133 Report a problem | ||
| 4/10/2018 | Price change | $78,900-1.3%$29/sqft |
Source: Keller Williams Realty Premier #1901133 Report a problem | ||
| 1/3/2018 | Listed for sale | $79,900$29/sqft |
Source: Keller Williams Premier #1800273 Report a problem | ||
Public tax history
Tax history is unavailable.
Monthly payment
Est. payment
Payment breakdown
Explore the cost of this home by adjusting the details. Changes won't be saved.Climate risks
Neighborhood: 74021
Nearby schools
GreatSchools rating
- 8/10Lucille Ellingwood Morrow Elementary SchoolGrades: PK-5Distance: 4.2 mi
- 7/10Owasso 8th Grade CenterGrades: 8Distance: 5.5 mi
- 9/10Owasso High SchoolGrades: 9-12Distance: 5.7 mi
Schools provided by the listing agent
- Elementary: Morrow
- High: Owasso
- District: Owasso - Sch Dist (11)
Source: MLS Technology, Inc.. This data may not be complete. We recommend contacting the local school district to confirm school assignments for this home.
- $580,0003 bd3 ba2.3k sqft19916 E 126th St N, Collinsville, OK 74021Sold

- $--2.5 Acres19914 E 126th St N, Collinsville, OK 74021Off Market

- $--2.95 Acres19922 126th St E, Collinsville, OK 74021Off Market
- $595,0004 bd4 ba3.2k sqft19914 126th St N, Collinsville, OK 74021Sold
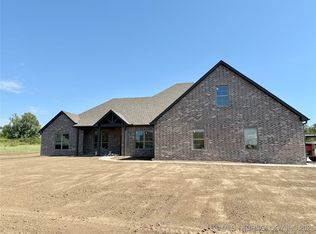
- $581,3642.832 Acres19908 E 126th St N, Collinsville, OK 74021Off Market
- $70,3972.95 Acres19914 E 126th St N, Claremore, OK 74021Off Market
- $--16 Acres19920 E 126th St N, Collinsville, OK 74021Off Market
- $679,8003 bd3 ba-- sqft19680 E 126th St N, Collinsville, OK 74021Sold
A local agent can set up tours, give advice and negotiate with sellers.
A local lender can help you make sure your offer is ready when you are.
Similar homes
- $595,0004 bd4 ba2.8k sqft6706 E 136th St N, Collinsville, OK 74021For Sale
 MLS ID #2619363, Ashley Dailey, Keller Williams Premier. MLS Technology, Inc.
 - $574,9004 bd3 ba2.5k sqft16623 N 97th East Ave, Collinsville, OK 74021For Sale
 MLS ID #2617277, Sheri DeLozier, Keller Williams Premier. MLS Technology, Inc.
 - $600,0007 bd4 ba3k sqft18015 E 95th St N, Owasso, OK 74055For Sale
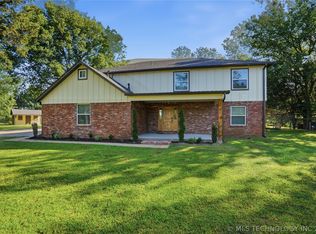 MLS ID #2622659, David Fletcher, RE/MAX Results. MLS Technology, Inc.
 - $539,9005 bd4 ba3.4k sqft7103 E 139th St, Collinsville, OK 74021For Sale
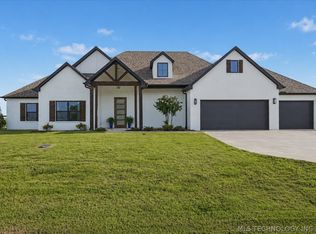 MLS ID #2624315, Juli Edwards, Keller Williams Premier. MLS Technology, Inc.
 - $600,0004 bd3 ba3k sqft8331 N 149th East Ave, Owasso, OK 74055For SaleMLS ID #2622519, Scott Hildebrandt, Coldwell Banker Select. MLS Technology, Inc.
- $439,9004 bd2 ba2.4k sqft817 N 24th St, Collinsville, OK 74021For SaleMLS ID #2623905, Alecia A Cramer, Coldwell Banker Select. MLS Technology, Inc.
- $599,0005 bd4 ba3.2k sqft10102 Ratliff Dr, Claremore, OK 74017For SaleMLS ID #2614623, Carri Ray, Trinity Properties. MLS Technology, Inc.
- $529,9003 bd3 ba2.5k sqft13799 N 58th East Ave, Collinsville, OK 74021For SaleMLS ID #2618974, Mark Hill, Keller Williams Premier. MLS Technology, Inc.
- $455,0005 bd3 ba2.5k sqft14246 N 61st Ave E, Collinsville, OK 74021For SaleMLS ID #2617716, Stephanie Ross, Pembrook Realty Group. MLS Technology, Inc.
- $399,0004 bd3 ba2.3k sqft11803 N 130th East Ave, Collinsville, OK 74021For SaleMLS ID #2624839, Julie Shew-Dikeman, EnVision Property Consultants. MLS Technology, Inc.
- $595,0004 bd4 ba3k sqft29254 S 4190th Rd, Inola, OK 74036For SaleMLS ID #2625316, Kevin Rhoades, Coldwell Banker Select. MLS Technology, Inc.
- $549,9004 bd3 ba2.8k sqft8627 E 104th St N, Owasso, OK 74055For SaleMLS ID #2622435, Julie Burns, Shyft Real Estate LLC. MLS Technology, Inc.
- $639,9004 bd4 ba3.7k sqft15907 E 106th Pl N, Owasso, OK 74055For SaleMLS ID #2615742, Jill A. Schmitt, Coldwell Banker Select. MLS Technology, Inc.
- $669,0004 bd4 ba3.1k sqft16011 E 106th Pl N, Owasso, OK 74055For SaleMLS ID #2612547, Tawni Herd, Sage Sotheby's International. MLS Technology, Inc.
- $650,0004 bd3 ba2.9k sqft8241 N 69th East Ave, Owasso, OK 74055For SaleMLS ID #2622508, Brenda Woodward, McGraw, REALTORS. MLS Technology, Inc.
- $440,0004 bd2 ba2.3k sqft13925 N 54th East Ave, Collinsville, OK 74021For SaleMLS ID #2619574, Patricia A Contreras, Shyft Real Estate LLC. MLS Technology, Inc.
- $375,5004 bd2 ba2.1k sqft13735 N 130th Ave E, Collinsville, OK 74021For SaleMLS ID #2624643, Terry Hassell, M & T Realty Group. MLS Technology, Inc.
- $350,0004 bd3 ba2k sqft13008 E 124th St N, Collinsville, OK 74021For SaleMLS ID #2615947, Emily Rojas, McGraw, REALTORS. MLS Technology, Inc.
- $434,0004 bd2 ba2.1k sqft13601 N 58th East Ave, Collinsville, OK 74021For SaleMLS ID #2614020, Kelly Lewis, Tulsa Metro Realty. MLS Technology, Inc.
- $434,0004 bd2 ba2.1k sqft5678 E 136th Pl N, Collinsville, OK 74021For SaleMLS ID #2611842, Kelly Lewis, Tulsa Metro Realty. MLS Technology, Inc.
