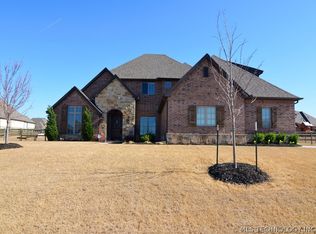
NEW ROOF by end of July! Don't miss this gorgeous full brick home in a peaceful setting on .86 acres with a great backyard with pool area for entertaining. Easy access to highways 169 and 75. Home features 4 bedrooms, 3 full baths, office, game room, craft room and 3 car side entry garage. Living area includes hardwood floors, beautiful tapered-beamed, stained wood tray ceiling and gas log fireplace. Kitchen features custom wood cabinets, island with bar seating, gorgeous counter tops, pantry and stainless-steel appliances including built-in oven, microwave, gas cooktop and is open to spacious dining area with trayed ceiling. Office features hardwood floors, beamed ceiling and stained wood sliding door. Spacious primary suite includes great trayed ceiling, large walk-in closet and private spa-like bath with corner soaking tub, separate tiled shower and beautiful vanity with double sinks. Guest bedroom and full hall bath also on main level. Second level features 2 bedrooms, full hall bath with double sinks, large game room with closet and craft room. Exterior features include covered patio, extended stone patio, gorgeous heated in-ground pool with water features, outdoor fireplace and full split-rail fencing.
For sale
Price cut: $19.9K (7/24)
$650,000
8241 N 69th East Ave, Owasso, OK 74055
4beds
2,980sqft
:
Get pre-qualified$4,292/mo
Single Family Residence
Built in 2009
0.86 Acres Lot
$638,000 Zestimate®
$218/sqft
$32/mo HOA
What's special
Outdoor fireplaceExtended stone patioLarge walk-in closetFull brick homeSpacious primary suiteSeparate tiled showerFull split-rail fencing
- 51 days |
- 1,351 |
- 103 |
Zillow last checked:
Listing updated:
Listed by:
Brenda Woodward 918-629-3965,
McGraw, REALTORS
Source: MLS Technology, Inc.,MLS#: 2622508 Originating MLS: MLS Technology
Originating MLS: MLS TechnologyFacts & features
Interior
Bedrooms & bathrooms
- Bedrooms: 4
- Bathrooms: 3
- Full bathrooms: 3
Primary bedroom
- Description: Master Bedroom,Private Bath,Walk-in Closet
- Level: First
Bedroom
- Description: Bedroom,
- Level: First
Bedroom
- Description: Bedroom,Walk-in Closet
- Level: Second
Bedroom
- Description: Bedroom,
- Level: Second
Primary bathroom
- Description: Master Bath,Bathtub,Double Sink,Full Bath,Separate Shower,Vent
- Level: First
Bathroom
- Description: Hall Bath,Bathtub,Full Bath,Vent
- Level: First
Dining room
- Description: Dining Room,Breakfast
- Level: First
Game room
- Description: Game/Rec Room,Over Garage
- Level: First
Kitchen
- Description: Kitchen,Island,Pantry
- Level: First
Living room
- Description: Living Room,Fireplace
- Level: First
Office
- Description: Office,
- Level: First
Recreation
- Description: Hobby Room,
- Level: Second
Utility room
- Description: Utility Room,Inside,Separate,Sink
- Level: First
Heating
- Central, Gas, Multiple Heating Units
Cooling
- Central Air, 2 Units
Appliances
- Included: Built-In Oven, Cooktop, Dishwasher, Disposal, Gas Water Heater, Microwave, Oven, Range
- Laundry: Gas Dryer Hookup
Features
- Attic, High Ceilings, High Speed Internet, Other, Cable TV, Vaulted Ceiling(s), Ceiling Fan(s)
- Flooring: Carpet, Tile, Wood
- Doors: Insulated Doors
- Windows: Vinyl, Insulated Windows
- Basement: None
- Number of fireplaces: 1
- Fireplace features: Gas Log, Outside
Interior area
- Total structure area: 2,980
- Total interior livable area: 2,980 sqft
Video & virtual tour
Property
Parking
- Total spaces: 3
- Parking features: Attached, Garage, Garage Faces Side
- Attached garage spaces: 3
Features
- Levels: Two
- Stories: 2
- Patio & porch: Covered, Patio
- Exterior features: Concrete Driveway, Fire Pit, Landscaping, Rain Gutters
- Pool features: Gunite, In Ground
- Fencing: Full,Split Rail
Lot
- Size: 0.86 Acres
- Features: Mature Trees
Details
- Additional structures: Shed(s)
Construction
Type & style
- Home type: SingleFamily
- Architectural style: Other
- Property subtype: Single Family Residence
Materials
- Brick, Stone, Wood Frame
- Foundation: Slab
- Roof: Asphalt,Fiberglass
Condition
- Year built: 2009
Utilities & green energy
- Sewer: Aerobic Septic
- Water: Rural
- Utilities for property: Cable Available, Electricity Available, Fiber Optic Available, Natural Gas Available, Phone Available, Water Available
Green energy
- Energy efficient items: Doors, Windows
Community & HOA
Community
- Features: Gutter(s)
- Security: No Safety Shelter, Security System Owned, Smoke Detector(s)
- Subdivision: Crossing At 86th Street Iv
HOA
- Has HOA: Yes
- Amenities included: Trail(s)
- HOA fee: $385 annually
Location
- Region: Owasso
Financial & listing details
- Price per square foot: $218/sqft
- Annual tax amount: $5,711
- Date on market: 6/19/2026
- Cumulative days on market: 52 days
- Listing terms: Conventional,VA Loan
Estimated market value
$638,000
$606,000 - $670,000
$3,291/mo
Price history
| Date | Event | Price |
|---|---|---|
| 7/24/2026 | Price change | $650,000-3%$218/sqft |
Source:  MLS Technology, Inc. #2622508 Report a problem MLS Technology, Inc. #2622508 Report a problem | ||
| 6/19/2026 | Listed for sale | $669,900-1.9%$225/sqft |
Source: MLS Technology, Inc. #2622508 Report a problem | ||
| 9/17/2025 | Listing removed | $683,000$229/sqft |
Source: MLS Technology, Inc. #2535845 Report a problem | ||
| 8/15/2025 | Listed for sale | $683,000+83.1%$229/sqft |
Source: MLS Technology, Inc. #2535845 Report a problem | ||
| 6/14/2019 | Sold | $373,000$125/sqft |
Source: MLS Technology, Inc. #1917776 Report a problem | ||
Public tax history
Tax history is unavailable.
Monthly payment
Est. payment
Payment breakdown
Explore the cost of this home by adjusting the details. Changes won't be saved.Climate risks
Neighborhood: 74055
Nearby schools
GreatSchools rating
- 8/10Barnes Elementary SchoolGrades: PK-5Distance: 0.8 mi
- 8/10Owasso 7th Grade CenterGrades: 7Distance: 2.3 mi
- 9/10Owasso High SchoolGrades: 9-12Distance: 3.8 mi
Schools provided by the listing agent
- Elementary: Barnes
- Middle: Owasso
- High: Owasso
- District: Owasso - Sch Dist (11)
Source: MLS Technology, Inc.. This data may not be complete. We recommend contacting the local school district to confirm school assignments for this home.
- $571,2004 bd3 ba2.9k sqft8241 N 69th Ave E, Owasso, OK 74055Off Market
- $628,3005 bd4 ba3.5k sqft8239 N 69th East Ave, Owasso, OK 74055Off Market
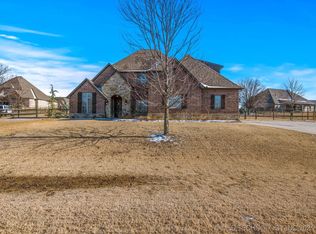
- $620,0005 bd4 ba3.7k sqft8239 N 69th Ave E, Owasso, OK 74055Sold
- $570,0000.55 acres8166 N 70th Ave E, Owasso, OK 74055Off Market
- $---- bd-- ba-- sqft8166 N 70th East Ave, Owasso, OK 74055Off Market
- $556,3004 bd4 ba3.3k sqft6906 E 83rd St N, Owasso, OK 74055Off Market
- $638,0004 bd3 ba3.3k sqft8288 N 69th East Ave, Owasso, OK 74055Off Market
- $655,4004 bd3 ba3.3k sqft8288 N 69th Ave E, Owasso, OK 74055Off Market
A local agent can set up tours, give advice and negotiate with sellers.
A local lender can help you make sure your offer is ready when you are.
Similar homes
- $665,0004 bd4 ba3.2k sqft16657 E 79th St N, Owasso, OK 74055For Sale
 MLS ID #2617422, Juli Edwards, Keller Williams Premier. MLS Technology, Inc.
 - $549,9004 bd3 ba2.8k sqft8627 E 104th St N, Owasso, OK 74055For Sale
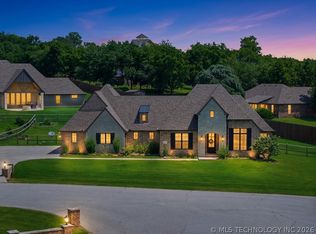 MLS ID #2622435, Julie Burns, Shyft Real Estate LLC. MLS Technology, Inc.
 - $590,0004 bd3 ba3k sqft8331 N 149th East Ave, Owasso, OK 74055For Sale
 MLS ID #2622519, Scott Hildebrandt, Coldwell Banker Select. MLS Technology, Inc.
 - $649,0004 bd4 ba3.1k sqft16011 E 106th Pl N, Owasso, OK 74055For Sale
 MLS ID #2612547, Tawni Herd, Sage Sotheby's International. MLS Technology, Inc.
 - $650,0005 bd5 ba4.2k sqft9311 N 139th East Ave, Owasso, OK 74055For SaleMLS ID #2610585, Angela D. Newman, Epique Realty. MLS Technology, Inc.
- $639,9004 bd4 ba3.7k sqft15907 E 106th Pl N, Owasso, OK 74055For SaleMLS ID #2615742, Jill A. Schmitt, Coldwell Banker Select. MLS Technology, Inc.
- $674,9004 bd4 ba3.7k sqft6381 N Locust Ln, Owasso, OK 74055For SaleMLS ID #2611922, Kendra Hendren, Renaissance Realty. MLS Technology, Inc.
- $600,0007 bd4 ba3k sqft18015 E 95th St N, Owasso, OK 74055For SaleMLS ID #2622659, David Fletcher, RE/MAX Results. MLS Technology, Inc.
- $682,5005 bd4 ba3.4k sqft8202 N 150th East Ave, Owasso, OK 74055For SaleMLS ID #2618410, Trish Ary, Keller Williams Advantage. MLS Technology, Inc.
- $667,9004 bd5 ba3.7k sqft11023 N 86th East Ct, Owasso, OK 74055New ConstructionMLS ID #2616324, Alex Trinidad, Executive Homes Realty, LLC. MLS Technology, Inc.
- $679,0005 bd4 ba3.7k sqft7201 N Hawthorne Ln, Owasso, OK 74055For SaleMLS ID #2611718, Austen Colt, Keller Williams Premier. MLS Technology, Inc.
- $360,0004 bd2 ba2.1k sqft8509 N 100th East Ave, Owasso, OK 74055For SaleMLS ID #2625666, Tara Hargrove, Keller Williams Premier. MLS Technology, Inc.
- $650,0004 bd4 ba3.1k sqft2406 E Fairfield Ct, Oologah, OK 74053For SaleMLS ID #2617306, Marc S Bullock, We Connect Oklahoma LLC. MLS Technology, Inc.
- $499,9004 bd3 ba2.5k sqft7908 N 147th East Ave, Owasso, OK 74055For SaleMLS ID #2627640, Stuart Gallagher, Coldwell Banker Select. MLS Technology, Inc.
- $419,9004 bd3 ba2.5k sqft18013 E 93rd St N, Owasso, OK 74055For SaleMLS ID #2622175, Katie Quillin, Dream Maker Realty, LLC. MLS Technology, Inc.
- $326,5003 bd3 ba1.9k sqft7403 E 87th St N, Owasso, OK 74055For SaleMLS ID #2607123, Jo Anne McGuinness, Solid Rock, REALTORS. MLS Technology, Inc.
- $384,5003 bd2 ba2.2k sqft9306 E 91st St N, Owasso, OK 74055For SaleMLS ID #2621209, Casie Icks, Chinowth & Cohen. MLS Technology, Inc.
- $875,0004 bd4 ba3.6k sqft18679 E Limestone Ln, Owasso, OK 74055For SaleMLS ID #2628032, Randy Gasswint, RE/MAX Results. MLS Technology, Inc.
- $754,9005 bd5 ba4.1k sqft8323 E 111th St N, Owasso, OK 74055For SaleMLS ID #2544649, Alex Trinidad, Executive Homes Realty, LLC. MLS Technology, Inc.
- $770,0003 bd4 ba4k sqft15903 E 106th St N, Owasso, OK 74055For SaleMLS ID #2607895, Robb Hopper, REAL Broker LLC. MLS Technology, Inc.
