Welcome to this award-winning Stone Canyon home, offering a spacious and thoughtfully designed 5-bedroom, 4-bath, 3-car garage home in pristine condition with exceptional upgrades throughout. The open-concept main living areas feature 9 and 12 foot ceilings and expansive windows with electric shades, creating a bright, airy feel. The modern, light, and neutral-toned kitchen is a true centerpiece, showcasing an enormous quartz island, ceiling-height cabinetry, modern hardware, ample counter space, gas cooktop, GE Profile stainless steel appliances, Sonic-style ice maker, super-hot beverage water tap, and a large hidden double-entry pantry.The vaulted living room offers a gas log fireplace, floor electrical outlet, and sleek built-in shelving. The peaceful primary suite includes a freestanding tub, separate shower, and private water closet. The main level also features an additional bedroom with a full bath and two office/flex rooms with closets, providing excellent versatility. Upstairs, you’ll find three generously sized bedrooms with large walk-in closets, two full bathrooms, and a spacious game room.Additional highlights include a first-floor utility room with a separate sink and countertop, abundant cabinet and appliance storage, and a functional drop zone with built-in cubbies between the kitchen and garage. The living room opens to a covered patio designed for entertaining, complete with a built-in natural gas grill, granite countertops, TV-height electrical outlet, and pre-wired 220 hot tub connection. The backyard is a private oasis, lined with mature trees for added privacy.The professionally landscaped yard and established lawn are maintained by a sprinkler system with timer. The home is connected to city sewer. The 3-car garage features epoxy flooring and electric overhead doors. Wood floors in high-traffic areas and tile is featured in utility and bathroom spaces. This home is immaculately maintained and the quality of construction truly shows.
For sale
Price cut: $10.9K (7/3)
$689,000
7201 N Hawthorne Ln, Owasso, OK 74055
5beds
3,796sqft
:
Get pre-qualified$4,654/mo
Single Family Residence
Built in 2021
0.34 Acres Lot
$-- Zestimate®
$182/sqft
$88/mo HOA
What's special
Modern hardwareSonic-style ice makerSleek built-in shelvingFreestanding tubProfessionally landscaped yardPeaceful primary suitePrivate water closet
- 113 days |
- 578 |
- 35 |
Zillow last checked:
Listing updated:
Listed by:
Austen Colt 918-808-7522,
Keller Williams Premier
Source: MLS Technology, Inc.,MLS#: 2611718 Originating MLS: MLS Technology
Originating MLS: MLS TechnologyFacts & features
Interior
Bedrooms & bathrooms
- Bedrooms: 5
- Bathrooms: 4
- Full bathrooms: 4
Primary bedroom
- Description: Master Bedroom,Private Bath,Separate Closets,Walk-in Closet
- Level: First
Bedroom
- Description: Bedroom,Walk-in Closet
- Level: First
Bedroom
- Description: Bedroom,Walk-in Closet
- Level: Second
Bedroom
- Description: Bedroom,Private Bath,Walk-in Closet
- Level: Second
Bedroom
- Description: Bedroom,Walk-in Closet
- Level: Second
Primary bathroom
- Description: Master Bath,Bathtub,Double Sink,Full Bath,Separate Shower
- Level: First
Bathroom
- Description: Hall Bath,Bathtub,Full Bath
- Level: First
Bathroom
- Description: Hall Bath,Full Bath
- Level: Second
Den
- Description: Den/Family Room,Separate
- Level: First
Dining room
- Description: Dining Room,Breakfast
- Level: First
Game room
- Description: Game/Rec Room,
- Level: Second
Kitchen
- Description: Kitchen,Island,Pantry
- Level: First
Living room
- Description: Living Room,Fireplace,Great Room
- Level: First
Office
- Description: Office,Closet
- Level: First
Utility room
- Description: Utility Room,Inside,Separate,Sink
- Level: First
Heating
- Central, Gas, Multiple Heating Units, Zoned
Cooling
- Central Air, 2 Units, Zoned
Appliances
- Included: Built-In Oven, Cooktop, Dishwasher, Disposal, Gas Water Heater, Ice Maker, Microwave, Oven, Range, Refrigerator, PlumbedForIce Maker
- Laundry: Washer Hookup, Electric Dryer Hookup, Gas Dryer Hookup
Features
- Attic, Granite Counters, High Ceilings, Cable TV, Vaulted Ceiling(s), Ceiling Fan(s), Electric Oven Connection, Gas Range Connection, Programmable Thermostat
- Flooring: Carpet, Tile, Wood
- Doors: Insulated Doors
- Windows: Vinyl, Insulated Windows
- Basement: None
- Number of fireplaces: 1
- Fireplace features: Gas Log
Interior area
- Total structure area: 3,796
- Total interior livable area: 3,796 sqft
Property
Parking
- Total spaces: 3
- Parking features: Attached, Garage
- Attached garage spaces: 3
Features
- Levels: Two
- Stories: 2
- Patio & porch: Covered, Patio, Porch
- Exterior features: Sprinkler/Irrigation, Landscaping, Outdoor Grill, Other, Rain Gutters
- Pool features: None
- Fencing: Privacy,Split Rail
Lot
- Size: 0.34 Acres
- Features: Corner Lot, Cul-De-Sac, Mature Trees
Details
- Additional structures: None
- Parcel number: 660104296
Construction
Type & style
- Home type: SingleFamily
- Architectural style: Contemporary
- Property subtype: Single Family Residence
Materials
- Brick, Brick Veneer, Masonite, Wood Frame
- Foundation: Slab
- Roof: Asphalt,Fiberglass
Condition
- Year built: 2021
Utilities & green energy
- Sewer: Public Sewer
- Water: Rural
- Utilities for property: Cable Available, Electricity Available, Natural Gas Available, Phone Available, Water Available
Green energy
- Energy efficient items: Appliances, Doors, HVAC, Insulation, Other, Windows
Community & HOA
Community
- Features: Gutter(s), Sidewalks
- Security: No Safety Shelter, Security System Owned, Smoke Detector(s)
- Subdivision: Hawthorne At Stone Canyon - Phase I
HOA
- Has HOA: Yes
- Amenities included: Park, Pool, Trail(s)
- HOA fee: $1,050 annually
Location
- Region: Owasso
Financial & listing details
- Price per square foot: $182/sqft
- Tax assessed value: $689,001
- Annual tax amount: $8,103
- Date on market: 4/2/2026
- Cumulative days on market: 113 days
- Listing terms: Conventional,FHA,VA Loan
Estimated market value
Not available
Estimated sales range
Not available
Not available
Price history
| Date | Event | Price |
|---|---|---|
| 7/3/2026 | Price change | $689,000-1.6%$182/sqft |
Source:  MLS Technology, Inc. #2611718 Report a problem MLS Technology, Inc. #2611718 Report a problem | ||
| 5/1/2026 | Price change | $699,900-2.8%$184/sqft |
Source: MLS Technology, Inc. #2611718 Report a problem | ||
| 4/24/2026 | Price change | $719,900-1.4%$190/sqft |
Source: MLS Technology, Inc. #2611718 Report a problem | ||
| 4/2/2026 | Listed for sale | $730,000+6%$192/sqft |
Source: MLS Technology, Inc. #2611718 Report a problem | ||
| 8/24/2023 | Sold | $689,000$182/sqft |
Source: MLS Technology, Inc. #2321868 Report a problem | ||
| 7/10/2023 | Pending sale | $689,000$182/sqft |
Source: MLS Technology, Inc. #2321868 Report a problem | ||
| 6/22/2023 | Listed for sale | $689,000+21.9%$182/sqft |
Source: MLS Technology, Inc. #2321868 Report a problem | ||
| 8/26/2021 | Sold | $565,000+289.7%$149/sqft |
Source: Public Record Report a problem | ||
| 1/10/2019 | Sold | $145,000$38/sqft |
Source: Public Record Report a problem | ||
Public tax history
| Year | Property taxes | Tax assessment |
|---|---|---|
| 2024 | $8,363 +26.4% | $75,790 +21.9% |
| 2023 | $6,618 -3.8% | $62,150 |
| 2022 | $6,879 +586.5% | $62,150 +589% |
| 2021 | $1,002 | $9,020 |
| 2020 | -- | -- |
Find assessor info on the county website
Monthly payment
Est. payment
Payment breakdown
Explore the cost of this home by adjusting the details. Changes won't be saved.Climate risks
Neighborhood: 74055
Nearby schools
GreatSchools rating
- 8/10Stone Canyon Elementary SchoolGrades: PK-5Distance: 0.7 mi
- 7/10Owasso 8th Grade CenterGrades: 8Distance: 3.9 mi
- 9/10Owasso High SchoolGrades: 9-12Distance: 4.1 mi
Schools provided by the listing agent
- Elementary: Stone Canyon
- High: Owasso
- District: Owasso - Sch Dist (11)
Source: MLS Technology, Inc.. This data may not be complete. We recommend contacting the local school district to confirm school assignments for this home.
- $700,0004 bd4 ba3.4k sqft7203 N Hawthorne Ln, Owasso, OK 74055Sold

- $635,0004 bd4 ba3.6k sqft7206 N Hawthorne Ln, Owasso, OK 74055Sold

- $894,4004 bd3 ba3.7k sqft7160 Kingbird Ct, Owasso, OK 74055Off Market
- $679,0005 bd4 ba3.7k sqft19105 E Beecher Ct, Owasso, OK 74055Sold
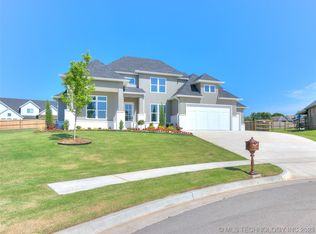
- $566,1003 bd4 ba3k sqft7210 N Hawthorne Ln, Owasso, OK 74055Sold
- $825,4004 bd5 ba3.7k sqft7159 Kingbird Ct, Owasso, OK 74055Off Market
- $565,0005 bd3 ba3.1k sqft7211 N Hawthorne Ln, Owasso, OK 74055Sold
- $520,3003 bd2 ba2.7k sqft7210 N 194th East Ave, Owasso, OK 74055Off Market
A local agent can set up tours, give advice and negotiate with sellers.
A local lender can help you make sure your offer is ready when you are.
Similar homes
- $689,0003 bd3 ba3.5k sqft19104 E Beecher Ct, Owasso, OK 74055For Sale
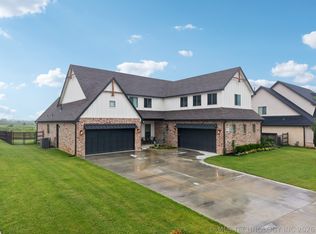 MLS ID #2608957, Juli Edwards, Keller Williams Premier. MLS Technology, Inc.
 - $682,5005 bd4 ba3.4k sqft8202 N 150th East Ave, Owasso, OK 74055For Sale
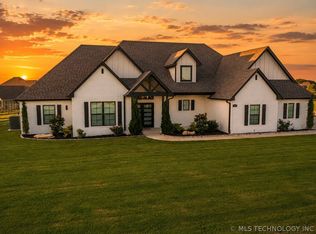 MLS ID #2618410, Trish Ary, Keller Williams Advantage. MLS Technology, Inc.
 - $669,0004 bd4 ba3.1k sqft16011 E 106th Pl N, Owasso, OK 74055For Sale
 MLS ID #2612547, Tawni Herd, Sage Sotheby's International. MLS Technology, Inc.
 - $600,0007 bd4 ba3k sqft18015 E 95th St N, Owasso, OK 74055For Sale
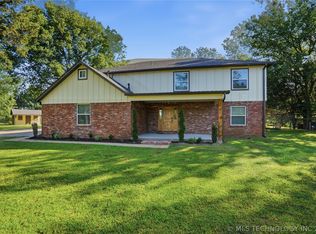 MLS ID #2622659, David Fletcher, RE/MAX Results. MLS Technology, Inc.
 - $650,0004 bd3 ba2.9k sqft8241 N 69th East Ave, Owasso, OK 74055For SaleMLS ID #2622508, Brenda Woodward, McGraw, REALTORS. MLS Technology, Inc.
- $689,9004 bd4 ba3.8k sqft10859 N 83rd East Ct, Owasso, OK 74055New ConstructionMLS ID #2620561, Alex Trinidad, Executive Homes Realty, LLC. MLS Technology, Inc.
- $989,9005 bd4 ba4.4k sqft6342 N Blue Sage Dr, Owasso, OK 74055For SaleMLS ID #2621852, Austen Colt, Keller Williams Premier. MLS Technology, Inc.
- $770,0003 bd4 ba4k sqft15903 E 106th St N, Owasso, OK 74055For SaleMLS ID #2607895, Robb Hopper, REAL Broker LLC. MLS Technology, Inc.
- $659,9004 bd4 ba3.3k sqft10926 N 86th East Ct, Owasso, OK 74055New ConstructionMLS ID #2616782, Alex Trinidad, Executive Homes Realty, LLC. MLS Technology, Inc.
- $667,9004 bd5 ba3.7k sqft11023 N 86th East Ct, Owasso, OK 74055New ConstructionMLS ID #2616324, Alex Trinidad, Executive Homes Realty, LLC. MLS Technology, Inc.
- $549,9004 bd3 ba2.8k sqft8627 E 104th St N, Owasso, OK 74055For SaleMLS ID #2622435, Julie Burns, Shyft Real Estate LLC. MLS Technology, Inc.
- $899,0004 bd4 ba3.3k sqft17763 E White Tail Cv, Owasso, OK 74055For SaleMLS ID #2622990, Andrew Esposito, The Agency. MLS Technology, Inc.
- $715,0005 bd5 ba4.3k sqft4206 S 168th Pl E, Tulsa, OK 74134For SaleMLS ID #2625529, Chelsea Smith, Sheffield Realty. MLS Technology, Inc.
- $472,9004 bd3 ba3k sqft14214 E 91st St N, Owasso, OK 74055For SaleMLS ID #2616948, Daniel Buttram, Keller Williams Premier. MLS Technology, Inc.
- $754,9005 bd5 ba4.1k sqft8323 E 111th St N, Owasso, OK 74055For SaleMLS ID #2544649, Alex Trinidad, Executive Homes Realty, LLC. MLS Technology, Inc.
- $590,0004 bd3 ba2.7k sqft19912 E 126th St N, Collinsville, OK 74021For SaleMLS ID #2623168, Shane Vernon, Twin City Properties. MLS Technology, Inc.
- $629,9004 bd3 ba3k sqft10854 E 84th East Ct N, Owasso, OK 74055For SaleMLS ID #2535396, Alex Trinidad, Executive Homes Realty, LLC. MLS Technology, Inc.
- $609,9004 bd3 ba2.9k sqft8210 E 111th St N, Owasso, OK 74055For SaleMLS ID #2535384, Alex Trinidad, Executive Homes Realty, LLC. MLS Technology, Inc.
- $528,1384 bd4 ba2.2k sqft16313 E 102nd St N, Owasso, OK 74055New ConstructionMLS Technology, Inc.
- $450,0003 bd2 ba2k sqft7915 N 149th East Ave, Owasso, OK 74055For SaleMLS ID #2612498, Juli Edwards, Keller Williams Premier. MLS Technology, Inc.
