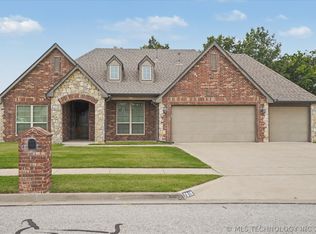
BUILT TO LAST! Quality and craftsmanship are the cornerstone of this home, and it's supported by 8-foot concrete piers designed to help prevent foundation settling and provides long-term peace of mind. This stunning 4- bedroom, 3 full bathroom home. Offering the perfect blend of style, comfort, a functionality with a dedicated office, spacious game room, and an open-concept layout designed for everyday living and entertaining. Located in the highly desirable Hodson Elementary district, this home combines convenience with one of the areas most sought-after school locations.
The kitchen is a true centerpiece featuring granite countertops, a large island, custom cabinetry, and plenty of prep and storage space. Wood-look tile flooring adds warmth and durability throughout the main living areas, while spray foam insulation helps maximize energy efficiency year-round. Situated on a desirable corner lot, this home also includes a spacious 3-car garage and custom Christmas lighting for added curb appeal during holidays.
For sale
Price cut: $2K (7/13)
$472,900
14214 E 91st St N, Owasso, OK 74055
4beds
3,000sqft
:
Get pre-qualified$3,116/mo
Single Family Residence
Built in 2022
10,585 Square Feet Lot
$471,400 Zestimate®
$158/sqft
$16/mo HOA
What's special
Granite countertopsSpacious game roomDedicated officeLarge islandCustom cabinetry
- 80 days |
- 1,025 |
- 50 |
Zillow last checked:
Listing updated:
Listed by:
Daniel Buttram 918-284-7829,
Keller Williams Premier
Source: MLS Technology, Inc.,MLS#: 2616948 Originating MLS: MLS Technology
Originating MLS: MLS TechnologyFacts & features
Interior
Bedrooms & bathrooms
- Bedrooms: 4
- Bathrooms: 3
- Full bathrooms: 3
Primary bedroom
- Description: Master Bedroom,Private Bath,Separate Closets,Walk-in Closet
- Level: First
Bedroom
- Description: Bedroom,
- Level: First
Bedroom
- Description: Bedroom,Walk-in Closet
- Level: First
Bedroom
- Description: Bedroom,Walk-in Closet
- Level: Second
Primary bathroom
- Description: Master Bath,Bathtub,Double Sink,Separate Shower,Vent
- Level: First
Bathroom
- Description: Hall Bath,Full Bath,Vent
- Level: First
Dining room
- Description: Dining Room,
- Level: First
Game room
- Description: Game/Rec Room,Closet
- Level: Second
Kitchen
- Description: Kitchen,Island,Pantry
- Level: First
Living room
- Description: Living Room,Fireplace
- Level: First
Office
- Description: Office,Closet
- Level: First
Utility room
- Description: Utility Room,Inside
- Level: First
Heating
- Central, Gas
Cooling
- Central Air
Appliances
- Included: Dishwasher, Disposal, Gas Water Heater, Microwave, Oven, Range
- Laundry: Washer Hookup, Electric Dryer Hookup, Gas Dryer Hookup
Features
- Attic, Granite Counters, High Ceilings, High Speed Internet, Ceiling Fan(s), Gas Range Connection, Gas Oven Connection, Programmable Thermostat
- Flooring: Carpet, Tile
- Doors: Insulated Doors
- Windows: Vinyl, Insulated Windows
- Basement: None
- Number of fireplaces: 1
- Fireplace features: Gas Log
Interior area
- Total structure area: 3,000
- Total interior livable area: 3,000 sqft
Property
Parking
- Total spaces: 3
- Parking features: Attached, Garage
- Attached garage spaces: 3
Features
- Levels: Two
- Stories: 2
- Patio & porch: Covered, Patio
- Exterior features: Concrete Driveway, Landscaping, Lighting, Rain Gutters
- Pool features: None
- Fencing: Privacy
Lot
- Size: 10,585 Square Feet
- Features: Corner Lot
Details
- Additional structures: None
- Parcel number: 61281142170530
Construction
Type & style
- Home type: SingleFamily
- Architectural style: Other
- Property subtype: Single Family Residence
Materials
- Brick, Wood Frame
- Foundation: Slab
- Roof: Asphalt,Fiberglass
Condition
- Year built: 2022
Utilities & green energy
- Sewer: Public Sewer
- Water: Public
- Utilities for property: Electricity Available, Natural Gas Available, Water Available
Green energy
- Energy efficient items: Doors, Windows
Community & HOA
Community
- Features: Gutter(s), Sidewalks
- Security: No Safety Shelter, Smoke Detector(s)
- Subdivision: Camelot Estates
HOA
- Has HOA: Yes
- Amenities included: Other
- Services included: None
- HOA fee: $190 annually
Location
- Region: Owasso
Financial & listing details
- Price per square foot: $158/sqft
- Tax assessed value: $430,000
- Annual tax amount: $5,168
- Date on market: 5/8/2026
- Cumulative days on market: 80 days
- Listing terms: Conventional,FHA,VA Loan
- Exclusions: Storm shelter, refrigerator
Estimated market value
$471,400
$448,000 - $495,000
$3,364/mo
Price history
| Date | Event | Price |
|---|---|---|
| 7/13/2026 | Price change | $472,900-0.4%$158/sqft |
Source:  MLS Technology, Inc. #2616948 Report a problem MLS Technology, Inc. #2616948 Report a problem | ||
| 6/17/2026 | Price change | $474,900-2.1%$158/sqft |
Source: MLS Technology, Inc. #2616948 Report a problem | ||
| 6/12/2026 | Price change | $484,900-1%$162/sqft |
Source: MLS Technology, Inc. #2616948 Report a problem | ||
| 6/4/2026 | Price change | $489,900-0.4%$163/sqft |
Source: MLS Technology, Inc. #2616948 Report a problem | ||
| 5/22/2026 | Price change | $492,000-0.6%$164/sqft |
Source: MLS Technology, Inc. #2616948 Report a problem | ||
| 5/8/2026 | Listed for sale | $494,900+11.5%$165/sqft |
Source: MLS Technology, Inc. #2616948 Report a problem | ||
| 6/26/2023 | Sold | $443,900-1.3%$148/sqft |
Source: MLS Technology, Inc. #2227650 Report a problem | ||
| 5/30/2023 | Pending sale | $449,900$150/sqft |
Source: MLS Technology, Inc. #2227650 Report a problem | ||
| 4/26/2023 | Price change | $449,900-1.1%$150/sqft |
Source: MLS Technology, Inc. #2227650 Report a problem | ||
| 4/11/2023 | Price change | $454,900-1.1%$152/sqft |
Source: MLS Technology, Inc. #2227650 Report a problem | ||
| 3/2/2023 | Price change | $459,900-1.2%$153/sqft |
Source: MLS Technology, Inc. #2227650 Report a problem | ||
| 1/26/2023 | Price change | $465,500-0.3%$155/sqft |
Source: MLS Technology, Inc. #2227650 Report a problem | ||
| 8/12/2022 | Listed for sale | $467,000+78.2%$156/sqft |
Source: MLS Technology, Inc. #2227650 Report a problem | ||
| 11/25/2020 | Sold | $262,000$87/sqft |
Source: Public Record Report a problem | ||
Public tax history
| Year | Property taxes | Tax assessment |
|---|---|---|
| 2025 | $5,330 -1.5% | $47,300 -3.2% |
| 2024 | $5,411 +92.3% | $48,840 +88.9% |
| 2023 | $2,813 +543% | $25,850 +571.4% |
| 2022 | $438 +1% | $3,850 |
| 2021 | $433 +0% | $3,850 |
| 2020 | $433 +0.4% | $3,850 |
| 2019 | $431 +0.1% | $3,850 |
| 2018 | $431 +3.1% | $3,850 |
| 2017 | $418 -0.7% | $3,850 |
| 2016 | $421 | $3,850 |
| 2015 | $421 -0.7% | $3,850 |
| 2014 | $424 | $3,850 +318.5% |
| 2013 | -- | $920 |
| 2012 | -- | $920 |
| 2011 | -- | $920 |
| 2010 | -- | $920 |
| 2009 | -- | $920 |
| 2008 | -- | $920 |
| 2007 | -- | $920 |
Find assessor info on the county website
Monthly payment
Est. payment
Payment breakdown
Explore the cost of this home by adjusting the details. Changes won't be saved.Climate risks
Neighborhood: 74055
Nearby schools
GreatSchools rating
- 9/10Pamela Hodson Elementary SchoolGrades: PK-5Distance: 0.6 mi
- 7/10Owasso 8th Grade CenterGrades: 8Distance: 0.6 mi
- 9/10Owasso High SchoolGrades: 9-12Distance: 0.9 mi
Schools provided by the listing agent
- Elementary: Hodson
- High: Owasso
- District: Owasso - Sch Dist (11)
Source: MLS Technology, Inc.. This data may not be complete. We recommend contacting the local school district to confirm school assignments for this home.
- $443,3004 bd3 ba2.6k sqft14210 E 91st St N, Owasso, OK 74055Off Market
- $400,6004 bd3 ba2.8k sqft14202 E 91st St N, Owasso, OK 74055Off Market
- $405,6004 bd3 ba2.6k sqft8926 N 143rd Ave E, Owasso, OK 74055Off Market

- $---- bd-- ba-- sqft8926 N 143rd East Ave, Owasso, OK 74055Off Market
- $383,5004 bd3 ba2.3k sqft14205 E 91st St, Owasso, OK 74055Off Market
- $449,0004 bd3 ba2.8k sqft8922 N 143rd East Ave, Owasso, OK 74055Sold
- $449,0004 bd3 ba2.9k sqft8922 N 143rd Ave E, Owasso, OK 74055Sold
- $353,1004 bd2 ba2.1k sqft8933 N 143rd East Ave, Owasso, OK 74055Off Market
A local agent can set up tours, give advice and negotiate with sellers.
A local lender can help you make sure your offer is ready when you are.
Similar homes
- $484,9004 bd3 ba3.3k sqft8905 N 140th East Ave, Owasso, OK 74055For Sale
 MLS ID #2622621, Daniel Buttram, Keller Williams Premier. MLS Technology, Inc.
 - $419,9004 bd3 ba2.3k sqft6317 E 88th St N, Owasso, OK 74055For Sale
 MLS ID #2626257, Kelly Lewis, Tulsa Metro Realty. MLS Technology, Inc.
 - $559,0004 bd3 ba2.8k sqft15402 E 82nd St N, Owasso, OK 74055For Sale
 MLS ID #2620635, Donna Murray, Coldwell Banker Select. MLS Technology, Inc.
 - $454,7003 bd2 ba2.1k sqft7818 N 144th Ave E, Owasso, OK 74055For Sale
 MLS ID #2622406, Sherrie Adams, Keller Williams Premier. MLS Technology, Inc.
 - $342,5003 bd2 ba1.9k sqft14110 E 88th St N, Owasso, OK 74055For SaleMLS ID #2626034, Brian Sanchez, eXp Realty, LLC (BO). MLS Technology, Inc.
- $595,0004 bd3 ba3k sqft8331 N 149th East Ave, Owasso, OK 74055For SaleMLS ID #2622519, Scott Hildebrandt, Coldwell Banker Select. MLS Technology, Inc.
- $450,0003 bd2 ba2k sqft7915 N 149th East Ave, Owasso, OK 74055For SaleMLS ID #2612498, Juli Edwards, Keller Williams Premier. MLS Technology, Inc.
- $435,0004 bd3 ba2.2k sqft8108 N 77th East Ave, Owasso, OK 74055For SaleMLS ID #2622305, Kristi Gatton, Chinowth & Cohen. MLS Technology, Inc.
- $549,9004 bd3 ba2.8k sqft8627 E 104th St N, Owasso, OK 74055For SaleMLS ID #2622435, Julie Burns, Shyft Real Estate LLC. MLS Technology, Inc.
- $449,9003 bd3 ba2.1k sqft7916 N 145th East Ct, Owasso, OK 74055New ConstructionMLS ID #2546574, Alex Trinidad, Executive Homes Realty, LLC. MLS Technology, Inc.
- $509,1764 bd3 ba2k sqft16315 E 101st St, Owasso, OK 74055New ConstructionMLS Technology, Inc.
- $665,0004 bd4 ba3.2k sqft16657 E 79th St N, Owasso, OK 74055For SaleMLS ID #2617422, Juli Edwards, Keller Williams Premier. MLS Technology, Inc.
- $389,9003 bd2 ba2.2k sqft9306 E 91st St N, Owasso, OK 74055For SaleMLS ID #2621209, Casie Icks, Chinowth & Cohen. MLS Technology, Inc.
- $682,5005 bd4 ba3.4k sqft8202 N 150th East Ave, Owasso, OK 74055For SaleMLS ID #2618410, Trish Ary, Keller Williams Advantage. MLS Technology, Inc.
- $639,9004 bd4 ba3.7k sqft15907 E 106th Pl N, Owasso, OK 74055For SaleMLS ID #2615742, Jill A. Schmitt, Coldwell Banker Select. MLS Technology, Inc.
- $465,0004 bd3 ba2.6k sqft18983 Round Mountain Rd, Catoosa, OK 74015For SaleMLS ID #2624465, Samantha Boshears, Renew Realty Group. MLS Technology, Inc.
- $669,0004 bd4 ba3.1k sqft16011 E 106th Pl N, Owasso, OK 74055For SaleMLS ID #2612547, Tawni Herd, Sage Sotheby's International. MLS Technology, Inc.
- $339,9004 bd4 ba2.2k sqft14617 E 112th Pl N, Owasso, OK 74055For SaleMLS ID #2622326, Juli Edwards, Keller Williams Premier. MLS Technology, Inc.
- $650,0004 bd3 ba2.9k sqft8241 N 69th East Ave, Owasso, OK 74055For SaleMLS ID #2622508, Brenda Woodward, McGraw, REALTORS. MLS Technology, Inc.
- $499,0005 bd4 ba3.2k sqft7109 E 143rd St N, Collinsville, OK 74021For SaleMLS ID #2624673, Stan Gardner, Coldwell Banker Select. MLS Technology, Inc.
