OWASSO! Remarkable 4/3/4 gorgeous meticulously maintained home in highly desirable Homestead subdivision! This property is better than new with custom stone fireplace added in primary suite, together with an in-garage above ground storm shelter! Large corner lot (over a half-acre) with oversized 4 car garage. This home is ideal for entertaining w/a spacious open kitchen, huge island, walk-in pantry, tile floors and granite throughout. All rooms are large and spacious with a massive primary suite, beautiful primary bath w/fully tiled shower, double vanity and soaker tub. Office with vaulted ceiling and closet could be 5th bedroom. Large upstairs bed w/full bath ideal for game room or second living. Tremendous covered patio w/hot tub and gas grill hookup. This home has unbelievable storage throughout including a floored walk out attic space w/shelving and new stairs in garage for easy access. Neighborhood amenities include multiple ponds, walking trails, frisbee golf, etc. Ideal location directly across from Centennial Park!
For sale
$559,000
15402 E 82nd St N, Owasso, OK 74055
4beds
2,883sqft
:
Get pre-qualified$3,724/mo
Single Family Residence
Built in 2020
0.63 Acres Lot
$548,500 Zestimate®
$194/sqft
$20/mo HOA
What's special
- 59 days |
- 344 |
- 11 |
Zillow last checked:
Listing updated:
Listed by:
Donna Murray 918-639-7355,
Coldwell Banker Select
Source: MLS Technology, Inc.,MLS#: 2620635 Originating MLS: MLS Technology
Originating MLS: MLS TechnologyFacts & features
Interior
Bedrooms & bathrooms
- Bedrooms: 4
- Bathrooms: 3
- Full bathrooms: 3
Primary bedroom
- Description: Master Bedroom,Private Bath,Walk-in Closet
- Level: First
Bedroom
- Description: Bedroom,
- Level: First
Bedroom
- Description: Bedroom,
- Level: First
Bedroom
- Description: Bedroom,Private Bath,Walk-in Closet
- Level: First
Primary bathroom
- Description: Master Bath,Bathtub,Double Sink,Full Bath,Heater,Separate Shower,Vent
- Level: First
Bathroom
- Description: Hall Bath,Bathtub,Full Bath,Vent
- Level: First
Dining room
- Description: Dining Room,Combo w/ Living
- Level: First
Game room
- Description: Game/Rec Room,Closet,Over Garage
- Level: Second
Kitchen
- Description: Kitchen,Island,Pantry
- Level: First
Living room
- Description: Living Room,Fireplace,Great Room
- Level: First
Office
- Description: Office,Closet
- Level: First
Utility room
- Description: Utility Room,Inside,Separate,Sink
- Level: First
Heating
- Gas, Multiple Heating Units
Cooling
- 2 Units
Appliances
- Included: Built-In Range, Dishwasher, Disposal, Gas Water Heater, Microwave, Oven, Range, Tankless Water Heater, Plumbed For Ice Maker
- Laundry: Washer Hookup, Electric Dryer Hookup, Gas Dryer Hookup
Features
- Attic, Granite Counters, High Ceilings, Vaulted Ceiling(s), Ceiling Fan(s), Electric Range Connection, Gas Range Connection, Gas Oven Connection, Programmable Thermostat
- Flooring: Carpet, Hardwood, Tile
- Doors: Insulated Doors
- Windows: Vinyl
- Basement: None
- Number of fireplaces: 2
- Fireplace features: Gas Log
Interior area
- Total structure area: 2,883
- Total interior livable area: 2,883 sqft
Video & virtual tour
Property
Parking
- Total spaces: 4
- Parking features: Attached, Garage, Garage Faces Side, Shelves, Storage, Workshop in Garage
- Attached garage spaces: 4
Features
- Levels: Two
- Stories: 2
- Patio & porch: Covered, Patio, Porch
- Exterior features: Concrete Driveway, Landscaping, Rain Gutters
- Pool features: None
- Has spa: Yes
- Spa features: Hot Tub
- Fencing: Split Rail
Lot
- Size: 0.63 Acres
- Features: Corner Lot, Cul-De-Sac
Details
- Additional structures: None
- Parcel number: 660101355
Construction
Type & style
- Home type: SingleFamily
- Architectural style: Other
- Property subtype: Single Family Residence
Materials
- Brick Veneer, HardiPlank Type, Stone, Wood Frame
- Foundation: Slab
- Roof: Asphalt,Fiberglass
Condition
- Year built: 2020
Utilities & green energy
- Sewer: Aerobic Septic
- Water: Rural
- Utilities for property: Cable Available, Electricity Available, Natural Gas Available, Water Available
Green energy
- Energy efficient items: Doors, Insulation
Community & HOA
Community
- Features: Gutter(s)
- Security: Safe Room Interior, Smoke Detector(s)
- Subdivision: Homestead
HOA
- Has HOA: Yes
- Amenities included: Park, Trail(s)
- HOA fee: $242 annually
Location
- Region: Owasso
Financial & listing details
- Price per square foot: $194/sqft
- Tax assessed value: $489,250
- Annual tax amount: $5,334
- Date on market: 6/4/2026
- Cumulative days on market: 60 days
- Listing terms: Conventional,FHA,Other,VA Loan
Estimated market value
$548,500
$521,000 - $576,000
$3,491/mo
Price history
| Date | Event | Price |
|---|---|---|
| 6/4/2026 | Listed for sale | $559,000+12.9%$194/sqft |
Source:  MLS Technology, Inc. #2620635 Report a problem MLS Technology, Inc. #2620635 Report a problem | ||
| 11/26/2024 | Sold | $495,000-0.8%$172/sqft |
Source: MLS Technology, Inc. #2422850 Report a problem | ||
| 11/13/2024 | Pending sale | $498,800$173/sqft |
Source: MLS Technology, Inc. #2422850 Report a problem | ||
| 10/29/2024 | Price change | $498,8000%$173/sqft |
Source: MLS Technology, Inc. #2422850 Report a problem | ||
| 9/25/2024 | Price change | $498,9000%$173/sqft |
Source: MLS Technology, Inc. #2422850 Report a problem | ||
| 9/7/2024 | Price change | $499,000-3.8%$173/sqft |
Source: MLS Technology, Inc. #2422850 Report a problem | ||
| 9/5/2024 | Price change | $518,9000%$180/sqft |
Source: MLS Technology, Inc. #2422850 Report a problem | ||
| 8/7/2024 | Price change | $519,000-2.1%$180/sqft |
Source: MLS Technology, Inc. #2422850 Report a problem | ||
| 7/21/2024 | Price change | $530,000-1.9%$184/sqft |
Source: MLS Technology, Inc. #2422850 Report a problem | ||
| 6/28/2024 | Listed for sale | $540,000+13.7%$187/sqft |
Source: MLS Technology, Inc. #2422850 Report a problem | ||
| 6/13/2022 | Sold | $475,000-2.1%$165/sqft |
Source: MLS Technology, Inc. #2213404 Report a problem | ||
| 5/16/2022 | Pending sale | $485,000$168/sqft |
Source: MLS Technology, Inc. #2213404 Report a problem | ||
| 5/9/2022 | Price change | $485,000-2.8%$168/sqft |
Source: MLS Technology, Inc. #2213404 Report a problem | ||
| 4/28/2022 | Listed for sale | $499,000+39%$173/sqft |
Source: MLS Technology, Inc. #2213404 Report a problem | ||
| 5/15/2020 | Sold | $359,000$125/sqft |
Source: Public Record Report a problem | ||
Public tax history
| Year | Property taxes | Tax assessment |
|---|---|---|
| 2024 | $5,074 +5.6% | $53,818 +3% |
| 2023 | $4,803 +17.5% | $52,250 +25.2% |
| 2022 | $4,089 +6.3% | $41,737 +5% |
| 2021 | $3,845 +436.3% | $39,750 +435.4% |
| 2020 | $717 +7866.7% | $7,425 +7715.8% |
| 2019 | $9 | $95 |
Find assessor info on the county website
Monthly payment
Est. payment
Payment breakdown
Explore the cost of this home by adjusting the details. Changes won't be saved.Climate risks
Neighborhood: 74055
Nearby schools
GreatSchools rating
- 9/10Pamela Hodson Elementary SchoolGrades: PK-5Distance: 0.6 mi
- 7/10Owasso 8th Grade CenterGrades: 8Distance: 1.4 mi
- 9/10Owasso High SchoolGrades: 9-12Distance: 1.6 mi
Schools provided by the listing agent
- Elementary: Hodson
- Middle: Owasso
- High: Owasso
- District: Owasso - Sch Dist (11)
Source: MLS Technology, Inc.. This data may not be complete. We recommend contacting the local school district to confirm school assignments for this home.
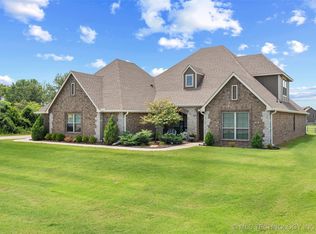
- $553,0004 bd3 ba3.2k sqft8104 N 154th East Ave, Owasso, OK 74055Sold
- $425,2004 bd3 ba2.2k sqft8011 N 154th East Ave, Owasso, OK 74055Off Market
- $554,6003 bd2 ba2.9k sqft8202 N 154th East Ave, Owasso, OK 74055Off Market
- $350,6004 bd2 ba2.5k sqft15411 E 80th St N, Owasso, OK 74055Off Market
- $547,9003 bd3 ba3.1k sqft15401 E 82nd St N, Owasso, OK 74055Off Market
- $421,1004 bd3 ba2.9k sqft8014 N 154th East Ave, Owasso, OK 74055Off Market
- $670,6004 bd3 ba2.7k sqft8233 N 154th East Ave, Owasso, OK 74055Off Market
- $370,1004 bd3 ba2.5k sqft8008 N 154th East Ave, Owasso, OK 74055Off Market
A local agent can set up tours, give advice and negotiate with sellers.
A local lender can help you make sure your offer is ready when you are.
Similar homes
- $540,0004 bd3 ba2.6k sqft8018 N 144th Ave E, Owasso, OK 74055For Sale
 MLS ID #2619402, Terry Hassell, M & T Realty Group. MLS Technology, Inc.
 - $595,0004 bd3 ba3k sqft8331 N 149th East Ave, Owasso, OK 74055For Sale
 MLS ID #2622519, Scott Hildebrandt, Coldwell Banker Select. MLS Technology, Inc.
 - $592,5004 bd4 ba3.1k sqft8307 E 107th St N, Owasso, OK 74055For Sale
 MLS ID #2618755, Caroline R Gorinsky-Huesler, Coldwell Banker Select. MLS Technology, Inc.
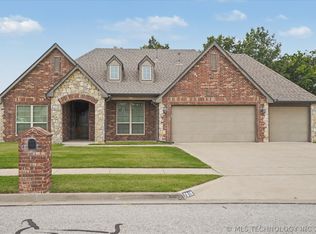
 - $449,9004 bd2 ba2.1k sqft7818 N 144th Ave E, Owasso, OK 74055For Sale
 MLS ID #2622406, Sherrie Adams, Keller Williams Premier. MLS Technology, Inc.
 - $549,9005 bd5 ba3.6k sqft6706 E 86th Pl N, Owasso, OK 74055For SaleMLS ID #2614319, Connor Ellard, Realty of America, LLC. MLS Technology, Inc.
- $575,0005 bd4 ba4.2k sqft8255 N 70th East Ct, Owasso, OK 74055For SaleMLS ID #2620238, Jennifer Palmer-Sarracino, Keller Williams Premier. MLS Technology, Inc.
- $665,0004 bd5 ba3.1k sqft6480 N Bluesage Dr, Owasso, OK 74055For SaleMLS ID #2610488, Royce Ellington, Keller Williams Advantage. MLS Technology, Inc.
- $639,9004 bd4 ba3.7k sqft15907 E 106th Pl N, Owasso, OK 74055For SaleMLS ID #2615742, Jill A. Schmitt, Coldwell Banker Select. MLS Technology, Inc.
- $450,0003 bd2 ba2k sqft7915 N 149th East Ave, Owasso, OK 74055For SaleMLS ID #2612498, Juli Edwards, Keller Williams Premier. MLS Technology, Inc.
- $580,0003 bd3 ba2.7k sqft8207 E 110th St N, Owasso, OK 74055For SaleMLS ID #2627190, Missy Hagin-Pittman, Chinowth & Cohen. MLS Technology, Inc.
- $415,0004 bd3 ba3.1k sqft10301 N 144th Ave E, Owasso, OK 74055For SaleMLS ID #2626025, Angel Wisnoskie, Platinum Realty, LLC.. MLS Technology, Inc.
- $418,0005 bd3 ba2.8k sqft10104 N 142nd Ave E, Owasso, OK 74055For SaleMLS ID #2623383, Jace Sanchez, Keller Williams Premier. MLS Technology, Inc.
- $350,0004 bd3 ba2.5k sqft12318 E 69th St, Owasso, OK 74055For SaleMLS ID #2621996, Kristi L. Russell, Chinowth & Cohen. MLS Technology, Inc.
- $342,5003 bd2 ba1.9k sqft14110 E 88th St N, Owasso, OK 74055For SaleMLS ID #2626034, Brian Sanchez, eXp Realty, LLC (BO). MLS Technology, Inc.
- $312,0003 bd2 ba1.7k sqft9001 N 156th East Pl, Owasso, OK 74055For SaleMLS ID #2624542, Stan Gardner, Coldwell Banker Select. MLS Technology, Inc.
- $529,9004 bd2 ba2.2k sqft20005 S River Ranch Rd E, Claremore, OK 74019For Sale By Owner
- $689,0003 bd3 ba3.5k sqft19104 E Beecher Ct, Owasso, OK 74055For SaleMLS ID #2608957, Juli Edwards, Keller Williams Premier. MLS Technology, Inc.
- $574,9004 bd3 ba2.5k sqft16623 N 97th East Ave, Collinsville, OK 74021For SaleMLS ID #2617277, Sheri DeLozier, Keller Williams Premier. MLS Technology, Inc.
- $549,9004 bd3 ba2.9k sqft14252 E Lake Dr, Claremore, OK 74017For SaleMLS ID #2619542, Ryan Deckard, Coldwell Banker Select. MLS Technology, Inc.
- $384,5003 bd2 ba2.2k sqft9306 E 91st St N, Owasso, OK 74055For SaleMLS ID #2621209, Casie Icks, Chinowth & Cohen. MLS Technology, Inc.
