Welcome home to this incredibly maintained 4-bed, 2.5-bath, two-story home that perfectly blends comfort, style, and convenience! From the moment you step inside, you’ll appreciate the thoughtful updates and pride of ownership throughout.The spacious floor plan features a formal dining room, a versatile game room, and an inviting living space designed for both everyday living and entertaining. The remodeled kitchen is a standout, boasting an upgraded stove, cabinets, open shelving and custom finishes, and plenty of space. Step outside to enjoy the covered front porch, relaxing covered back patio, and a fully fenced backyard—ideal for outdoor fun, pets, or simply unwinding after a long day. Enjoy peace of mind with numerous major updates, including a roof approximately 5 years old, new HVAC systems (both units), new hot water heater, new flooring, and fresh paint, all completed in 2025. Located in a refreshing community offering a neighborhood pool, park, and scenic pond, you’ll enjoy resort-style amenities without the hassle of maintenance. Situated in a highly desirable location close to shopping, dining, schools, and commuter routes, this move-in-ready home truly has it all. Don’t miss your opportunity to own this exceptional home that combines thoughtful updates, space, and an unbeatable location!
For sale
$415,000
10301 N 144th Ave E, Owasso, OK 74055
4beds
3,102sqft
:
Get pre-qualified$2,809/mo
Single Family Residence
Built in 2001
7,840 Square Feet Lot
$408,300 Zestimate®
$134/sqft
$50/mo HOA
What's special
Open shelvingFully fenced backyardCovered front porchFresh paintSpacious floor planCustom finishesFormal dining room
- 26 days |
- 815 |
- 55 |
Likely to sell faster than
Zillow last checked:
Listing updated:
Listed by:
Angel Wisnoskie 918-855-9067,
Platinum Realty, LLC.
Source: MLS Technology, Inc.,MLS#: 2626025 Originating MLS: MLS Technology
Originating MLS: MLS TechnologyFacts & features
Interior
Bedrooms & bathrooms
- Bedrooms: 4
- Bathrooms: 3
- Full bathrooms: 2
- 1/2 bathrooms: 1
Primary bedroom
- Description: Master Bedroom,Private Bath,Walk-in Closet
- Level: First
Bedroom
- Description: Bedroom,Pullman Bath,Walk-in Closet
- Level: Second
Bedroom
- Description: Bedroom,Pullman Bath,Walk-in Closet
- Level: Second
Bedroom
- Description: Bedroom,Walk-in Closet
- Level: Second
Primary bathroom
- Description: Master Bath,Bathtub,Double Sink,Full Bath,Separate Shower,Whirlpool
- Level: First
Bathroom
- Description: Hall Bath,Half Bath
- Level: First
Dining room
- Description: Dining Room,Formal
- Level: First
Kitchen
- Description: Kitchen,Breakfast Nook,Island,Pantry
- Level: First
Living room
- Description: Living Room,Fireplace
- Level: First
Office
- Description: Office,
- Level: First
Utility room
- Description: Utility Room,Inside,Separate
- Level: First
Heating
- Central, Gas, Multiple Heating Units, Zoned
Cooling
- Central Air, 2 Units, Zoned
Appliances
- Included: Built-In Range, Convection Oven, Dishwasher, Disposal, Gas Water Heater, Oven, Range, Plumbed For Ice Maker
- Laundry: Washer Hookup, Electric Dryer Hookup, Gas Dryer Hookup
Features
- Attic, High Ceilings, High Speed Internet, Pullman Bath, Quartz Counters, Stone Counters, Cable TV, Wired for Data, Ceiling Fan(s), Electric Oven Connection, Electric Range Connection, Gas Range Connection, Gas Oven Connection
- Flooring: Tile, Vinyl
- Windows: Aluminum Frames
- Number of fireplaces: 1
- Fireplace features: Gas Log
Interior area
- Total structure area: 3,102
- Total interior livable area: 3,102 sqft
Video & virtual tour
Property
Parking
- Total spaces: 2
- Parking features: Attached, Garage
- Attached garage spaces: 2
Features
- Levels: Two
- Stories: 2
- Patio & porch: Covered, Patio, Porch
- Exterior features: Concrete Driveway, Sprinkler/Irrigation, Landscaping, Rain Gutters
- Pool features: None
- Fencing: Decorative,Full,Privacy
Lot
- Size: 7,840 Square Feet
- Features: Corner Lot, Cul-De-Sac, Mature Trees
Details
- Additional structures: Storage
- Parcel number: 61019141654200
Construction
Type & style
- Home type: SingleFamily
- Architectural style: Other
- Property subtype: Single Family Residence
Materials
- Brick, Wood Frame
- Foundation: Slab
- Roof: Asphalt,Fiberglass
Condition
- Year built: 2001
Utilities & green energy
- Sewer: Public Sewer
- Water: Public
- Utilities for property: Electricity Available, Natural Gas Available, Water Available
Community & HOA
Community
- Features: Gutter(s), Sidewalks
- Security: No Safety Shelter, Security System Owned, Smoke Detector(s)
- Subdivision: Coffee Creek
HOA
- Has HOA: Yes
- Amenities included: Clubhouse, Park, Pool
- HOA fee: $600 annually
Location
- Region: Owasso
Financial & listing details
- Price per square foot: $134/sqft
- Tax assessed value: $268,627
- Annual tax amount: $3,416
- Date on market: 7/16/2026
- Cumulative days on market: 27 days
- Listing terms: Conventional,FHA,Other,VA Loan
Estimated market value
$408,300
$388,000 - $429,000
$3,007/mo
Price history
| Date | Event | Price |
|---|---|---|
| 7/16/2026 | Listed for sale | $415,000+3.8%$134/sqft |
Source:  MLS Technology, Inc. #2626025 Report a problem MLS Technology, Inc. #2626025 Report a problem | ||
| 10/28/2024 | Listing removed | $399,999$129/sqft |
Source: MLS Technology, Inc. #2434166 Report a problem | ||
| 9/26/2024 | Listed for sale | $399,999+81%$129/sqft |
Source: MLS Technology, Inc. #2434166 Report a problem | ||
| 8/2/2012 | Sold | $221,000+0.5%$71/sqft |
Source: Public Record Report a problem | ||
| 6/26/2012 | Price change | $219,999-7.5%$71/sqft |
Source: Keller Williams Realty Owasso #1215274 Report a problem | ||
| 5/15/2012 | Listed for sale | $237,777-4.7%$77/sqft |
Source: Keller Williams Realty Owasso #1215274 Report a problem | ||
| 3/18/2011 | Listing removed | $249,500$80/sqft |
Source: RealEstateShows.com #1001161 Report a problem | ||
| 2/24/2011 | Listed for sale | $249,500$80/sqft |
Source: RealEstateShows.com #1001161 Report a problem | ||
| 1/17/2011 | Listing removed | $249,500$80/sqft |
Source: Chinowth & Cohen of Tulsa, REALTORS #1021382 Report a problem | ||
| 4/15/2010 | Price change | $249,500-2.1%$80/sqft |
Source: Chinowth & Cohen of Tulsa, REALTORS #1021382 Report a problem | ||
| 6/20/2009 | Listed for sale | $254,900+30.7%$82/sqft |
Source: McGraw, REALTORS #917339 Report a problem | ||
| 7/11/2003 | Sold | $195,000+473.5%$63/sqft |
Source: Public Record Report a problem | ||
| 8/30/2001 | Sold | $34,000$11/sqft |
Source: Public Record Report a problem | ||
Public tax history
| Year | Property taxes | Tax assessment |
|---|---|---|
| 2025 | $3,330 +6.8% | $29,549 +5% |
| 2024 | $3,118 +6.9% | $28,141 +5% |
| 2023 | $2,917 +0.5% | $26,802 +5% |
| 2022 | $2,901 +6.1% | $25,525 +5% |
| 2021 | $2,735 +0% | $24,310 |
| 2020 | $2,735 +0.4% | $24,310 |
| 2019 | $2,723 0% | $24,310 |
| 2018 | $2,723 +3.2% | $24,310 |
| 2017 | $2,638 -0.7% | $24,310 |
| 2016 | $2,656 | $24,310 |
| 2015 | $2,656 -0.7% | $24,310 |
| 2014 | $2,676 | $24,310 |
| 2013 | -- | $24,310 +1% |
| 2012 | -- | $24,079 |
| 2011 | -- | $24,079 |
| 2010 | -- | $24,079 |
| 2009 | -- | $24,079 +12.3% |
| 2008 | -- | $21,450 |
| 2007 | -- | $21,450 |
| 2006 | -- | $21,450 |
| 2005 | -- | $21,450 |
| 2004 | $2,317 | $21,450 |
Find assessor info on the county website
Monthly payment
Est. payment
Payment breakdown
Explore the cost of this home by adjusting the details. Changes won't be saved.Climate risks
Neighborhood: 74055
Nearby schools
GreatSchools rating
- 6/10Northeast Elementary SchoolGrades: PK-5Distance: 0.5 mi
- 7/10Owasso 8th Grade CenterGrades: 8Distance: 1.6 mi
- 9/10Owasso High SchoolGrades: 9-12Distance: 1.8 mi
Schools provided by the listing agent
- Elementary: Northeast
- High: Owasso
- District: Owasso - Sch Dist (11)
Source: MLS Technology, Inc.. This data may not be complete. We recommend contacting the local school district to confirm school assignments for this home.
- $393,3004 bd2 ba3.1k sqft10301 N 144th East Ave, Owasso, OK 74055Off Market

- $355,2003 bd2 ba2.6k sqft10303 N 144th Ave E, Owasso, OK 74055Off Market
- $373,9004 bd2 ba2.5k sqft10305 N 144th East Ave, Owasso, OK 74055Off Market

- $355,4004 bd2 ba2.5k sqft10305 N 144th Ave E, Owasso, OK 74055Off Market
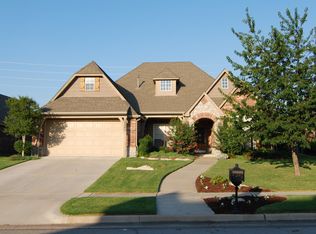
- $400,0005 bd3 ba3.2k sqft10300 N 144th East Ave, Owasso, OK 74055Sold
- $464,9004 bd3 ba3.6k sqft10302 N 144th Ave E, Owasso, OK 74055Pending
- $343,100-- bd2 ba2.3k sqft10307 N 144th Ave E, Owasso, OK 74055Off Market
- $385,0004 bd3 ba2.8k sqft10304 N 144th East Ave, Owasso, OK 74055Sold
A local agent can set up tours, give advice and negotiate with sellers.
A local lender can help you make sure your offer is ready when you are.
Similar homes
- $397,9773 bd2 ba2.1k sqft14011 E 87th Pl N, Owasso, OK 74055For Sale
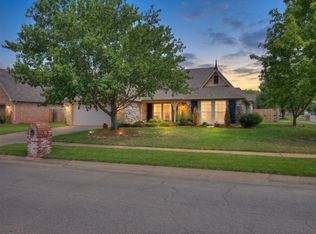 MLS ID #2629254, Stacy Johnson, Cochran & Co Realtors. MLS Technology, Inc.
 - $412,0004 bd2 ba2.1k sqft7701 E 82nd St N, Owasso, OK 74055For Sale
 Coldwell Banker Select
 - $412,0004 bd2 ba2.1k sqft7701 E 82nd St, Owasso, OK 74055For SaleMLS ID #2629557, Layna Deasy, Coldwell Banker Select. MLS Technology, Inc.
- $335,0004 bd2 ba2.4k sqft11608 E 102nd St N, Owasso, OK 74055For Sale
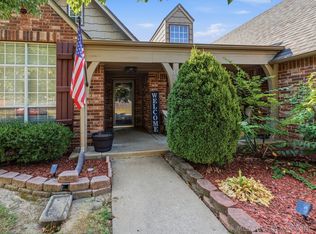 MLS ID #2628692, Rachel Gorman, OUROK Realty. MLS Technology, Inc.
 - $500,0004 bd3 ba2.8k sqft7626 N 144th Ave E, Owasso, OK 74055For SaleMLS ID #2628957, Juli Edwards, Keller Williams Premier. MLS Technology, Inc.
- $419,9004 bd3 ba2.3k sqft6317 E 88th St N, Owasso, OK 74055For SaleMLS ID #2626257, Kelly Lewis, Tulsa Metro Realty. MLS Technology, Inc.
- $349,9004 bd2 ba2.1k sqft10582 N 121st East Ave, Owasso, OK 74055For SaleMLS ID #2628390, Coltin Fitch, EnVision Property Consultants. MLS Technology, Inc.
- $360,0003 bd2 ba1.6k sqft17867 E 104th Pl N, Owasso, OK 74055For SaleMLS ID #2626270, Samantha Boshears, Renew Realty Group. MLS Technology, Inc.
- $359,0003 bd2 ba2.1k sqft14908 E 88th St N, Owasso, OK 74055For SaleMLS ID #2627343, Mark Hill, Keller Williams Premier. MLS Technology, Inc.
- $418,9993 bd3 ba2.3k sqft11806 N 131st East Ave, Collinsville, OK 74021For SaleMLS ID #2628824, Jamie Cordova, Keller Williams Advantage. MLS Technology, Inc.
- $338,0003 bd2 ba2k sqft10535 N 120th East Ave, Owasso, OK 74055For SaleMLS ID #2627780, Kristy Kowalski, BHGRE GREEN COUNTRY. MLS Technology, Inc.
- $330,0003 bd2 ba2.1k sqft12408 E 79th Ct N, Owasso, OK 74055For SaleMLS ID #2628400, Gabe Roybal, Chinowth & Cohen. MLS Technology, Inc.
- $334,9994 bd2 ba2k sqft7008 N 122nd East Ct, Owasso, OK 74055For SaleMLS ID #2627550, Grant McCarty, Coyote Co. Realty. MLS Technology, Inc.
- $310,0003 bd2 ba1.7k sqft13004 E 93rd Ct N, Owasso, OK 74055For SaleMLS ID #2627944, Jennifer Wykoff, Chinowth & Cohen. MLS Technology, Inc.
- $385,0004 bd3 ba2.3k sqft11803 N 130th East Ave, Collinsville, OK 74021For SaleMLS ID #2612969, Julie Shew-Dikeman, EnVision Property Consultants. MLS Technology, Inc.
- $305,0003 bd2 ba1.8k sqft15209 E 90th Pl N, Owasso, OK 74055For SaleMLS ID #2626943, Kelsey Radford, C21/First Choice Realty. MLS Technology, Inc.
- $282,0003 bd2 ba1.7k sqft8227 N 127th East Ave, Owasso, OK 74055For SaleMLS ID #2629318, Dock Melton, eXp Realty, LLC (BO). MLS Technology, Inc.
- $350,0003 bd3 ba2.5k sqft12318 E 69th St, Owasso, OK 74055For SaleMLS ID #2621996, Kristi L. Russell, Chinowth & Cohen. MLS Technology, Inc.
- $559,0004 bd3 ba2.8k sqft15402 E 82nd St N, Owasso, OK 74055For SaleMLS ID #2620635, Donna Murray, Coldwell Banker Select. MLS Technology, Inc.
- $299,9993 bd2 ba1.6k sqft11412 N 193rd East Ave, Owasso, OK 74055For SaleMLS ID #2628526, Julie Shew-Dikeman, EnVision Property Consultants. MLS Technology, Inc.
