Luxury meets turnkey convenience in the highly coveted Estates at Morrow Place! Nestled on a premium, oversized 0.34-acre corner lot, this pristine residence offers the ultimate blend of modern space and upscale outdoor living. From the moment you arrive, the expansive curb appeal sets this property apart. Step inside to discover a beautifully designed, light-filled floor plan that transitions seamlessly from the spacious living areas to an executive-level kitchen. Skip the post-move checklist—the heavy lifting has already been done for you. The expansive, fully privacy-fenced backyard provides an immediate sanctuary for pet owners, children, and weekend entertainers alike. Even better, the entire premium appliance suite conveys with the property, including the refrigerator, security system and washer, and dryer. Complete with custom pre-installed flat-screen TV mounts, this home is entirely move-in ready from day one. Enjoy quiet suburban serenity while staying minutes away from premier Owasso and Collinsville dining, shopping, and highway access. Why wait on construction timelines when your dream home is ready right now? Some photos are virtually staged.
For sale
$418,999
11806 N 131st East Ave, Collinsville, OK 74021
3beds
2,313sqft
Single Family Residence
Built in 2022
0.34 Acres Lot
$414,500 Zestimate®
$181/sqft
$38/mo HOA
What's special
Executive-level kitchenExpansive fully privacy-fenced backyardExpansive curb appeal
- 8 days |
- 164 |
- 3 |
Zillow last checked:
Listing updated:
Listed by:
Jamie Cordova 918-606-5592,
Keller Williams Advantage
Source: MLS Technology, Inc.,MLS#: 2628824 Originating MLS: MLS Technology
Originating MLS: MLS TechnologyFacts & features
Interior
Bedrooms & bathrooms
- Bedrooms: 3
- Bathrooms: 3
- Full bathrooms: 2
- 1/2 bathrooms: 1
Primary bedroom
- Description: Primary Bedroom,Private Bath,Separate Closets,Walk-in Closet
- Level: First
Bedroom
- Description: Bedroom,No Bath
- Level: First
Bedroom
- Description: Bedroom,No Bath
- Level: First
Primary bathroom
- Description: Primary Bath,Double Sink,Full Bath,Shower Only,Vent
- Level: First
Bathroom
- Description: Hall Bath,Full Bath,Vent
- Level: First
Bonus room
- Description: Additional Room,Split Bedroom
- Level: First
Dining room
- Description: Dining Room,Formal
- Level: First
Kitchen
- Description: Kitchen,Eat-In,Island,Pantry
- Level: First
Living room
- Description: Living Room,Combo
- Level: First
Utility room
- Description: Utility Room,Inside
- Level: First
Heating
- Central, Gas
Cooling
- Central Air
Appliances
- Included: Dryer, Dishwasher, Disposal, Gas Water Heater, Oven, Range, Refrigerator, Stove, Washer
- Laundry: Washer Hookup, Electric Dryer Hookup, Gas Dryer Hookup
Features
- High Ceilings, High Speed Internet, Quartz Counters, Stone Counters, Cable TV, Wired for Data, Ceiling Fan(s), Gas Range Connection, Gas Oven Connection, Programmable Thermostat
- Flooring: Carpet, Tile
- Windows: Aluminum Frames
- Basement: None
- Number of fireplaces: 1
- Fireplace features: Gas Starter
Interior area
- Total structure area: 2,313
- Total interior livable area: 2,313 sqft
Property
Parking
- Total spaces: 3
- Parking features: Attached, Garage
- Attached garage spaces: 3
Features
- Levels: One
- Stories: 1
- Patio & porch: Covered, Patio, Porch
- Exterior features: Concrete Driveway, Landscaping, Rain Gutters
- Pool features: None
- Fencing: Full,Privacy
Lot
- Size: 0.34 Acres
- Features: Corner Lot
Details
- Additional structures: None
- Parcel number: 61087140428720
Construction
Type & style
- Home type: SingleFamily
- Architectural style: Craftsman
- Property subtype: Single Family Residence
Materials
- Brick Veneer, Wood Frame
- Foundation: Slab
- Roof: Asphalt,Fiberglass
Condition
- Year built: 2022
Utilities & green energy
- Sewer: Public Sewer
- Water: Public
- Utilities for property: Cable Available, Electricity Available, Natural Gas Available, High Speed Internet Available, Water Available
Community & HOA
Community
- Features: Gutter(s), Sidewalks
- Security: No Safety Shelter, Security System Owned
- Subdivision: Estates At Morrow Place
HOA
- Has HOA: Yes
- Amenities included: Park, Pool
- Services included: None
- HOA fee: $450 annually
Location
- Region: Collinsville
Financial & listing details
- Price per square foot: $181/sqft
- Annual tax amount: $4,939
- Date on market: 8/4/2026
- Cumulative days on market: 8 days
- Listing terms: Conventional,VA Loan
Estimated market value
$414,500
$394,000 - $435,000
$2,391/mo
Price history
| Date | Event | Price |
|---|---|---|
| 8/7/2026 | Listed for sale | $418,999$181/sqft |
Source:  MLS Technology, Inc. #2628824 Report a problem MLS Technology, Inc. #2628824 Report a problem | ||
Public tax history
Tax history is unavailable.
Monthly payment
Est. payment
Payment breakdown
Explore the cost of this home by adjusting the details. Changes won't be saved.Climate risks
Neighborhood: 74021
Nearby schools
GreatSchools rating
- 8/10Lucille Ellingwood Morrow Elementary SchoolGrades: PK-5Distance: 0.5 mi
- 7/10Owasso 8th Grade CenterGrades: 8Distance: 3 mi
- 9/10Owasso High SchoolGrades: 9-12Distance: 3.1 mi
Schools provided by the listing agent
- Elementary: Morrow
- Middle: Owasso
- High: Owasso
- District: Owasso - Sch Dist (11)
Source: MLS Technology, Inc.. This data may not be complete. We recommend contacting the local school district to confirm school assignments for this home.
- $392,939-- bd2 ba2.3k sqft11806 N 131st Ave E, Collinsville, OK 74021Sold
- $344,6004 bd2 ba2k sqft12140 N 131st East Ave, Collinsville, OK 74021Off Market
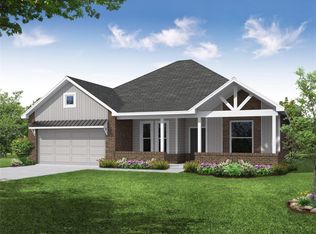
- $354,600-- bd2 ba2k sqft13012 E 119th St N, Collinsville, OK 74021Off Market
- $385,0004 bd3 ba2.3k sqft11803 N 130th East Ave, Collinsville, OK 74021For Sale

- $318,000-- bd2 ba1.8k sqft13010 E 119th St N, Collinsville, OK 74021Off Market
- $344,200-- bd2 ba1.6k sqft13014 E 119th St N, Collinsville, OK 74021Off Market
- $359,8004 bd2 ba1.8k sqft11805 N 130th Ave E, Collinsville, OK 74021Off Market
- $328,700-- bd2 ba1.8k sqft13001 E 118th Ct N, Collinsville, OK 74021Off Market
A local agent can set up tours, give advice and negotiate with sellers.
A local lender can help you make sure your offer is ready when you are.
Similar homes
- $385,0004 bd3 ba2.3k sqft11803 N 130th East Ave, Collinsville, OK 74021For SaleMLS ID #2612969, Julie Shew-Dikeman, EnVision Property Consultants. MLS Technology, Inc.
- $399,9004 bd2 ba2k sqft2412 W Union St, Collinsville, OK 74021For Sale
 MLS ID #2627672, Jake Bradshaw, Coldwell Banker Select. MLS Technology, Inc.
 - $329,0004 bd2 ba1.7k sqft12404 N 130th Ave E, Collinsville, OK 74021For Sale
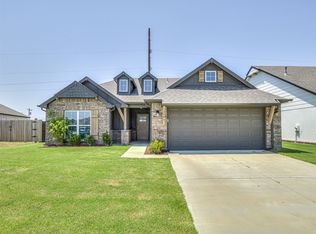 MLS ID #2627894, Jennie Wolek, Keller Williams Advantage. MLS Technology, Inc.
 - $273,0003 bd2 ba1.5k sqft13421 N 132nd East Ave E, Collinsville, OK 74021For Sale
 MLS ID #2629530, Patty Contreras, Shyft Real Estate LLC. MLS Technology, Inc.
 - $419,9004 bd3 ba2.3k sqft6317 E 88th St N, Owasso, OK 74055For SaleMLS ID #2626257, Kelly Lewis, Tulsa Metro Realty. MLS Technology, Inc.
- $485,0004 bd2 ba2k sqft5095 E Chestnut Dr, Claremore, OK 74019For SaleMLS ID #2629514, Heather Brewster, Keller Williams Premier. MLS Technology, Inc.
- $345,0004 bd3 ba2.3k sqft7906 N 131st East Ave, Owasso, OK 74055For SaleMLS ID #2629803, Kylie Enloe, Realty One Group Dreamers. MLS Technology, Inc.
- $249,9003 bd2 ba1.4k sqft13333 N 136th East Ave, Collinsville, OK 74021For SaleMLS ID #2627774, Josh Gerig, Gerig Group Real Estate. MLS Technology, Inc.
- $359,0003 bd2 ba2.1k sqft14908 E 88th St N, Owasso, OK 74055For SaleMLS ID #2627343, Mark Hill, Keller Williams Premier. MLS Technology, Inc.
- $349,9004 bd2 ba2.1k sqft10582 N 121st East Ave, Owasso, OK 74055For SaleMLS ID #2628390, Coltin Fitch, EnVision Property Consultants. MLS Technology, Inc.
- $374,9004 bd3 ba1.9k sqft8713 N 63rd East Ave, Owasso, OK 74055For SaleMLS ID #2627929, Brandon Hart, Flotilla Real Estate Partners. MLS Technology, Inc.
- $260,0003 bd2 ba1.5k sqft14314 E 113th St N, Owasso, OK 74055For SaleMLS ID #2629824, Rachel Carpenter, Anthem Realty. MLS Technology, Inc.
- $338,0003 bd2 ba2k sqft10535 N 120th East Ave, Owasso, OK 74055For SaleMLS ID #2627780, Kristy Kowalski, BHGRE GREEN COUNTRY. MLS Technology, Inc.
- $500,0004 bd3 ba2.8k sqft7626 N 144th Ave E, Owasso, OK 74055For SaleMLS ID #2628957, Juli Edwards, Keller Williams Premier. MLS Technology, Inc.
- from $402,0504 bd3 ba2.3k sqftMaxwell Plan, Morrow Place, Owasso, OK 74055New ConstructionSimmons Homes
- $245,0003 bd2 ba1.4k sqft720 Black Jack Ln, Collinsville, OK 74021For SaleMLS ID #2627363, Amanda Foyil, Chinowth & Cohen. MLS Technology, Inc.
- from $407,0504 bd3 ba2.3k sqftMaxwell Plan, Stone Lake, Collinsville, OK 74021New ConstructionSimmons Homes
- $425,0003 bd2 ba2.2k sqft5082 W 165th St N, Skiatook, OK 74070For SaleMLS ID #2627165, Kayla Worth, Keller Williams Premier. MLS Technology, Inc.
- $413,5404 bd3 ba2.1k sqft7613 E 89th St, Owasso, OK 74055For SaleMLS ID #2627394, Carri Ray, Trinity Properties. MLS Technology, Inc.
- $330,0003 bd2 ba2.1k sqft12408 E 79th Ct N, Owasso, OK 74055For SaleMLS ID #2628400, Gabe Roybal, Chinowth & Cohen. MLS Technology, Inc.
