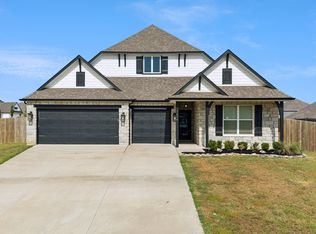
The Madison floor plan is popular for its beautiful porches and split floor plan with the master suite on the opposite side of the house from the other bedrooms. The open concept kitchen includes a center island and overlooks the family room, and opens to the dining room. All 2,032 square feet are well utilized in this home, and the design options are breathtaking.
This property is not currently displayed as for sale or rent on Zillow. This may be different from what's on other websites or public sources.