Welcome to this inviting 3-bedroom, 2-bath home featuring a bright and spacious open floor plan designed for comfortable everyday living and effortless entertaining. The well-appointed layout creates a seamless flow between the living, dining, and kitchen areas, making it the perfect gathering space for family and friends. Step outside to enjoy the large backyard, offering plenty of room for outdoor activities, gardening, or simply relaxing in your own private retreat. Conveniently located near shopping, dining, and local amenities, this home is ready for you to make it your own!
Pending
Price cut: $10K (8/24)
$239,900
13333 N 136th East Ave, Collinsville, OK 74021
3beds
1,468sqft
Single Family Residence
Built in 2019
8,232 Square Feet Lot
$239,100 Zestimate®
$163/sqft
$17/mo HOA
What's special
Private retreatLarge backyard
- 36 days
- 549
- 52
Likely to sell faster than
Zillow last checked:
Listing updated:
Listed by:
Josh Gerig 918-228-5208,
Gerig Group Real Estate
Source: MLS Technology, Inc.,MLS#: 2627774 Originating MLS: MLS Technology
Originating MLS: MLS TechnologyFacts & features
Interior
Bedrooms & bathrooms
- Bedrooms: 3
- Bathrooms: 2
- Full bathrooms: 2
Primary bedroom
- Description: Primary Bedroom,Private Bath,Walk-in Closet
- Level: First
Bedroom
- Description: Bedroom,No Bath,Walk-in Closet
- Level: First
Bedroom
- Description: Bedroom,No Bath,Walk-in Closet
- Level: First
Primary bathroom
- Description: Primary Bath,Full Bath
- Level: First
Bathroom
- Description: Hall Bath,Full Bath
- Level: First
Utility room
- Description: Utility Room,Garage
- Level: First
Heating
- Central, Gas
Cooling
- Central Air
Appliances
- Included: Dishwasher, Disposal, Gas Water Heater, Microwave, Oven, Range, Stove, Plumbed For Ice Maker
- Laundry: Washer Hookup, Electric Dryer Hookup
Features
- Attic, High Ceilings, High Speed Internet, Quartz Counters, Stone Counters, Wired for Data, Ceiling Fan(s), Electric Oven Connection, Electric Range Connection, Programmable Thermostat
- Flooring: Tile, Wood Veneer
- Windows: Vinyl, Insulated Windows
- Has fireplace: No
Interior area
- Total structure area: 1,468
- Total interior livable area: 1,468 sqft
Property
Parking
- Total spaces: 2
- Parking features: Attached, Garage
- Attached garage spaces: 2
Features
- Levels: One
- Stories: 1
- Patio & porch: Patio
- Exterior features: Landscaping, Rain Gutters, Satellite Dish
- Pool features: None
- Fencing: Privacy
Lot
- Size: 8,232 Square Feet
- Features: None
Details
- Additional structures: None
- Parcel number: 59855243325580
Construction
Type & style
- Home type: SingleFamily
- Property subtype: Single Family Residence
Materials
- Brick, Wood Frame
- Foundation: Slab
- Roof: Asphalt,Fiberglass
Condition
- Year built: 2019
Utilities & green energy
- Sewer: Public Sewer
- Water: Rural
- Utilities for property: Electricity Available, Natural Gas Available, Water Available
Green energy
- Energy efficient items: Insulation, Windows
Community & HOA
Community
- Features: Gutter(s), Sidewalks
- Security: No Safety Shelter, Security System Owned, Smoke Detector(s)
- Subdivision: Ashbury Park Phase Iv
HOA
- Has HOA: Yes
- Amenities included: Other, Trail(s)
- HOA fee: $200 annually
Location
- Region: Collinsville
Financial & listing details
- Price per square foot: $163/sqft
- Annual tax amount: $3,321
- Date on market: 7/27/2026
- Cumulative days on market: 38 days
- Listing terms: Conventional,FHA,Other,VA Loan
Estimated market value
$239,100
$227,000 - $251,000
$1,834/mo
Price history
| Date | Event | Price |
|---|---|---|
| 8/26/2026 | Pending sale | $239,900$163/sqft |
Source:  MLS Technology, Inc. #2627774 Report a problem MLS Technology, Inc. #2627774 Report a problem | ||
| 8/24/2026 | Price change | $239,900-4%$163/sqft |
Source: MLS Technology, Inc. #2627774 Report a problem | ||
| 8/10/2026 | Price change | $249,900-3.8%$170/sqft |
Source: MLS Technology, Inc. #2627774 Report a problem | ||
| 7/28/2026 | Listed for sale | $259,9000%$177/sqft |
Source: MLS Technology, Inc. #2627774 Report a problem | ||
| 9/23/2022 | Listing removed | -- |
Source: Zillow Rental Network Premium Report a problem | ||
| 9/20/2022 | Price change | $1,800-1.4%$1/sqft |
Source: Zillow Rental Network Premium Report a problem | ||
| 9/14/2022 | Price change | $1,825-1.4%$1/sqft |
Source: Zillow Rental Network Premium Report a problem | ||
| 9/7/2022 | Price change | $1,850-2.6%$1/sqft |
Source: Zillow Rental Network Premium Report a problem | ||
| 9/2/2022 | Price change | $1,900-2.6%$1/sqft |
Source: Zillow Rental Network Premium Report a problem | ||
| 8/19/2022 | Listed for rent | $1,950$1/sqft |
Source: Zillow Rental Network Premium Report a problem | ||
| 7/28/2022 | Listing removed | -- |
Source: Zillow Rental Network Premium Report a problem | ||
| 7/1/2022 | Price change | $1,950+2.6%$1/sqft |
Source: Zillow Rental Network Premium Report a problem | ||
| 6/9/2022 | Listed for rent | $1,900$1/sqft |
Source: Zillow Rental Network Premium Report a problem | ||
| 6/6/2022 | Sold | $260,000$177/sqft |
Source: MLS Technology, Inc. #2215614 Report a problem | ||
| 5/17/2022 | Pending sale | $260,000$177/sqft |
Source: MLS Technology, Inc. #2215614 Report a problem | ||
| 5/15/2022 | Listed for sale | $260,000+50.6%$177/sqft |
Source: MLS Technology, Inc. #2215614 Report a problem | ||
| 12/12/2018 | Sold | $172,686$118/sqft |
Source: MLS Technology, Inc. #1828846 Report a problem | ||
Public tax history
Tax history is unavailable.
Monthly payment
Est. payment
Payment breakdown
Explore the cost of this home by adjusting the details. Changes won't be saved.Climate risks
Neighborhood: 74021
Nearby schools
Schools provided by the listing agent
- Elementary: Collinsville
- Middle: Collinsville
- High: Collinsville
- District: Collinsville - Sch Dist (6)
Source: MLS Technology, Inc.. This data may not be complete. We recommend contacting the local school district to confirm school assignments for this home.
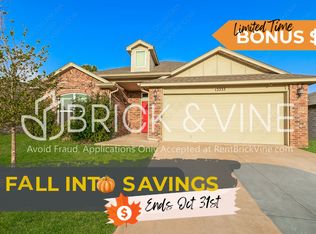
- $280,0003 bd2 ba1.4k sqft13333 N 136th Ave E, Collinsville, OK 74021Off Market
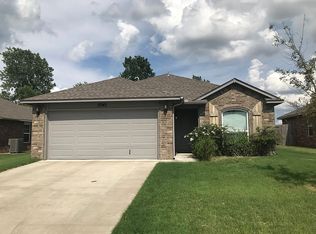
- $248,8003 bd2 ba1.2k sqft13343 N 136th East Ave, Collinsville, OK 74021Off Market
- $242,100-- bd2 ba1.1k sqft13323 N 136th Ave E, Collinsville, OK 74021Off Market

- $249,1003 bd2 ba1.2k sqft13353 N 136th Ave E, Collinsville, OK 74021Off Market

Similar homes
- $272,5003 bd2 ba1.5k sqft13421 N 132nd East Ave E, Collinsville, OK 74021For Sale
 MLS ID #2629530, Patty Contreras, Shyft Real Estate LLC. MLS Technology, Inc.
 - $298,0004 bd2 ba1.7k sqft13399 E 134th St N, Collinsville, OK 74021For Sale
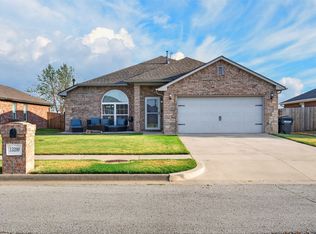 MLS ID #2631868, Alex Torkleson, Cochran & Co Realtors. MLS Technology, Inc.
 - $245,0003 bd2 ba1.4k sqft720 Black Jack Ln, Collinsville, OK 74021For Sale
 MLS ID #2627363, Amanda Foyil, Chinowth & Cohen. MLS Technology, Inc.
 - $235,0003 bd3 ba1.2k sqft7511 E 143rd St N, Collinsville, OK 74021For Sale
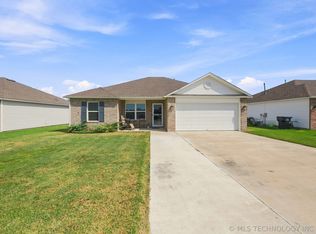 MLS ID #2631837, Eric Sneed, Coldwell Banker Select. MLS Technology, Inc.
