Move-In Ready New Construction with NO HOA!
Welcome to 11108 E. 138th Pl. N. in the heart of Collinsville! Whether you're a first-time homebuyer or looking to downsize, this beautifully designed 3-bedroom, 2-bath home offers the perfect blend of style, comfort, and functionality. The open-concept floor plan creates an inviting space for everyday living and entertaining. The kitchen features quartz countertops, GE appliances, abundant cabinetry, and overlooks the spacious living and dining areas. Quartz countertops continue into both bathrooms, while durable laminate flooring flows throughout the main living spaces and tile flooring adds a timeless touch to each bathroom. The private primary suite offers a relaxing retreat, and every bedroom includes a walk-in closet, providing exceptional storage throughout the home. You'll also appreciate the extra hallway storage and a large laundry room, making organization effortless. Enjoy your morning coffee or evening cookouts on the covered back patio overlooking the large backyard, offering plenty of outdoor space to relax, garden, or play. Additional features include a 2-car garage, energy-efficient tankless water heater, and quality finishes throughout. Best of all, there are no HOA fees, giving you the freedom to enjoy your home without additional monthly costs. Located just minutes from Collinsville schools, shopping, dining, and an easy commute to Tulsa, this home combines modern living with small-town charm.
Modern finishes, exceptional storage, and move-in ready convenience—don't miss your opportunity to make this beautiful new home yours!
New construction
$242,000
11108 E 138th Pl N, Collinsville, OK 74021
3beds
1,371sqft
Single Family Residence
Built in 2024
10,497 Square Feet Lot
$-- Zestimate®
$177/sqft
$-- HOA
What's special
Modern finishesQuality finishes throughoutOpen-concept floor planExceptional storageGe appliancesCovered back patioLarge laundry room
- 44 days
- 774
- 87
Zillow last checked:
Listing updated:
Listed by:
Lisa Ralls 912-282-8225,
Game Changer Real Estate
Source: MLS Technology, Inc.,MLS#: 2627592 Originating MLS: MLS Technology
Originating MLS: MLS TechnologyFacts & features
Interior
Bedrooms & bathrooms
- Bedrooms: 3
- Bathrooms: 2
- Full bathrooms: 2
Heating
- Central, Gas
Cooling
- Central Air
Appliances
- Included: Dishwasher, Disposal, Microwave, Oven, Range, Tankless Water Heater
- Laundry: Electric Dryer Hookup
Features
- None, Quartz Counters, Stone Counters, Ceiling Fan(s), Gas Range Connection, Gas Oven Connection
- Flooring: Laminate
- Windows: Storm Window(s)
- Basement: None
- Has fireplace: No
Interior area
- Total structure area: 1,371
- Total interior livable area: 1,371 sqft
Property
Parking
- Total spaces: 2
- Parking features: Attached, Garage
- Attached garage spaces: 2
Features
- Levels: One
- Stories: 1
- Patio & porch: Covered, Patio
- Exterior features: Concrete Driveway, None
- Pool features: None
- Fencing: None
Lot
- Size: 10,497 Square Feet
- Features: None
Details
- Additional structures: None
- Parcel number: 56300243000360
Construction
Type & style
- Home type: SingleFamily
- Property subtype: Single Family Residence
Materials
- Brick, Wood Frame
- Foundation: Slab
- Roof: Asphalt,Fiberglass
Condition
- New Construction
- New construction: Yes
- Year built: 2024
Utilities & green energy
- Sewer: Aerobic Septic
- Water: Rural
- Utilities for property: Electricity Available, Natural Gas Available, Water Available
Community & HOA
Community
- Security: No Safety Shelter
- Subdivision: Industrial Heights Addn
HOA
- Has HOA: No
Location
- Region: Collinsville
Financial & listing details
- Price per square foot: $177/sqft
- Tax assessed value: $24,300
- Annual tax amount: $170
- Date on market: 7/26/2026
- Cumulative days on market: 45 days
- Listing terms: Conventional,FHA,VA Loan
Estimated market value
Not available
Estimated sales range
Not available
Not available
Price history
| Date | Event | Price |
|---|---|---|
| 7/27/2026 | Listed for sale | $242,000+680.6%$177/sqft |
Source:  MLS Technology, Inc. #2627592 Report a problem MLS Technology, Inc. #2627592 Report a problem | ||
| 5/8/2026 | Listing removed | $2,275$2/sqft |
Source: Zillow Rentals Report a problem | ||
| 1/28/2026 | Listed for rent | $2,275$2/sqft |
Source: Zillow Rentals Report a problem | ||
| 5/22/2009 | Listing removed | $31,000$23/sqft |
Source: Listhub #834187 Report a problem | ||
| 4/3/2009 | Listed for sale | $31,000$23/sqft |
Source: Listhub #834187 Report a problem | ||
Public tax history
| Year | Property taxes | Tax assessment |
|---|---|---|
| 2022 | $304 +31.6% | $2,673 -11% |
| 2021 | $231 -74.8% | $3,003 -66.4% |
| 2020 | $919 +1.5% | $8,945 |
| 2019 | $905 +0% | $8,945 +12.6% |
| 2018 | $905 -1% | $7,945 -11.2% |
| 2017 | $914 -5.5% | $8,945 |
| 2016 | $967 | $8,945 |
| 2015 | $967 -0.9% | $8,945 |
| 2014 | $976 | $8,945 |
| 2013 | -- | $8,945 |
| 2012 | -- | $8,945 +197.9% |
| 2011 | -- | $3,003 |
| 2010 | -- | $3,003 |
| 2009 | -- | $3,003 -16.8% |
| 2008 | -- | $3,611 |
| 2007 | -- | $3,611 |
| 2006 | -- | $3,611 |
| 2005 | -- | $3,611 |
| 2004 | $370 | $3,611 |
| 2003 | -- | $3,611 +0.1% |
| 2002 | -- | $3,608 +228.6% |
| 2001 | -- | $1,098 |
| 2000 | -- | $1,098 |
Find assessor info on the county website
Monthly payment
Est. payment
Payment breakdown
Explore the cost of this home by adjusting the details. Changes won't be saved.Climate risks
Neighborhood: 74021
Nearby schools
Schools provided by the listing agent
- Elementary: Collinsville
- High: Collinsville
- District: Collinsville - Sch Dist (6)
Source: MLS Technology, Inc.. This data may not be complete. We recommend contacting the local school district to confirm school assignments for this home.
- $242,0003 bd2 ba1.3k sqft11104 E 138th Pl N, Collinsville, OK 74021Pending

- $249,700-- bd1 ba1.3k sqft11108 E 138th Pl N, Collinsville, OK 74021Off Market
- $230,3003 bd2 ba1.2k sqft13803 N 111th East Ave, Collinsville, OK 74021Off Market
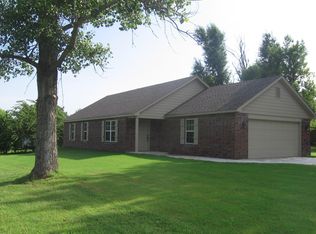
- $164,700-- bd2 ba1.5k sqft11130 E 138th Pl N, Collinsville, OK 74021Off Market
Similar homes
- $245,0003 bd2 ba1.4k sqft720 Black Jack Ln, Collinsville, OK 74021For Sale
 MLS ID #2627363, Amanda Foyil, Chinowth & Cohen. MLS Technology, Inc.
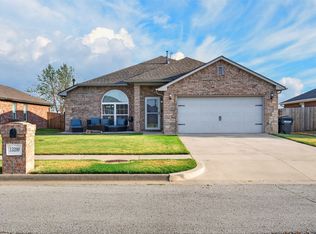
 - $295,0004 bd2 ba1.7k sqft13399 E 134th St N, Collinsville, OK 74021For Sale
 MLS ID #2631868, Alex Torkleson, Cochran & Co Realtors. MLS Technology, Inc.
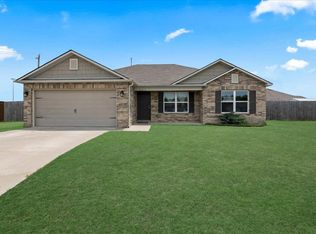
 - $255,0003 bd2 ba1.4k sqft10018 E 110th Pl N, Owasso, OK 74055For Sale
 MLS ID #2627150, Jane Vang, McGraw, REALTORS. MLS Technology, Inc.
 - $255,0003 bd2 ba1.4k sqft11423 E 110th Pl N, Owasso, OK 74055For Sale
 MLS ID #2631878, Ashley Kehler, OUROK Realty. MLS Technology, Inc.
