Welcome Home! This beautiful well maintained home offers 3 bedrooms, 2 full bathrooms with all new light fixtures in them, and 2 car garage. Located in heart of Owasso! Easy access to the highway and all popular restaurants + shopping centers! Convenient and comfort! This home has fresh paint through out entire house + fresh paint on kitchen cabinets/bathroom vanity cabinets in 2021. New ceiling fans in the living room and primary bedroom in 2021. Installed canned lights in living room in 2021. New flooring in the living room and hallway in 2023. Kitchen island added 2024, perfect for counter space and entertainment! Installed Hardware to kitchen cabinets in 2024. Installed new outdoor garage light fixtures and motion sensor light and security camera above garage 2026. Installed new light fixtures in entryway, hallway, and bathrooms 2026. Installed new shower head and water filter to master bathroom shower 2026. Fresh paint in master bedroom 2026.
For sale
$255,000
11423 E 110th Pl N, Owasso, OK 74055
3beds
1,468sqft
Single Family Residence
Built in 2010
6,098 Square Feet Lot
$-- Zestimate®
$174/sqft
$25/mo HOA
What's special
- 10 days
- 648
- 48
Likely to sell faster than
Zillow last checked:
Listing updated:
Listed by:
Ashley Kehler 918-810-9527,
OUROK Realty
Source: MLS Technology, Inc.,MLS#: 2631878 Originating MLS: MLS Technology
Originating MLS: MLS TechnologyFacts & features
Interior
Bedrooms & bathrooms
- Bedrooms: 3
- Bathrooms: 2
- Full bathrooms: 2
Primary bedroom
- Description: Primary Bedroom,Private Bath,Walk-in Closet
- Level: First
Primary bathroom
- Description: Primary Bath,Full Bath,Shower Only
- Level: First
Bathroom
- Description: Hall Bath,Full Bath
- Level: First
Kitchen
- Description: Kitchen,Eat-In,Pantry
- Level: First
Utility room
- Description: Utility Room,Inside
- Level: First
Heating
- Central, Gas
Cooling
- Central Air
Appliances
- Included: Dishwasher, Gas Water Heater, Microwave, Oven, Range
- Laundry: Washer Hookup, Electric Dryer Hookup
Features
- Attic, Granite Counters, Stone Counters, Cable TV, Vaulted Ceiling(s), Gas Oven Connection
- Flooring: Carpet, Tile, Wood Veneer
- Doors: Insulated Doors, Storm Door(s)
- Windows: Vinyl, Insulated Windows
- Basement: None
- Has fireplace: No
Interior area
- Total structure area: 1,468
- Total interior livable area: 1,468 sqft
Property
Parking
- Total spaces: 2
- Parking features: Attached, Garage
- Attached garage spaces: 2
Features
- Levels: One
- Stories: 1
- Patio & porch: Covered, Patio, Porch
- Exterior features: Concrete Driveway, Rain Gutters
- Pool features: None
- Fencing: Chain Link,Full,Privacy
Lot
- Size: 6,098 Square Feet
- Features: Mature Trees
Details
- Additional structures: None
- Parcel number: 61430140837400
Construction
Type & style
- Home type: SingleFamily
- Architectural style: Ranch
- Property subtype: Single Family Residence
Materials
- Brick, HardiPlank Type, Wood Frame
- Foundation: Slab
- Roof: Asphalt,Fiberglass
Condition
- Year built: 2010
Utilities & green energy
- Sewer: Public Sewer
- Water: Public
- Utilities for property: Cable Available, Electricity Available, Natural Gas Available, Water Available
Green energy
- Energy efficient items: Doors, Windows
Community & HOA
Community
- Features: Gutter(s), Sidewalks
- Security: No Safety Shelter, Smoke Detector(s)
- Subdivision: Maple Glen
HOA
- Has HOA: Yes
- Amenities included: Park, Pool
- HOA fee: $295 annually
Location
- Region: Owasso
Financial & listing details
- Price per square foot: $174/sqft
- Tax assessed value: $226,900
- Annual tax amount: $2,700
- Date on market: 8/28/2026
- Cumulative days on market: 11 days
- Listing terms: Conventional,FHA,Other,USDA Loan,VA Loan
Estimated market value
Not available
Estimated sales range
Not available
Not available
Price history
| Date | Event | Price |
|---|---|---|
| 8/28/2026 | Listed for sale | $255,000+18.6%$174/sqft |
Source:  MLS Technology, Inc. #2631878 Report a problem MLS Technology, Inc. #2631878 Report a problem | ||
| 1/14/2022 | Sold | $215,000+2.4%$146/sqft |
Source: MLS Technology, Inc. #2141605 Report a problem | ||
| 12/13/2021 | Pending sale | $209,900$143/sqft |
Source: MLS Technology, Inc. #2141605 Report a problem | ||
| 12/10/2021 | Listed for sale | $209,900+34.6%$143/sqft |
Source: MLS Technology, Inc. #2141605 Report a problem | ||
| 6/21/2019 | Sold | $156,000-2.4%$106/sqft |
Source: MLS Technology, Inc. #1917123 Report a problem | ||
| 5/24/2019 | Pending sale | $159,800$109/sqft |
Source: RE/MAX Results #1917123 Report a problem | ||
| 5/21/2019 | Price change | $159,800-0.1%$109/sqft |
Source: RE/MAX Results #1917123 Report a problem | ||
| 5/16/2019 | Price change | $159,900-3%$109/sqft |
Source: RE/MAX Results #1917123 Report a problem | ||
| 5/8/2019 | Listed for sale | $164,900+24%$112/sqft |
Source: RE/MAX Results #1917123 Report a problem | ||
| 6/2/2010 | Sold | $133,000$91/sqft |
Source: Public Record Report a problem | ||
Public tax history
| Year | Property taxes | Tax assessment |
|---|---|---|
| 2025 | $2,700 +1.4% | $23,959 -0.3% |
| 2024 | $2,662 +4.9% | $24,027 +3.1% |
| 2023 | $2,537 +30% | $23,308 +35.7% |
| 2022 | $1,952 +4.1% | $17,174 +0.1% |
| 2021 | $1,875 +0% | $17,160 |
| 2020 | $1,874 +15.2% | $17,160 +10.6% |
| 2019 | $1,627 +0% | $15,521 +10.3% |
| 2018 | $1,626 +6.5% | $14,069 -3.8% |
| 2017 | $1,527 +2.6% | $14,630 |
| 2016 | $1,489 | $14,630 |
| 2015 | $1,489 -0.7% | $14,630 |
| 2014 | $1,500 | $14,630 |
| 2013 | -- | $14,630 |
| 2012 | -- | $14,630 |
| 2011 | -- | $14,630 +1987% |
| 2010 | -- | $701 |
Find assessor info on the county website
Monthly payment
Est. payment
Payment breakdown
Explore the cost of this home by adjusting the details. Changes won't be saved.Climate risks
Neighborhood: 74055
Nearby schools
Schools provided by the listing agent
- Elementary: Smith
- High: Owasso
- District: Owasso - Sch Dist (11)
Source: MLS Technology, Inc.. This data may not be complete. We recommend contacting the local school district to confirm school assignments for this home.
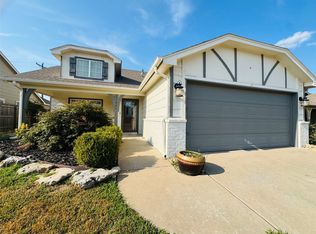


Similar homes
- $268,0003 bd2 ba1.4k sqft11716 E 109th St N, Owasso, OK 74055For Sale
 MLS ID #2629921, Nate Trotter, Chinowth & Cohen. MLS Technology, Inc.
 - $255,0003 bd2 ba1.4k sqft10018 E 110th Pl N, Owasso, OK 74055For Sale
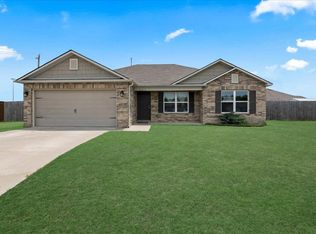 MLS ID #2627150, Jane Vang, McGraw, REALTORS. MLS Technology, Inc.
 - $238,0003 bd2 ba1.1k sqft10912 N 100th East Ave, Owasso, OK 74055For Sale
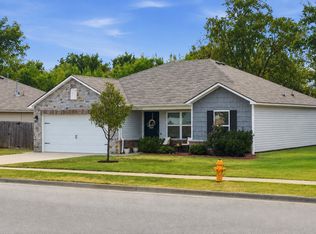 MLS ID #2631435, Samantha Jones, REAL Broker LLC. MLS Technology, Inc.
 - $269,9993 bd2 ba1.7k sqft14601 E 108th St N, Owasso, OK 74055For Sale
 MLS ID #2617317, Aimee Watson, Coldwell Banker Select. MLS Technology, Inc.
