Welcome home to this 4-bedroom, 2-bath home in the HIGHLY sought-after Ashbury Park neighborhood! From the moment you walk in, you’ll appreciate the meticulous care and inviting feel throughout the home. The spacious living area features vaulted ceilings, creating an open and comfortable space perfect for both everyday living and entertaining. The large primary bedroom offers plenty of room to unwind and includes a generous walk-in closet for added storage. Three additional bedrooms provide flexibility for family, guests, or a home office. This home has been exceptionally well cared for and is ready for its next owners. With a great layout, spacious rooms, and a desirable location in Ashbury Park, this is one you won’t want to miss. Schedule your showing today!
For sale
$298,000
13399 E 134th St N, Collinsville, OK 74021
4beds
1,755sqft
Single Family Residence
Built in 2018
7,187 Square Feet Lot
$-- Zestimate®
$170/sqft
$21/mo HOA
What's special
Great layoutSpacious roomsVaulted ceilings
- 10 days
- 883
- 37
Likely to sell faster than
Zillow last checked:
Listing updated:
Listed by:
Alex Torkleson 918-625-6737,
Cochran & Co Realtors
Source: MLS Technology, Inc.,MLS#: 2631868 Originating MLS: MLS Technology
Originating MLS: MLS TechnologyFacts & features
Interior
Bedrooms & bathrooms
- Bedrooms: 4
- Bathrooms: 2
- Full bathrooms: 2
Primary bedroom
- Description: Primary Bedroom,Private Bath,Walk-in Closet
- Level: First
Bedroom
- Description: Bedroom,No Bath
- Level: First
Bedroom
- Description: Bedroom,No Bath
- Level: First
Bedroom
- Description: Bedroom,No Bath
- Level: First
Primary bathroom
- Description: Primary Bath,Bathtub,Double Sink,Full Bath,Separate Shower
- Level: First
Bathroom
- Description: Hall Bath,Full Bath
- Level: First
Dining room
- Description: Dining Room,Breakfast
- Level: First
Kitchen
- Description: Kitchen,Pantry
- Level: First
Living room
- Description: Living Room,Fireplace
- Level: First
Utility room
- Description: Utility Room,Inside
- Level: First
Heating
- Central, Gas
Cooling
- Central Air
Appliances
- Included: Gas Water Heater, Microwave, Oven, Range
- Laundry: Washer Hookup, Electric Dryer Hookup
Features
- Granite Counters, High Ceilings, High Speed Internet, Vaulted Ceiling(s), Ceiling Fan(s), Electric Oven Connection, Electric Range Connection, Programmable Thermostat
- Flooring: Carpet, Tile
- Windows: Vinyl
- Basement: None
- Number of fireplaces: 1
- Fireplace features: Gas Log
Interior area
- Total structure area: 1,755
- Total interior livable area: 1,755 sqft
Property
Parking
- Total spaces: 2
- Parking features: Attached, Garage
- Attached garage spaces: 2
Features
- Levels: One
- Stories: 1
- Patio & porch: Covered, Patio, Porch
- Exterior features: Concrete Driveway, Rain Gutters
- Pool features: None
- Fencing: Privacy
Lot
- Size: 7,187 Square Feet
- Features: None
Details
- Additional structures: Shed(s)
- Parcel number: 59855243325430
Construction
Type & style
- Home type: SingleFamily
- Architectural style: Craftsman
- Property subtype: Single Family Residence
Materials
- Brick, HardiPlank Type, Wood Frame
- Foundation: Slab
- Roof: Asphalt,Fiberglass
Condition
- Year built: 2018
Utilities & green energy
- Sewer: Public Sewer
- Water: Public
- Utilities for property: Electricity Available, Fiber Optic Available, Natural Gas Available, Water Available
Community & HOA
Community
- Features: Gutter(s), Sidewalks
- Security: No Safety Shelter, Smoke Detector(s)
- Subdivision: Ashbury Park Phase Iv
HOA
- Has HOA: Yes
- Amenities included: Other
- HOA fee: $250 annually
Location
- Region: Collinsville
Financial & listing details
- Price per square foot: $170/sqft
- Tax assessed value: $226,194
- Annual tax amount: $2,800
- Date on market: 8/28/2026
- Cumulative days on market: 11 days
- Listing terms: Conventional,FHA,VA Loan
Estimated market value
Not available
Estimated sales range
Not available
Not available
Price history
| Date | Event | Price |
|---|---|---|
| 8/28/2026 | Listed for sale | $298,000+44%$170/sqft |
Source:  MLS Technology, Inc. #2631868 Report a problem MLS Technology, Inc. #2631868 Report a problem | ||
| 10/19/2020 | Sold | $207,000+1%$118/sqft |
Source: MLS Technology, Inc. #2030864 Report a problem | ||
| 9/18/2020 | Pending sale | $204,900$117/sqft |
Source: Keller Williams Preferred #2030864 Report a problem | ||
| 8/27/2020 | Listed for sale | $204,900+8.5%$117/sqft |
Source: Keller Williams Preferred #2030864 Report a problem | ||
| 2/18/2018 | Sold | $188,793$108/sqft |
Source: MLS Technology, Inc. #1802193 Report a problem | ||
| 11/16/2017 | Price change | $188,7930%$108/sqft |
Source: Keller Williams Realty Preferred #1726783 Report a problem | ||
| 11/2/2017 | Price change | $188,795+0%$108/sqft |
Source: Home Creations - Homefiniti Report a problem | ||
| 10/25/2017 | Price change | $188,7930%$108/sqft |
Source: Keller Williams Realty Preferred #1726783 Report a problem | ||
| 9/21/2017 | Price change | $188,795-1.2%$108/sqft |
Source: Home Creations - Homefiniti Report a problem | ||
| 5/27/2017 | Listed for sale | $190,993$109/sqft |
Source: Home Creations - Homefiniti Report a problem | ||
Public tax history
| Year | Property taxes | Tax assessment |
|---|---|---|
| 2025 | $2,800 +4.8% | $23,882 +3.1% |
| 2024 | $2,671 +4.5% | $23,157 +3.1% |
| 2023 | $2,557 -1.3% | $22,454 -1.4% |
| 2022 | $2,591 -1.4% | $22,770 |
| 2021 | $2,627 +14.8% | $22,770 +9.5% |
| 2020 | $2,288 +1.5% | $20,790 |
| 2019 | $2,254 +0% | $20,790 +80% |
| 2018 | $2,254 +69.6% | $11,550 +320% |
| 2017 | $1,329 +337.2% | $2,750 |
| 2016 | $304 | $2,750 |
| 2015 | $304 | $2,750 |
Find assessor info on the county website
Monthly payment
Est. payment
Payment breakdown
Explore the cost of this home by adjusting the details. Changes won't be saved.Climate risks
Neighborhood: 74021
Nearby schools
Schools provided by the listing agent
- Elementary: Collinsville
- High: Collinsville
- District: Collinsville - Sch Dist (6)
Source: MLS Technology, Inc.. This data may not be complete. We recommend contacting the local school district to confirm school assignments for this home.
- $267,7003 bd2 ba1.5k sqft13526 E 134th St N, Collinsville, OK 74021Off Market
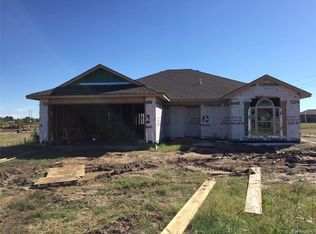
- $234,500-- bd2 ba1.1k sqft13403 E 134th St N, Collinsville, OK 74021Off Market
- $261,8003 bd2 ba1.3k sqft13375 E 134th St N, Collinsville, OK 74021Off Market

- $227,0003 bd2 ba1.2k sqft13351 E 134th St N, Collinsville, OK 74021Off Market

Similar homes
- $272,5003 bd2 ba1.5k sqft13421 N 132nd East Ave E, Collinsville, OK 74021For Sale
 MLS ID #2629530, Patty Contreras, Shyft Real Estate LLC. MLS Technology, Inc.
 - $325,0004 bd2 ba1.7k sqft12404 N 130th Ave E, Collinsville, OK 74021For Sale
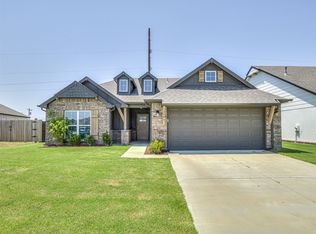 MLS ID #2627894, Jennie Wolek, Keller Williams Advantage. MLS Technology, Inc.
 - $245,0003 bd2 ba1.4k sqft720 Black Jack Ln, Collinsville, OK 74021For Sale
 MLS ID #2627363, Amanda Foyil, Chinowth & Cohen. MLS Technology, Inc.
 - $399,9004 bd2 ba2k sqft2412 W Union St, Collinsville, OK 74021For Sale
 MLS ID #2627672, Jake Bradshaw, Coldwell Banker Select. MLS Technology, Inc.
