Welcome home to this beautifully maintained full-brick home situated on over half an acre, backing to an open field for added privacy and peaceful views. Thoughtfully updated, this home features new interior and exterior paint (2026), a new roof (2025), new carpet in the hallways and secondary bedrooms (2025), and new tile in the primary shower (2026). Additional fence and landscape improvements have also been completed during the current ownership, adding to the home's curb appeal and outdoor enjoyment.
Inside, you'll find a spacious living room filled with natural light from an abundance of windows, creating a warm and inviting gathering space. The kitchen is designed for both everyday living and entertaining with a walk-in pantry and plenty of storage. The private primary suite offers a unique very large seasonal closet and an updated shower with beautiful new tile. Secondary bedrooms are generously sized and each features a very large walk-in closet.
Enjoy outdoor living from the covered front porch or relax on the covered back patio. The three-car garage provides plenty of room for vehicles, hobbies, and offers an extra deep third garage for extra storage or a boat. With quality updates, a fantastic floor plan, and a desirable oversized lot, this move-in-ready home is one you won't want to miss!
For sale
$393,000
9479 E 139th Pl N, Collinsville, OK 74021
3beds
1,918sqft
:
Get pre-qualified$2,612/mo
Single Family Residence
Built in 2007
0.52 Acres Lot
$-- Zestimate®
$205/sqft
$8/mo HOA
What's special
Covered front porchDesirable oversized lotFull-brick homeVery large seasonal closetPrivate primary suitePlenty of storageCurb appeal
- 1 day |
- 169 |
- 3 |
Zillow last checked:
Listing updated:
Listed by:
Corrie Egge 918-230-8433,
Coldwell Banker Select
Source: MLS Technology, Inc.,MLS#: 2627554 Originating MLS: MLS Technology
Originating MLS: MLS TechnologyFacts & features
Interior
Bedrooms & bathrooms
- Bedrooms: 3
- Bathrooms: 2
- Full bathrooms: 2
Primary bedroom
- Description: Primary Bedroom,Private Bath,Walk-in Closet
- Level: First
Bedroom
- Description: Bedroom,Walk-in Closet
- Level: First
Bedroom
- Description: Bedroom,Walk-in Closet
- Level: First
Primary bathroom
- Description: Primary Bath,Double Sink,Full Bath,Separate Shower,Vent,Whirlpool
- Level: First
Bathroom
- Description: Hall Bath,Bathtub,Full Bath,Vent
- Level: First
Den
- Description: Den/Family Room,
- Level: First
Kitchen
- Description: Kitchen,Breakfast Nook,Pantry
- Level: First
Utility room
- Description: Utility Room,Inside
- Level: First
Heating
- Central, Gas
Cooling
- Central Air
Appliances
- Included: Dishwasher, Disposal, Gas Water Heater, Microwave, Oven, Range, Stove, Plumbed For Ice Maker
- Laundry: Electric Dryer Hookup, Gas Dryer Hookup
Features
- Attic, High Ceilings, Other, Ceiling Fan(s), Electric Oven Connection
- Flooring: Carpet, Tile, Vinyl
- Windows: Vinyl, Insulated Windows
- Basement: None
- Has fireplace: No
- Fireplace features: Outside
Interior area
- Total structure area: 1,918
- Total interior livable area: 1,918 sqft
Video & virtual tour
Property
Parking
- Total spaces: 3
- Parking features: Attached, Garage, Other
- Attached garage spaces: 3
Features
- Levels: One
- Stories: 1
- Patio & porch: Covered, Patio, Porch
- Exterior features: Fire Pit, Landscaping, Rain Gutters
- Pool features: None
- Fencing: Barbed Wire,Full
Lot
- Size: 0.52 Acres
- Features: Other
Details
- Additional structures: None
- Parcel number: 56321232549830
Construction
Type & style
- Home type: SingleFamily
- Architectural style: Other
- Property subtype: Single Family Residence
Materials
- Brick, Wood Frame
- Foundation: Slab
- Roof: Asphalt,Fiberglass
Condition
- Year built: 2007
Utilities & green energy
- Sewer: Aerobic Septic
- Water: Rural
- Utilities for property: Electricity Available, Natural Gas Available, Water Available
Green energy
- Energy efficient items: Windows
Community & HOA
Community
- Features: Gutter(s)
- Security: No Safety Shelter, Smoke Detector(s)
- Subdivision: Mingo Crossing
HOA
- Has HOA: Yes
- Amenities included: None
- HOA fee: $100 annually
Location
- Region: Collinsville
Financial & listing details
- Price per square foot: $205/sqft
- Tax assessed value: $207,394
- Annual tax amount: $2,785
- Date on market: 7/28/2026
- Cumulative days on market: 1 day
- Listing terms: Conventional,FHA,VA Loan
Estimated market value
Not available
Estimated sales range
Not available
Not available
Price history
| Date | Event | Price |
|---|---|---|
| 7/28/2026 | Listed for sale | $393,000+140.6%$205/sqft |
Source:  MLS Technology, Inc. #2627554 Report a problem MLS Technology, Inc. #2627554 Report a problem | ||
| 11/16/2016 | Sold | $163,350-11%$85/sqft |
Source: MLS Technology, Inc. #1633339 Report a problem | ||
| 11/9/2016 | Pending sale | $183,500$96/sqft |
Source: Keller Williams Premier #1633339 Report a problem | ||
| 10/3/2016 | Listed for sale | $183,500-5.9%$96/sqft |
Source: Keller Williams Premier #1633339 Report a problem | ||
| 7/16/2013 | Listing removed | $195,000$102/sqft |
Source: Keller Williams Realty Owasso #1305921 Report a problem | ||
| 3/1/2013 | Listed for sale | $195,000+8.9%$102/sqft |
Source: Keller Williams Realty Owasso #1305921 Report a problem | ||
| 12/14/2007 | Sold | $179,000+22.6%$93/sqft |
Source: Public Record Report a problem | ||
| 2/22/2007 | Sold | $146,000$76/sqft |
Source: Public Record Report a problem | ||
Public tax history
| Year | Property taxes | Tax assessment |
|---|---|---|
| 2025 | $2,557 +4.8% | $21,814 +3.1% |
| 2024 | $2,439 +4.5% | $21,149 +3.1% |
| 2023 | $2,335 +3.2% | $20,504 +3.2% |
| 2022 | $2,261 +1.7% | $19,877 -1.9% |
| 2021 | $2,224 +3% | $20,270 +3% |
| 2020 | $2,160 +1.5% | $19,679 |
| 2019 | $2,128 0% | $19,679 +5.4% |
| 2018 | $2,128 -1% | $18,679 -5.1% |
| 2017 | $2,150 -5% | $19,679 -0.1% |
| 2016 | $2,263 | $19,690 |
| 2015 | $2,263 -0.9% | $19,690 |
| 2014 | $2,284 | $19,690 |
| 2013 | -- | $19,690 |
| 2012 | -- | $19,690 |
| 2011 | -- | $19,690 |
| 2010 | -- | $19,690 |
| 2009 | -- | $19,690 |
| 2008 | -- | $19,690 |
Find assessor info on the county website
Monthly payment
Est. payment
Payment breakdown
Explore the cost of this home by adjusting the details. Changes won't be saved.Climate risks
Neighborhood: 74021
Nearby schools
GreatSchools rating
- 9/10Wilson 6th Grade CenterGrades: 6Distance: 1.5 mi
- 8/10Collinsville High SchoolGrades: 9-12Distance: 1.2 mi
- 6/10Collinsville Middle SchoolGrades: 7-8Distance: 1.6 mi
Schools provided by the listing agent
- Elementary: Collinsville
- Middle: Collinsville
- High: Collinsville
- District: Collinsville - Sch Dist (6)
Source: MLS Technology, Inc.. This data may not be complete. We recommend contacting the local school district to confirm school assignments for this home.
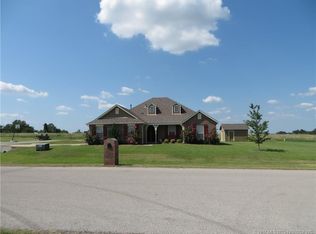
- $310,2003 bd2 ba1.9k sqft9441 E 139th Pl N, Collinsville, OK 74021Off Market
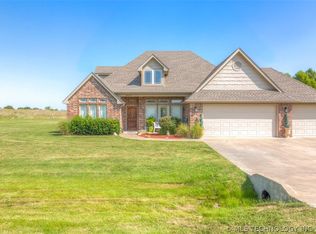
- $382,1004 bd3 ba2.2k sqft9517 E 139th Pl, Collinsville, OK 74021Off Market
- $335,0003 bd2 ba2.1k sqft13902 N 94th Ave E, Collinsville, OK 74021Sold
- $362,700-- bd2 ba1.7k sqft9518 E 139th Pl N, Collinsville, OK 74021Off Market
- $367,1003 bd2 ba2.1k sqft9442 E 139th Pl N, Collinsville, OK 74021Off Market
- $306,400-- bd-- ba2.2k sqft9555 E 139th Pl N, Collinsville, OK 74021Off Market
- $680,0004 bd3 ba2.2k sqft9477 E 139th St N, Collinsville, OK 74021Sold
- $--0.459 AcresE 139th Pl N, Collinsville, OK 74021Off Market
A local agent can set up tours, give advice and negotiate with sellers.
A local lender can help you make sure your offer is ready when you are.
Similar homes
- $399,9004 bd2 ba2k sqft2412 W Union St, Collinsville, OK 74021For Sale
 MLS ID #2627672, Jake Bradshaw, Coldwell Banker Select. MLS Technology, Inc.
 - $379,9003 bd2 ba1.8k sqft6060 E 144th St N, Collinsville, OK 74021For Sale
 MLS ID #2626507, Tasha Bates, Keller Williams Advantage. MLS Technology, Inc.
 - $350,0003 bd2 ba1.7k sqft14468 N 72nd East Ave, Collinsville, OK 74021For Sale
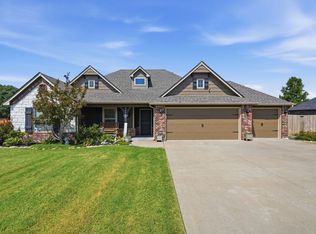 MLS ID #2627170, Jaybee Hawkins, Cochran & Co Realtors. MLS Technology, Inc.
 - $404,0003 bd2 ba2.2k sqft7110 E 137th Pl N, Collinsville, OK 74021For Sale
 MLS ID #2624624, Monty Danderson, Passionate Real Estate. MLS Technology, Inc.
 - $--3 bd2 ba2k sqft10748 E 122nd Ct N, Collinsville, OK 74021AuctionXome
- $365,0004 bd2 ba1.7k sqft5963 E 137th St, Collinsville, OK 74021For SaleMLS ID #2625999, Megan Baker, Cochran & Co Realtors. MLS Technology, Inc.
- $349,9003 bd2 ba1.9k sqft5701 E 144th St N, Collinsville, OK 74021For SaleMLS ID #2626415, Tobi Cahill, Cahill Realty, LLC. MLS Technology, Inc.
- $369,0003 bd2 ba1.8k sqft5962 E 136th Pl, Collinsville, OK 74021For SaleMLS ID #2623546, Bonnie Gross, Coldwell Banker Select. MLS Technology, Inc.
- $425,0004 bd2 ba2.1k sqft14243 N 70th East Ave, Collinsville, OK 74021For SaleMLS ID #2625511, Celia Hohenstein, Keller Williams Premier. MLS Technology, Inc.
- $390,0003 bd2 ba2.2k sqft2429 W Union St, Collinsville, OK 74021For SaleMLS ID #2604656, Keri Fitts, Platinum Realty, LLC.. MLS Technology, Inc.
- $425,1003 bd2 ba2.1k sqft5804 E 147th St N, Collinsville, OK 74021For SaleMLS ID #2621932, Theresa Cox, Coldwell Banker Select. MLS Technology, Inc.
- $399,0004 bd3 ba2.2k sqft14815 N 60th East Ave, Collinsville, OK 74021For SaleMLS ID #2615930, Jennifer Wykoff, Chinowth & Cohen. MLS Technology, Inc.
- $250,0003 bd2 ba1.4k sqft720 Black Jack Ln, Collinsville, OK 74021For SaleMLS ID #2627363, Amanda Foyil, Chinowth & Cohen. MLS Technology, Inc.
- $329,9004 bd3 ba2k sqft14131 N 100th Ave E, Collinsville, OK 74021For SaleMLS ID #2609432, Micah Tjeerdsma, McGraw, REALTORS. MLS Technology, Inc.
- $345,0004 bd2 ba2.4k sqft10592 E 142nd St N, Collinsville, OK 74021For SaleMLS ID #2624295, Lindsie Blandford, Keller Williams Advantage. MLS Technology, Inc.
- $373,0004 bd2 ba2.1k sqft13735 N 130th Ave E, Collinsville, OK 74021For SaleMLS ID #2624643, Terry Hassell, M & T Realty Group. MLS Technology, Inc.
- $449,0004 bd3 ba2.3k sqft5565 E 141st Pl N, Collinsville, OK 74021For SaleMLS ID #2625623, Barbara Rounds, Realty One Group Dreamers. MLS Technology, Inc.
- $259,9003 bd2 ba1.4k sqft13333 N 136th East Ave, Collinsville, OK 74021For SaleMLS ID #2627774, Josh Gerig, Gerig Group Real Estate. MLS Technology, Inc.
- $439,9004 bd2 ba2.4k sqft817 N 24th St, Collinsville, OK 74021For SaleMLS ID #2623905, Alecia A Cramer, Coldwell Banker Select. MLS Technology, Inc.
- $199,0003 bd2 ba1.3k sqft220 S 15th St, Collinsville, OK 74021For SaleMLS ID #2627411, Jamie Carpenter, Coldwell Banker Select. MLS Technology, Inc.
