Great location, with easy highway access for commute to Tulsa or Bartlesville. NEW class 4 roof and so many updates it's a practically new house, but on a much larger lot, one of the largest in the Collinsville school district, without the much larger price! This home is beautifully updated, well-maintained and oh the space, 1.38 acres. Step inside and discover a bright, freshly painted, home featuring 3 bedrooms, 2 baths, and an office making up 2,104 sf and an attic large enough to be finished into a 4th bedroom, bonus space, etc. The home showcases many recent updates to include a fully remodeled kitchen with marble countertops, updated appliances, vent hood, sink, backsplash and plumbing. Both bathrooms have newly painted cabinets, marble countertops, and fixtures, while the primary also includes an updated tile shower, including new doors, that fit the style of the rest of the home. New LVP was installed in the bedrooms and living room, complimenting the tile in the remainder of the house. The primary bedroom has double tray ceilings and room enough for a king bedroom suite, with lots of room to spare. The secondary bedrooms have ample space to meet everyone's needs. The open, main living area is perfect for family gatherings and entertaining. A dedicated office completes the indoor space. Enjoy your morning coffee and views of the expansive back yard from the screened in back porch. The back yard is fully fenced with room for a future pool, shop, fire pit or whatever your mind can dream up. With room between neighbors, irrigation around the home, a 3-car garage that has 50 amp wiring for an RV hook-up and a gas wall heater already in place, this home is truly move-in ready. A few of the updates include a Class 4 roof, which could save you money on your homeowner's insurance, Rheem air conditioner, Thermal Windows replacement windows, exterior paint, front door, storm doors, French drains and more!
For sale
$404,999
5804 E 147th St N, Collinsville, OK 74021
3beds
2,104sqft
Single Family Residence
Built in 2005
1.4 Acres Lot
$402,400 Zestimate®
$192/sqft
$29/mo HOA
What's special
Irrigation around the homeFrench drainsUpdated appliancesGas wall heaterExterior paintStorm doorsDedicated office
- 126 days
- 602
- 35
Zillow last checked:
Listing updated:
Listed by:
Theresa Cox 918-933-9975,
Coldwell Banker Select
Source: MLS Technology, Inc.,MLS#: 2621932 Originating MLS: MLS Technology
Originating MLS: MLS TechnologyFacts & features
Interior
Bedrooms & bathrooms
- Bedrooms: 3
- Bathrooms: 2
- Full bathrooms: 2
Primary bedroom
- Description: Master Bedroom,Private Bath,Walk-in Closet
- Level: First
Bedroom
- Description: Bedroom,Walk-in Closet
- Level: First
Bedroom
- Description: Bedroom,Walk-in Closet
- Level: First
Primary bathroom
- Description: Master Bath,Double Sink,Full Bath,Shower Only
- Level: First
Bathroom
- Description: Hall Bath,Bathtub,Full Bath
- Level: First
Dining room
- Description: Dining Room,Formal
- Level: First
Kitchen
- Description: Kitchen,
- Level: First
Living room
- Description: Living Room,Fireplace
- Level: First
Office
- Description: Office,
- Level: First
Utility room
- Description: Utility Room,Inside,Separate
- Level: First
Heating
- Central, Gas
Cooling
- Central Air
Appliances
- Included: Dishwasher, Disposal, Gas Water Heater, Oven, Range, Refrigerator, Stove
- Laundry: Washer Hookup, Electric Dryer Hookup
Features
- Attic, High Ceilings, High Speed Internet, Stone Counters, Ceiling Fan(s), Gas Range Connection
- Flooring: Laminate, Tile
- Doors: Insulated Doors
- Windows: Aluminum Frames, Insulated Windows
- Number of fireplaces: 1
- Fireplace features: Gas Log
Interior area
- Total structure area: 2,104
- Total interior livable area: 2,104 sqft
Property
Parking
- Total spaces: 3
- Parking features: Attached, Garage
- Attached garage spaces: 3
Features
- Levels: One
- Stories: 1
- Patio & porch: Covered, Enclosed, Patio, Porch
- Exterior features: Irrigation Sprinklers, Landscaping, Lighting, Rain Gutters
- Pool features: None
- Fencing: Full,Split Rail
Lot
- Size: 1.4 Acres
- Features: Corner Lot, Greenbelt, Mature Trees
Details
- Additional structures: None
- Parcel number: 56361232267790
Construction
Type & style
- Home type: SingleFamily
- Architectural style: Craftsman
- Property subtype: Single Family Residence
Materials
- Brick, Wood Frame
- Foundation: Slab
- Roof: Asphalt,Fiberglass
Condition
- Year built: 2005
Utilities & green energy
- Sewer: Aerobic Septic
- Water: Rural
- Utilities for property: Cable Available, Electricity Available, Natural Gas Available, Phone Available, Water Available
Green energy
- Energy efficient items: Doors, Windows
- Indoor air quality: Ventilation
Community & HOA
Community
- Features: Gutter(s), Sidewalks
- Security: No Safety Shelter
- Subdivision: Overland Park
HOA
- Has HOA: Yes
- Amenities included: Other
- HOA fee: $350 annually
Location
- Region: Collinsville
Financial & listing details
- Price per square foot: $192/sqft
- Tax assessed value: $242,050
- Annual tax amount: $3,270
- Date on market: 6/15/2026
- Cumulative days on market: 127 days
- Listing terms: Conventional,FHA,VA Loan
- Exclusions: All Curtains and curtain rods (mounting brackets to remain), Wireless Security System Cameras, Filing Cabinet in Office
Estimated market value
$402,400
$382,000 - $423,000
$2,130/mo
Price history
| Date | Event | Price |
|---|---|---|
| 10/15/2026 | Price change | $404,9990%$192/sqft |
Source:  MLS Technology, Inc. #2621932 Report a problem MLS Technology, Inc. #2621932 Report a problem | ||
| 9/23/2026 | Price change | $405,000-2.4%$192/sqft |
Source: MLS Technology, Inc. #2621932 Report a problem | ||
| 8/27/2026 | Price change | $415,000-2.4%$197/sqft |
Source: MLS Technology, Inc. #2621932 Report a problem | ||
| 8/20/2026 | Price change | $425,199+0%$202/sqft |
Source: MLS Technology, Inc. #2621932 Report a problem | ||
| 7/22/2026 | Price change | $425,100+0%$202/sqft |
Source: MLS Technology, Inc. #2621932 Report a problem | ||
| 7/7/2026 | Price change | $425,000-1.2%$202/sqft |
Source: MLS Technology, Inc. #2621932 Report a problem | ||
| 6/15/2026 | Listed for sale | $430,000+89.4%$204/sqft |
Source: MLS Technology, Inc. #2621932 Report a problem | ||
| 3/13/2020 | Sold | $227,000-4.6%$108/sqft |
Source: MLS Technology, Inc. #2005030 Report a problem | ||
| 2/18/2020 | Listed for sale | $237,900$113/sqft |
Source: Coldwell Banker Select #2005030 Report a problem | ||
| 2/18/2020 | Pending sale | $237,900$113/sqft |
Source: Coldwell Banker Select #2005030 Report a problem | ||
| 2/12/2020 | Listed for sale | $237,900+27.2%$113/sqft |
Source: Coldwell Banker Select #2005030 Report a problem | ||
| 3/14/2014 | Sold | $187,000-4.1%$89/sqft |
Source: MLS Technology, Inc. #1327680 Report a problem | ||
| 9/5/2013 | Sold | $195,000-5.6%$93/sqft |
Source: Public Record Report a problem | ||
| 8/28/2013 | Listed for sale | $206,500+10.1%$98/sqft |
Source: McGraw Realtors #1327680 Report a problem | ||
| 8/6/2009 | Sold | $187,500-3.8%$89/sqft |
Source: Public Record Report a problem | ||
| 6/22/2009 | Price change | $194,900+2.6%$93/sqft |
Source: Coldwell Banker Select #907656 Report a problem | ||
| 3/18/2009 | Listed for sale | $189,900+1%$90/sqft |
Source: Coldwell Banker Select #907656 Report a problem | ||
| 6/2/2005 | Sold | $188,000+623.1%$89/sqft |
Source: Public Record Report a problem | ||
| 12/27/2004 | Sold | $26,000$12/sqft |
Source: Public Record Report a problem | ||
Public tax history
| Year | Property taxes | Tax assessment |
|---|---|---|
| 2025 | $3,004 +4.8% | $25,626 +3.1% |
| 2024 | $2,866 +1.8% | $24,850 +0.5% |
| 2023 | $2,815 +3.2% | $24,719 +3.1% |
| 2022 | $2,727 -1.4% | $23,970 -4% |
| 2021 | $2,766 +17.5% | $24,970 +16.9% |
| 2020 | $2,354 +1.5% | $21,362 |
| 2019 | $2,320 0% | $21,362 +4.9% |
| 2018 | $2,320 -1% | $20,362 -5.1% |
| 2017 | $2,343 -5.3% | $21,450 |
| 2016 | $2,475 | $21,450 |
| 2015 | $2,475 -0.9% | $21,450 |
| 2014 | $2,498 | $21,450 +4% |
| 2013 | -- | $20,625 |
| 2012 | -- | $20,625 |
| 2011 | -- | $20,625 |
| 2010 | -- | $20,625 -0.3% |
| 2009 | -- | $20,680 |
| 2008 | -- | $20,680 |
| 2007 | -- | $20,680 |
| 2006 | -- | $20,680 +623.1% |
| 2005 | -- | $2,860 |
Find assessor info on the county website
Monthly payment
Est. payment
Payment breakdown
Explore the cost of this home by adjusting the details. Changes won't be saved.Climate risks
Neighborhood: 74021
Nearby schools
Schools provided by the listing agent
- Elementary: Collinsville
- Middle: Collinsville
- High: Collinsville
- District: Collinsville - Sch Dist (6)
Source: MLS Technology, Inc.. This data may not be complete. We recommend contacting the local school district to confirm school assignments for this home.
- $458,4003 bd3 ba2.9k sqft5836 E 147th St, Collinsville, OK 74021Off Market

- $428,1004 bd3 ba2.6k sqft14706 N 58th Ave E, Collinsville, OK 74021Off Market

- $350,0004 bd3 ba2.6k sqft5874 E 147th St N, Collinsville, OK 74021Sold
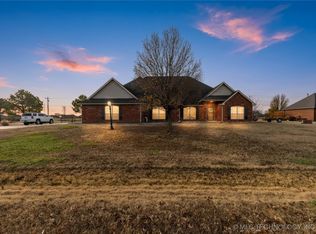
- $505,6004 bd3 ba2.7k sqft14726 N 58th East Ave, Collinsville, OK 74021Off Market

Similar homes
- $420,0003 bd3 ba2.3k sqft6075 E 145th St N, Collinsville, OK 74021For Sale
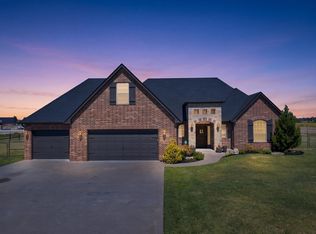 MLS ID #2632933, Lindsay Gibson, Chinowth & Cohen. MLS Technology, Inc.
 - $349,9004 bd2 ba1.9k sqft5500 E 145th St, Collinsville, OK 74021For Sale
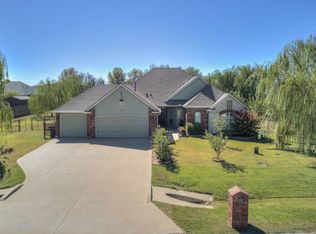 MLS ID #2636319, Jennifer Palmer-Sarracino, Keller Williams Premier. MLS Technology, Inc.
 - $424,9004 bd2 ba2.2k sqft14262 N 72nd East Ave, Collinsville, OK 74021For Sale
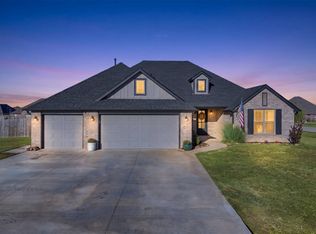 MLS ID #2636589, Taylor Enix, REAL Broker LLC. MLS Technology, Inc.
 - $405,0003 bd2 ba2.2k sqft2429 W Union St, Collinsville, OK 74021For Sale
 MLS ID #2631488, Angelia St Gemme, Keller Williams Premier. MLS Technology, Inc.
