Enjoy room to spread out in this four-bedroom, two-bath home with an open floor plan and a three-car garage. A brand-new impact-resistant roof, new HVAC system and gutters, fresh interior and exterior paint, and a storm shelter/safe room add to the home’s appeal. The kitchen offers plenty of storage and a large island, opening to the living room for easy everyday living and entertaining. A split-bedroom layout provides privacy for the primary suite, while the fourth bedroom offers flexibility as an office or bonus room.
Situated on a half-acre lot with mature trees and fruit trees, the property offers plenty of space to enjoy the outdoors. Raised garden beds are ready for your next growing season, and the above-ground pool can stay or be removed to suit your preference. With easy access to Highway 75 and a neighborhood with no HOA, this home brings together space, convenience, and flexibility.
For sale
Price cut: $9.1K (10/17)
$349,900
5500 E 145th St, Collinsville, OK 74021
4beds
1,987sqft
Single Family Residence
Built in 2008
0.55 Acres Lot
$347,500 Zestimate®
$176/sqft
$-- HOA
What's special
Above-ground pool can stayFour-bedroom two-bath homeOpen floor planThree-car garageBrand-new impact-resistant roofNew hvac systemLarge island
- 16 days
- 1,183
- 101
Likely to sell faster than
Zillow last checked:
Listing updated:
Listed by:
Jennifer Palmer-Sarracino 918-636-6083,
Keller Williams Premier
Source: MLS Technology, Inc.,MLS#: 2636319 Originating MLS: MLS Technology
Facts & features
Interior
Bedrooms & bathrooms
- Bedrooms: 4
- Bathrooms: 2
- Full bathrooms: 2
Primary bedroom
- Description: Primary Bedroom,Private Bath,Separate Closets,Walk-in Closet
- Level: First
Bedroom
- Description: Bedroom,
- Level: First
Bedroom
- Description: Bedroom,
- Level: First
Bedroom
- Description: Bedroom,
- Level: First
Primary bathroom
- Description: Primary Bath,Bathtub,Double Sink,Full Bath,Separate Shower,Whirlpool
- Level: First
Bathroom
- Description: Hall Bath,Double Sink,Full Bath
- Level: First
Dining room
- Description: Dining Room,Combo w/ Family
- Level: First
Kitchen
- Description: Kitchen,Island,Pantry
- Level: First
Living room
- Description: Living Room,Fireplace,Great Room
- Level: First
Utility room
- Description: Utility Room,Inside
- Level: First
Heating
- Central, Gas
Cooling
- Central Air
Appliances
- Included: Dishwasher, Gas Water Heater, Microwave, Oven, Range, Refrigerator, Stove, Plumbed For Ice Maker
- Laundry: Washer Hookup, Electric Dryer Hookup
Features
- High Ceilings, Laminate Counters, Other, Cable TV, Ceiling Fan(s), Electric Range Connection, Gas Range Connection, Programmable Thermostat
- Flooring: Laminate, Tile
- Windows: Vinyl, Storm Window(s)
- Basement: None
- Number of fireplaces: 1
- Fireplace features: Gas Log
Interior area
- Total structure area: 1,987
- Total interior livable area: 1,987 sqft
Property
Parking
- Total spaces: 3
- Parking features: Attached, Garage, Shelves, Storage
- Attached garage spaces: 3
Features
- Levels: One
- Stories: 1
- Patio & porch: Covered, Patio, Porch
- Exterior features: Irrigation Sprinklers, Rain Gutters
- Pool features: Above Ground, Other
- Fencing: Split Rail
Lot
- Size: 0.55 Acres
- Features: Fruit Trees, Mature Trees
Details
- Additional structures: None
Construction
Type & style
- Home type: SingleFamily
- Architectural style: French Provincial
- Property subtype: Single Family Residence
Materials
- Brick, HardiPlank Type, Stone, Wood Frame
- Foundation: Slab
- Roof: Asphalt,Fiberglass
Condition
- Year built: 2008
Utilities & green energy
- Sewer: Aerobic Septic
- Water: Rural
- Utilities for property: Electricity Available, Natural Gas Available, Phone Available, Water Available
Community & HOA
Community
- Features: Gutter(s)
- Security: Safe Room Interior, Security System Leased, Smoke Detector(s)
- Subdivision: Cooper Crossing
HOA
- Has HOA: No
Location
- Region: Collinsville
Financial & listing details
- Price per square foot: $176/sqft
- Annual tax amount: $3,126
- Date on market: 10/7/2026
- Cumulative days on market: 17 days
- Listing terms: Conventional,FHA,Other,USDA Loan,VA Loan
Estimated market value
$347,500
$330,000 - $365,000
$2,252/mo
Price history
| Date | Event | Price |
|---|---|---|
| 10/17/2026 | Price change | $349,900-2.5%$176/sqft |
Source:  MLS Technology, Inc. #2636319 Report a problem | ||
| 10/7/2026 | Listed for sale | $359,000+67%$181/sqft |
Source: MLS Technology, Inc. #2636319 Report a problem | ||
| 3/19/2019 | Sold | $215,000+8%$108/sqft |
Source: MLS Technology, Inc. #1902793 Report a problem | ||
| 6/14/2017 | Sold | $199,000$100/sqft |
Source: MLS Technology, Inc. #1701030 Report a problem | ||
Public tax history
Tax history is unavailable.
Monthly payment
Est. payment
Payment breakdown
Explore the cost of this home by adjusting the details. Changes won't be saved.Climate risks
Neighborhood: 74021
Nearby schools
Schools provided by the listing agent
- Elementary: Collinsville
- Middle: Collinsville
- High: Collinsville
- District: Collinsville - Sch Dist (6)
Source: MLS Technology, Inc.. This data may not be complete. We recommend contacting the local school district to confirm school assignments for this home.


Similar homes
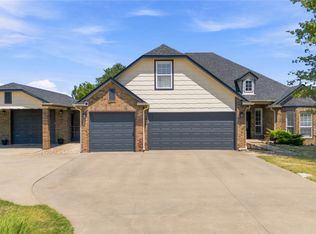
- $404,9993 bd2 ba2.1k sqft5804 E 147th St N, Collinsville, OK 74021For Sale
 MLS ID #2621932, Theresa Cox, Coldwell Banker Select. MLS Technology, Inc.
- $424,9004 bd2 ba2.2k sqft14262 N 72nd East Ave, Collinsville, OK 74021For Sale
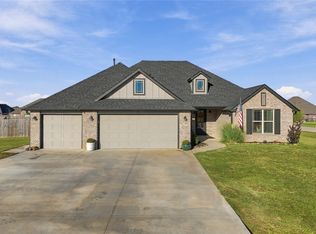 MLS ID #2636589, Taylor Enix, REAL Broker LLC. MLS Technology, Inc.
- $420,0003 bd3 ba2.3k sqft6075 E 145th St N, Collinsville, OK 74021For Sale
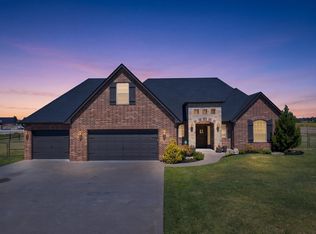 MLS ID #2632933, Lindsay Gibson, Chinowth & Cohen. MLS Technology, Inc.
- $387,2004 bd3 ba1.9k sqft13538 N 60th East Pl, Collinsville, OK 74021New Construction
 MLS Technology, Inc.
