Skip main navigation
Pending
  • $399,000

    5501 E 144th St N, Collinsville, OK 74021

    4beds
    2,554sqft
    : 
    $2,697/mo
    Get pre-qualified
    Single Family Residence
    Built in 2006
    0.55 Acres Lot
    $-- Zestimate®
    $156/sqft
    $-- HOA

    What's special

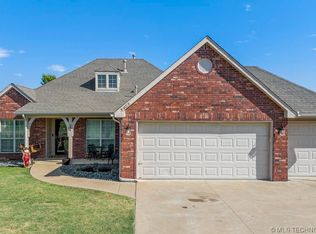
    NEW ROOF AND GUTTERS AUGUST 2026! NO HOA! Space, updates, and exceptional garage capacity come together in this beautifully maintained home situated on approximately .55 acres in Cooper Crossing and the Collinsville School District. Offering an attached 3-car garage PLUS a detached 1 car garage for extra storage or workspace, includes a 50 amp RV hookup. This property provides plenty of room for vehicles, hobbies, storage, or a workshop. Inside, the inviting living room features a cozy fireplace and opens to a dedicated dining area, updated kitchen, and breakfast nook. The flexible split floor plan includes three bedrooms on the main level, an office, plus an upstairs room with half bath that can serve as a fourth bedroom, game room, hobby room, or exercise space. The spacious primary suite features a remodeled ensuite bath with dual vanities, separate shower, and oversized walk-in closet. Recent improvements include an American Standard two-stage HVAC system, plantation shutters, updated flooring, interior and exterior paint, gas range/oven, septic system air compressor, fireplace updates, primary bath remodel, in-ground storm shelter, and exterior landscape lighting. Step outside to an extended patio with pergola overlooking the large backyard, perfect for entertaining, gardening, pets, or simply enjoying the extra outdoor space. Convenient access to Hwy 75 and Hwy 169 provides an easy commute to Tulsa or Bartlesville. Come see all this home has to offer!
    25 days
    773
    90

    Likely to sell faster than

    Zillow last checked:

    Listing updated:

    Listed by:

    Verla Bloomfield 918-408-0573,

    Chinowth & Cohen

    Source: MLS Technology, Inc.,MLS#: 2629522MLS LogoOriginating MLS: MLS Technology

      Facts & features

      Interior

      Bedrooms & bathrooms
      • Bedrooms: 4
      • Bathrooms: 3
      • Full bathrooms: 2
      • 1/2 bathrooms: 1
      Primary bedroom
      • Description: Primary Bedroom,Private Bath,Walk-in Closet
      • Level: First
      Bedroom
      • Description: Bedroom,
      • Level: First
      Bedroom
      • Description: Bedroom,
      • Level: Second
      Bedroom
      • Description: Bedroom,
      • Level: First
      Primary bathroom
      • Description: Primary Bath,Double Sink,Full Bath,Shower Only
      • Level: First
      Bathroom
      • Description: Hall Bath,Bathtub,Full Bath
      • Level: First
      Bathroom
      • Description: Hall Bath,Half Bath
      • Level: Second
      Dining room
      • Description: Dining Room,
      • Level: First
      Game room
      • Description: Game/Rec Room,
      • Level: Second
      Kitchen
      • Description: Kitchen,
      • Level: First
      Living room
      • Description: Living Room,
      • Level: First
      Office
      • Description: Office,
      • Level: First
      Utility room
      • Description: Utility Room,
      • Level: First
      Heating
      • Central, Gas
      Cooling
      • Central Air, Ductless
      Appliances
      • Included: Dishwasher, Disposal, Gas Water Heater, Other, Oven, Range, Stove, Plumbed For Ice Maker
      • Laundry: Washer Hookup, Electric Dryer Hookup, Gas Dryer Hookup
      Features
      • Attic, High Ceilings, High Speed Internet, Laminate Counters, Vaulted Ceiling(s), Gas Oven Connection, Programmable Thermostat
      • Flooring: Carpet, Tile
      • Windows: Aluminum Frames
      • Basement: None
      • Number of fireplaces: 1
      • Fireplace features: Gas Log
      Interior area
      • Total structure area: 2,554
      • Total interior livable area: 2,554 sqft

      Property

      Parking
      • Total spaces: 4
      • Parking features: Attached, Carport, Garage, Workshop in Garage
      • Attached garage spaces: 4
      • Has carport: Yes
      Features
      • Levels: Two
      • Stories: 2
      • Patio & porch: Patio
      • Exterior features: Concrete Driveway, Lighting, Rain Gutters
      • Pool features: None
      • Fencing: Chain Link,Full
      Lot
      • Size: 0.55 Acres
      • Features: None
      Details
      • Additional structures: Shed(s), Pergola
      • Parcel number: 56217232712040
      • Special conditions: Relocation

      Construction

      Type & style
      • Home type: SingleFamily
      • Architectural style: French Provincial
      • Property subtype: Single Family Residence
      Materials
      • Brick, Wood Frame
      • Foundation: Slab
      • Roof: Asphalt,Fiberglass
      Condition
      • Year built: 2006

      Utilities & green energy

      • Sewer: Aerobic Septic
      • Water: Rural
      • Utilities for property: Cable Available, Electricity Available, Fiber Optic Available, Natural Gas Available, Phone Available, Water Available

      Community & HOA

      Community
      • Features: Gutter(s)
      • Security: Storm Shelter, Security System Owned, Smoke Detector(s)
      • Subdivision: Cooper Crossing
      HOA
      • Has HOA: No
      Location
      • Region: Collinsville

      Financial & listing details

      • Price per square foot: $156/sqft
      • Tax assessed value: $370,332
      • Annual tax amount: $4,715
      • Date on market: 8/10/2026
      • Cumulative days on market: 25 days
      • Listing terms: Conventional,FHA,USDA Loan,VA Loan
      • Exclusions: Flag Pole, Ring Cameras on front and east side of house and Wyze cameras on west side of house, Window unit in detached garage. Ring doorbell camera stays. Both refrigerators are excluded.

        Estimated market value

        Not available

        Estimated sales range

        Not available

        Not available

        Price history

        DateEventPrice
        8/20/2026Pending sale$399,000$156/sqft
        Source: MLS Technology, Inc. #2629522 Report a problem
        8/20/2026Listing removed$399,000$156/sqft
        Source: MLS Technology, Inc. #2629522 Report a problem
        8/14/2026Listed for sale$399,000-1.5%$156/sqft
        Source: MLS Technology, Inc. #2629522 Report a problem
        10/1/2025Listing removed$405,000$159/sqft
        Source: MLS Technology, Inc. #2535357 Report a problem
        9/24/2025Price change$405,000-1.2%$159/sqft
        Source: MLS Technology, Inc. #2535357 Report a problem
        9/2/2025Price change$410,000-1.2%$161/sqft
        Source: MLS Technology, Inc. #2535357 Report a problem
        8/13/2025Listed for sale$415,000+20.3%$162/sqft
        Source: MLS Technology, Inc. #2535357 Report a problem
        5/1/2023Sold$345,000-0.8%$135/sqft
        Source: MLS Technology, Inc. #2301287 Report a problem
        3/29/2023Pending sale$347,900$136/sqft
        Source: MLS Technology, Inc. #2301287 Report a problem
        3/9/2023Price change$347,900-0.6%$136/sqft
        Source: MLS Technology, Inc. #2301287 Report a problem
        2/17/2023Price change$349,900-2.8%$137/sqft
        Source: MLS Technology, Inc. #2301287 Report a problem
        2/9/2023Listed for sale$359,900$141/sqft
        Source: MLS Technology, Inc. #2301287 Report a problem
        1/23/2023Pending sale$359,900$141/sqft
        Source: MLS Technology, Inc. #2301287 Report a problem
        1/13/2023Listed for sale$359,900+38.4%$141/sqft
        Source: MLS Technology, Inc. #2301287 Report a problem
        3/9/2018Sold$260,000-1.8%$102/sqft
        Source: MLS Technology, Inc. #1742997 Report a problem
        11/17/2017Listed for sale$264,900+10.4%$104/sqft
        Source: Berkshire Hathaway HomeServices Anderson Propertie #1742997 Report a problem
        6/9/2015Sold$240,000-2%$94/sqft
        Source: Public Record Report a problem
        5/14/2015Pending sale$245,000$96/sqft
        Source: Coldwell Banker Select #1529185 Report a problem
        5/7/2015Listed for sale$245,000+22.8%$96/sqft
        Source: Coldwell Banker Select #1529185 Report a problem
        7/22/2008Sold$199,500+3.1%$78/sqft
        Source: Public Record Report a problem
        1/8/2007Sold$193,500$76/sqft
        Source: Public Record Report a problem

        Public tax history

        YearProperty taxesTax assessment
        2025$4,659 +4.8%$39,736 +3.1%
        2024$4,446 $38,550
        2023-- --
        2022-- --
        2021-- $28,600 +2.1%
        2020-- $28,008 +3%
        2019-- $27,192 +3%
        2018$2,919 -3.9%$26,400
        2017$3,038 +4.1%$26,400
        2016$2,919 $26,400 +13.5%
        2015$2,919 +17.4%$23,265
        2014$2,487 $23,265
        2013-- $23,265
        2012-- $23,265 +6%
        2011-- $21,945
        2010-- $21,945
        2009-- $21,945 +3.1%
        2008-- $21,285 +77.4%
        2007-- $11,996 +8347.9%
        2006-- $142
        Find assessor info on the county website

        Monthly payment

        Est. payment

        Payment breakdown

        Explore the cost of this home by adjusting the details. Changes won't be saved.
        All calculations are estimates and provided by Zillow, Inc. for informational purposes only. Actual amounts may vary.
        HOA fees may include property taxes on listings classified as Co-Ops. Contact the listing agent and/or owner for fee details.
        See how much you could borrow to make a competitive offer.

        Climate risks

        Neighborhood: 74021

        Getting around

        5 / 100
        Car-Dependent
        26 / 100
        Somewhat Bikeable

        Nearby schools

        GreatSchools rating
        Schools provided by the listing agent
        • Elementary: Collinsville
        • Middle: Collinsville
        • High: Collinsville
        • District: Collinsville - Sch Dist (6)

        Source: MLS Technology, Inc.. This data may not be complete. We recommend contacting the local school district to confirm school assignments for this home.

        A local agent can set up tours, give advice and negotiate with sellers.

        A local lender can help you make sure your offer is ready when you are.

        Browse local experts