Welcome to your perfect haven! Nestled within the highly desirable Woodberry Farms neighborhood, this beautifully updated country estate is completely move-in ready and expertly designed for effortless modern living. Situated on a sprawling, picturesque 2+/- acre lot, this property offers the ultimate blend of peaceful rural freedom, wide-open spaces, and close proximity to all your favorite local amenities. From the moment you step inside, you will be greeted by an inviting, sun-drenched floor plan that showcases stunning new bamboo engineered hardwood flooring and beautiful modern finishes throughout. The heart of the home is a highly functional kitchen featuring stylish updates, abundant cabinetry, and a premium suite of brand-new appliances. This impressive residence features 4 spacious bedrooms, offering total versatility to fit your lifestyle—easily utilize one room as a private, dedicated home office for seamless remote work, a quiet hobby room, or a welcoming guest suite. Homeowners will also appreciate the attached, spacious 3-car garage that makes daily parking and storage an absolute breeze. Beyond the main home, the acreage's true showstopper is the massive, detached 30x50 workshop. Outfitted with independent, solar-powered lighting providing the ideal setup for a home business, mechanical projects, artisan hobbies, or premium storage for your boats, RVs, and outdoor equipment. Schedule your tour today!
For sale
$420,000
18435 N Jamestown Ave E, Skiatook, OK 74070
4beds
1,839sqft
Single Family Residence
Built in 2005
2.04 Acres Lot
$-- Zestimate®
$228/sqft
$13/mo HOA
What's special
Stylish updatesBeautiful modern finishes throughoutInviting sun-drenched floor planHighly functional kitchenIndependent solar-powered lightingWide-open spacesPrivate dedicated home office
- 23 days |
- 573 |
- 34 |
Likely to sell faster than
Zillow last checked:
Listing updated:
Listed by:
Corbin Bell 918-914-0835,
Keller Williams Premier
Source: MLS Technology, Inc.,MLS#: 2628336 Originating MLS: MLS Technology
Originating MLS: MLS TechnologyFacts & features
Interior
Bedrooms & bathrooms
- Bedrooms: 4
- Bathrooms: 2
- Full bathrooms: 2
Bedroom
- Description: Bedroom,
- Level: First
Bedroom
- Description: Bedroom,
- Level: First
Bedroom
- Description: Bedroom,
- Level: First
Bedroom
- Description: Bedroom,
- Level: First
Primary bathroom
- Description: Primary Bath,
- Level: First
Bathroom
- Description: Hall Bath,
- Level: First
Kitchen
- Description: Kitchen,Country
- Level: First
Living room
- Description: Living Room,Fireplace
- Level: First
Office
- Description: Office,
- Level: First
Utility room
- Description: Utility Room,Inside
- Level: First
Heating
- Central, Electric
Cooling
- Central Air
Appliances
- Included: Dishwasher, Electric Water Heater, Disposal, Oven, Range, Stove
- Laundry: Electric Dryer Hookup
Features
- Attic, Granite Counters, High Ceilings, High Speed Internet, Wired for Data, Ceiling Fan(s), Electric Range Connection
- Flooring: Hardwood, Tile
- Doors: Storm Door(s)
- Windows: Vinyl
- Number of fireplaces: 1
- Fireplace features: Wood Burning
Interior area
- Total structure area: 1,839
- Total interior livable area: 1,839 sqft
Video & virtual tour
Property
Parking
- Total spaces: 3
- Parking features: Attached, Garage
- Attached garage spaces: 3
Features
- Levels: One
- Stories: 1
- Patio & porch: Patio
- Exterior features: Rain Gutters
- Pool features: None
- Fencing: Chain Link
Lot
- Size: 2.04 Acres
- Features: Other
Details
- Additional structures: Shed(s), Workshop
- Parcel number: 56430230451510
Construction
Type & style
- Home type: SingleFamily
- Property subtype: Single Family Residence
Materials
- Brick, Other, Stone, Wood Frame
- Foundation: Slab
- Roof: Asphalt,Fiberglass
Condition
- Year built: 2005
Utilities & green energy
- Sewer: Aerobic Septic
- Water: Rural
- Utilities for property: Cable Available, Electricity Available, Satellite Internet Available, Water Available
Community & HOA
Community
- Features: Gutter(s), Sidewalks
- Security: No Safety Shelter
- Subdivision: Woodberry Farms
HOA
- Has HOA: Yes
- Amenities included: None
- HOA fee: $160 annually
Location
- Region: Skiatook
Financial & listing details
- Price per square foot: $228/sqft
- Tax assessed value: $202,367
- Annual tax amount: $2,493
- Date on market: 7/31/2026
- Cumulative days on market: 205 days
Estimated market value
Not available
Estimated sales range
Not available
Not available
Price history
| Date | Event | Price |
|---|---|---|
| 7/31/2026 | Listed for sale | $420,000-1.2%$228/sqft |
Source:  MLS Technology, Inc. #2628336 Report a problem MLS Technology, Inc. #2628336 Report a problem | ||
| 7/24/2026 | Listing removed | $425,000$231/sqft |
Source: MLS Technology, Inc. #2602769 Report a problem | ||
| 5/16/2026 | Price change | $425,000-1.2%$231/sqft |
Source: MLS Technology, Inc. #2602769 Report a problem | ||
| 5/2/2026 | Price change | $430,000-1.1%$234/sqft |
Source: MLS Technology, Inc. #2602769 Report a problem | ||
| 1/23/2026 | Listed for sale | $435,000+14.5%$237/sqft |
Source: MLS Technology, Inc. #2602769 Report a problem | ||
| 3/16/2022 | Sold | $380,000+131.7%$207/sqft |
Source: Public Record Report a problem | ||
| 6/23/2013 | Sold | $164,000-1.5%$89/sqft |
Source: MLS Technology, Inc. #1306523 Report a problem | ||
| 5/7/2013 | Listed for sale | $166,500$91/sqft |
Source: Homepath #1306523 Report a problem | ||
| 3/19/2013 | Listing removed | $166,500$91/sqft |
Source: Homepath #1306523 Report a problem | ||
| 3/5/2013 | Listed for sale | $166,500+0.9%$91/sqft |
Source: Homepath Report a problem | ||
| 12/5/2012 | Listing removed | $165,000$90/sqft |
Source: Keller Williams Realty #1229849 Report a problem | ||
| 10/4/2012 | Listed for sale | $165,000+469%$90/sqft |
Source: Keller Williams Realty #1229849 Report a problem | ||
| 1/20/2005 | Sold | $29,000$16/sqft |
Source: Public Record Report a problem | ||
Public tax history
| Year | Property taxes | Tax assessment |
|---|---|---|
| 2025 | $2,493 +4.9% | $21,260 +3.1% |
| 2024 | $2,377 +4.5% | $20,612 +3.1% |
| 2023 | $2,275 +3.2% | $19,983 +3.2% |
| 2022 | $2,204 +1.7% | $19,372 -2.1% |
| 2021 | $2,167 -0.2% | $19,778 |
| 2020 | $2,171 +1.5% | $19,778 |
| 2019 | $2,139 +0% | $19,778 +5.3% |
| 2018 | $2,139 -1% | $18,778 -5.1% |
| 2017 | $2,161 +4.1% | $19,778 |
| 2016 | $2,076 | $19,778 +9.1% |
| 2015 | $2,076 +8.5% | $18,128 |
| 2014 | $1,913 | $18,128 |
| 2013 | -- | $18,128 |
| 2012 | -- | $18,128 |
| 2011 | -- | $18,128 |
| 2010 | -- | $18,128 |
| 2009 | -- | $18,128 |
| 2008 | -- | $18,128 |
| 2007 | -- | $18,128 |
| 2006 | -- | $18,128 +4289.3% |
| 2005 | -- | $413 |
Find assessor info on the county website
Monthly payment
Est. payment
Payment breakdown
Explore the cost of this home by adjusting the details. Changes won't be saved.Climate risks
Neighborhood: 74070
Nearby schools
GreatSchools rating
- 9/10Wilson 6th Grade CenterGrades: 6Distance: 6.1 mi
- 8/10Collinsville High SchoolGrades: 9-12Distance: 5.7 mi
- 6/10Collinsville Middle SchoolGrades: 7-8Distance: 6.5 mi
Schools provided by the listing agent
- Elementary: Collinsville
- High: Collinsville
- District: Collinsville - Sch Dist (6)
Source: MLS Technology, Inc.. This data may not be complete. We recommend contacting the local school district to confirm school assignments for this home.
- $622,5004 bd4 ba3.3k sqft3483 E 184th St N, Skiatook, OK 74070Off Market
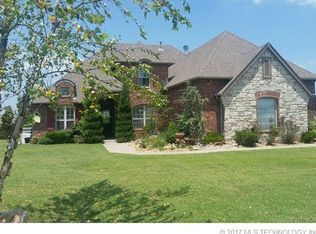
- $683,400-- bd4 ba3.9k sqft18451 N Jamestown Ave E, Skiatook, OK 74070Off Market
- $449,7002.04 acres18319 N Jamestown Ave E, Skiatook, OK 74070Off Market

- $--2.04 acres18319 N Jamestown, Skiatook, OK 74070Off Market

- $601,8004 bd4 ba3.2k sqft3451 E 184th St N, Skiatook, OK 74070Off Market
- $545,0004 bd3 ba3.2k sqft3482 E 184th St, Skiatook, OK 74070Sold
- $603,3004 bd3 ba3.4k sqft3427 E 184th St N, Skiatook, OK 74070Off Market
- $507,800-- bd3 ba2.6k sqft18281 N Jamestown Ave E, Skiatook, OK 74070Off Market
A local agent can set up tours, give advice and negotiate with sellers.
A local lender can help you make sure your offer is ready when you are.
Similar homes
- $430,0003 bd2 ba1.9k sqft1915 S Lenapah Ave, Skiatook, OK 74070For Sale
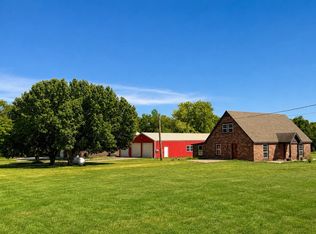 MLS ID #2631182, Katherine Cook, Coldwell Banker Select. MLS Technology, Inc.
 - $430,0003 bd2 ba1.8k sqft4654 E 181st St N, Skiatook, OK 74070For Sale
 MLS ID #2615969, David Parker, Maddyn Group Realty, LLC. MLS Technology, Inc.
 - $370,0004 bd2 ba1.7k sqft1240 E 163rd St N, Skiatook, OK 74070For Sale
 MLS ID #2625033, James Wood, RE/MAX Results. MLS Technology, Inc.
 - $415,0003 bd2 ba2.1k sqft14455 N 66th Ave E, Collinsville, OK 74021For Sale
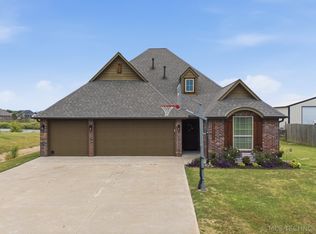 MLS ID #2628115, Cindy Jolley, Coldwell Banker Select. MLS Technology, Inc.
 - $459,9004 bd3 ba2.6k sqft810 S Tallchief Ave, Skiatook, OK 74070For SaleMLS ID #2628104, Katherine Cook, Coldwell Banker Select. MLS Technology, Inc.
- $380,0003 bd2 ba1.9k sqft5117 Woodland Dr, Skiatook, OK 74070For SaleMLS ID #2547466, Theresa Cox, Coldwell Banker Select. MLS Technology, Inc.
- $419,9004 bd2 ba2.5k sqft11826 N Yale Ave, Sperry, OK 74073For SaleMLS ID #2613333, Suzie Barnett, Shanahan Realty. MLS Technology, Inc.
- $449,0004 bd3 ba2.3k sqft5565 E 141st Pl N, Collinsville, OK 74021For SaleMLS ID #2625623, Barbara Rounds, Realty One Group Dreamers. MLS Technology, Inc.
- $368,5003 bd2 ba1.6k sqft11316 E 180th St N, Collinsville, OK 74021For SaleMLS ID #2624267, Laura Richmond, Coldwell Banker Select. MLS Technology, Inc.
- $275,0003 bd2 ba1.7k sqft4801 W 168th St N, Skiatook, OK 74070For SaleMLS ID #2529000, Destri Weed, Platinum Realty, LLC.. MLS Technology, Inc.
- $425,0004 bd3 ba2.4k sqft16403 E 89th St N, Owasso, OK 74055For SaleMLS ID #2625179, Bonnie Gross, Coldwell Banker Select. MLS Technology, Inc.
- $379,5003 bd2 ba1.9k sqft9479 E 139th Pl N, Collinsville, OK 74021For SaleMLS ID #2627554, Corrie Egge, Coldwell Banker Select. MLS Technology, Inc.
- $519,9004 bd4 ba2.6k sqft11210 W 178th St N, Skiatook, OK 74070For SaleMLS ID #2611343, Jackie Proffitt, Keller Williams Advantage. MLS Technology, Inc.
- $399,9004 bd2 ba2k sqft2412 W Union St, Collinsville, OK 74021For SaleMLS ID #2627672, Jake Bradshaw, Coldwell Banker Select. MLS Technology, Inc.
- $370,0003 bd2 ba1.9k sqft1759 Caddo St, Oologah, OK 74053For SaleMLS ID #2629857, Michael Martin, Jason Mitchell Real Estate. MLS Technology, Inc.
- $519,9003 bd3 ba2.4k sqft17916 N 124th West Ave, Skiatook, OK 74070For SaleMLS ID #2624764, Jackie Shields, Keller Williams Premier. MLS Technology, Inc.
- $369,0003 bd2 ba1.8k sqft5962 E 136th Pl, Collinsville, OK 74021For SaleMLS ID #2623546, Bonnie Gross, Coldwell Banker Select. MLS Technology, Inc.
- $350,0004 bd3 ba2.3k sqft10391 N 90th East Ave, Owasso, OK 74055For SaleMLS ID #2625498, Aimee Watson, Coldwell Banker Select. MLS Technology, Inc.
- $439,9004 bd2 ba2.4k sqft817 N 24th St, Collinsville, OK 74021For SaleMLS ID #2623905, Alecia A Cramer, Coldwell Banker Select. MLS Technology, Inc.
- $412,0004 bd2 ba2.1k sqft7701 E 82nd St N, Owasso, OK 74055For SaleColdwell Banker Select
