Price Improvement – Motivated Seller!
Now offered at $419,900!
Significant price reduction! Seller is motivated and ready to consider all offers.
Enjoy peaceful country living on 5.5 acres while being just minutes from Tulsa, Owasso, shopping, dining, and Highway 75. This beautifully maintained home features oversized bedrooms, an inviting living space, mature trees, fruit trees, and a versatile barn with endless possibilities.
The property has been well maintained, professionally cleaned, and is move-in ready. Flood insurance information is available in the seller disclosures for buyer convenience.
If you’ve been searching for acreage, privacy, and exceptional value, this is an opportunity you won’t want to miss. Schedule your private showing today!
For sale
Price cut: $20K (7/24)
$419,900
11826 N Yale Ave, Sperry, OK 74073
4beds
2,583sqft
Single Family Residence
Built in 1988
5.5 Acres Lot
$-- Zestimate®
$163/sqft
$-- HOA
What's special
Inviting living spaceOversized bedroomsMature treesFruit trees
- 145 days
- 1,230
- 97
Zillow last checked:
Listing updated:
Listed by:
Suzie Barnett 918-440-8001,
Shanahan Realty
Source: MLS Technology, Inc.,MLS#: 2613333 Originating MLS: MLS Technology
Originating MLS: MLS TechnologyFacts & features
Interior
Bedrooms & bathrooms
- Bedrooms: 4
- Bathrooms: 2
- Full bathrooms: 2
Primary bedroom
- Description: Master Bedroom,Walk-in Closet
- Level: First
Bedroom
- Description: Bedroom,Pullman Bath
- Level: Second
Bedroom
- Description: Bedroom,No Bath
- Level: Second
Bedroom
- Description: Bedroom,Walk-in Closet
- Level: Second
Bathroom
- Description: Hall Bath,Bathtub,Separate Shower,Vent,Whirlpool
- Level: First
Bathroom
- Description: Hall Bath,Bathtub,Vent
- Level: Second
Game room
- Description: Game/Rec Room,
- Level: First
Kitchen
- Description: Kitchen,Eat-In,Island
- Level: First
Living room
- Description: Living Room,Combo,Fireplace
- Level: First
Heating
- Central, Propane
Cooling
- Central Air
Appliances
- Included: Dryer, Dishwasher, Electric Water Heater, Disposal, Oven, Range, Refrigerator, Stove, Washer
- Laundry: Electric Dryer Hookup
Features
- Granite Counters, High Ceilings, Laminate Counters, Pullman Bath, Quartz Counters, Stone Counters, Cable TV, Ceiling Fan(s), Gas Range Connection
- Flooring: Carpet, Tile, Vinyl
- Windows: Aluminum Frames, Bay Window(s)
- Basement: None
- Number of fireplaces: 1
- Fireplace features: Gas Log, Gas Starter, Wood Burning, Outside
Interior area
- Total structure area: 2,583
- Total interior livable area: 2,583 sqft
Property
Features
- Levels: Two
- Stories: 2
- Patio & porch: Covered, Patio, Porch
- Exterior features: Fire Pit
- Pool features: None
- Fencing: Barbed Wire,Pipe
Lot
- Size: 5.5 Acres
- Features: Farm, Fruit Trees, Pond on Lot, Ranch
Details
- Additional structures: Barn(s), Shed(s)
- Parcel number: 91304130454560
- Horses can be raised: Yes
- Horse amenities: Horses Allowed
Construction
Type & style
- Home type: SingleFamily
- Architectural style: Ranch
- Property subtype: Single Family Residence
Materials
- Brick, Other, Wood Frame
- Foundation: Slab
- Roof: Asphalt,Fiberglass
Condition
- Year built: 1988
Utilities & green energy
- Sewer: Septic Tank
- Water: Public
- Utilities for property: Cable Available, Electricity Available, Natural Gas Available, Water Available
Community & HOA
Community
- Features: Sidewalks
- Security: No Safety Shelter
- Subdivision: Tulsa Co Unplatted
HOA
- Has HOA: No
Location
- Region: Sperry
Financial & listing details
- Price per square foot: $163/sqft
- Tax assessed value: $200,000
- Annual tax amount: $2,563
- Date on market: 4/14/2026
- Cumulative days on market: 146 days
- Listing terms: Conventional,FHA,VA Loan
Estimated market value
Not available
Estimated sales range
Not available
Not available
Price history
| Date | Event | Price |
|---|---|---|
| 7/24/2026 | Price change | $419,900-4.5%$163/sqft |
Source:  MLS Technology, Inc. #2613333 Report a problem MLS Technology, Inc. #2613333 Report a problem | ||
| 6/4/2026 | Price change | $439,900-2.2%$170/sqft |
Source: MLS Technology, Inc. #2613333 Report a problem | ||
| 4/27/2026 | Price change | $449,900-2.2%$174/sqft |
Source: MLS Technology, Inc. #2613333 Report a problem | ||
| 4/17/2026 | Listed for sale | $459,900+130%$178/sqft |
Source: MLS Technology, Inc. #2613333 Report a problem | ||
| 2/6/2015 | Sold | $200,000-9%$77/sqft |
Source: MLS Technology, Inc. #1426480 Report a problem | ||
| 2/6/2015 | Pending sale | $219,900$85/sqft |
Source: Chinowth & Cohen, REALTORS #1426480 Report a problem | ||
| 2/6/2015 | Listed for sale | $219,900$85/sqft |
Source: Chinowth & Cohen, REALTORS #1426480 Report a problem | ||
| 12/23/2014 | Listing removed | $219,900$85/sqft |
Source: Chinowth & Cohen Realtors #1426480 Report a problem | ||
| 8/13/2014 | Price change | $219,900-3.5%$85/sqft |
Source: Chinowth & Cohen Realtors #1405488 Report a problem | ||
| 7/24/2014 | Price change | $227,900-3.9%$88/sqft |
Source: Chinowth & Cohen Realtors #1405488 Report a problem | ||
| 7/1/2014 | Price change | $237,217-0.4%$92/sqft |
Source: Chinowth & Cohen Realtors #1405488 Report a problem | ||
| 2/21/2014 | Price change | $238,217-4.3%$92/sqft |
Source: Chinowth & Cohen Realtors #1405488 Report a problem | ||
| 8/21/2013 | Listed for sale | $248,900$96/sqft |
Source: Keller Williams Realty Owasso #1327157 Report a problem | ||
| 9/15/2012 | Listing removed | $248,900$96/sqft |
Source: McGraw Realtors #1219215 Report a problem | ||
| 6/28/2012 | Price change | $248,900-6.1%$96/sqft |
Source: McGraw Realtors #1219215 Report a problem | ||
| 3/24/2012 | Price change | $265,000-3.6%$103/sqft |
Source: McGraw Realtors #1208730 Report a problem | ||
| 9/15/2011 | Listed for sale | $275,000$106/sqft |
Source: McGraw Realtors #1127080 Report a problem | ||
Public tax history
| Year | Property taxes | Tax assessment |
|---|---|---|
| 2025 | $2,343 +0.1% | $21,001 |
| 2024 | $2,341 +0.3% | $21,001 |
| 2023 | $2,334 -0.7% | $21,001 |
| 2022 | $2,351 +0.5% | $21,001 -4.5% |
| 2021 | $2,340 -0.1% | $22,000 |
| 2020 | $2,343 -0.6% | $22,000 |
| 2019 | $2,357 +0% | $22,000 +4.8% |
| 2018 | $2,357 | $21,001 -4.5% |
| 2017 | $2,357 -5.5% | $22,000 |
| 2016 | $2,495 | $22,000 +87.3% |
| 2015 | $2,495 +95.8% | $11,748 -9.6% |
| 2014 | $1,274 | $12,991 |
| 2013 | -- | $12,991 |
| 2012 | -- | $12,991 |
| 2011 | -- | $12,991 |
| 2010 | -- | $12,991 |
| 2009 | -- | $12,991 |
| 2008 | -- | $12,991 |
| 2007 | -- | $12,991 +3.6% |
| 2006 | -- | $12,544 +5% |
| 2005 | -- | $11,946 |
| 2004 | $1,190 | $11,946 |
| 2003 | -- | $11,946 +5.4% |
| 2002 | -- | $11,331 +5% |
| 2001 | -- | $10,791 |
| 2000 | -- | $10,791 |
Find assessor info on the county website
Monthly payment
Est. payment
Payment breakdown
Explore the cost of this home by adjusting the details. Changes won't be saved.Climate risks
Neighborhood: 74073
Nearby schools
Schools provided by the listing agent
- Elementary: Sperry
- Middle: Sperry
- High: Sperry
- District: Sperry - Sch Dist (8)
Source: MLS Technology, Inc.. This data may not be complete. We recommend contacting the local school district to confirm school assignments for this home.
Similar homes
- $525,0004 bd3 ba2.4k sqft11818 N Harvard Ave, Skiatook, OK 74070For Sale By Owner
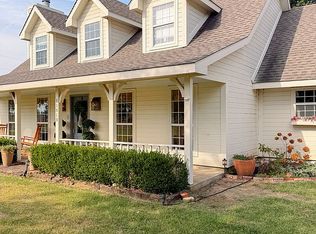
- $530,0003 bd3 ba2.2k sqft3951 E 86th St N, Sperry, OK 74073For Sale
 MLS ID #2624203, Carmen Ortega Plunk, Chinowth & Cohen. MLS Technology, Inc.
 - $574,9006 bd5 ba3.2k sqft5603 E 96th St N, Sperry, OK 74073For Sale
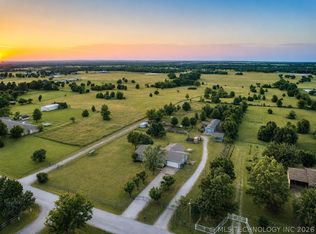 MLS ID #2621627, Tasha Bates, Keller Williams Advantage. MLS Technology, Inc.
 - $430,0003 bd2 ba1.8k sqft4654 E 181st St N, Skiatook, OK 74070For Sale
 MLS ID #2615969, David Parker, Maddyn Group Realty, LLC. MLS Technology, Inc.
