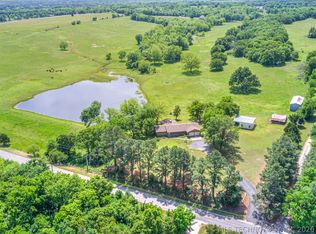
Welcome to a rare turn-key multi-family estate where clean land, country living, and incredible investment potential come together on just over 3 fully fenced acres. This naturally managed homestead has been thoughtfully cared for with no chemical sprays or pesticides ever used.
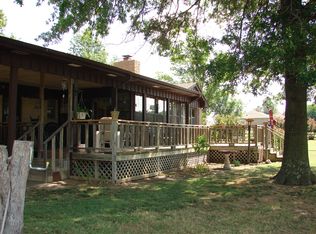
The main home offers 1,996 sq ft with 3 bedrooms, 3 bathrooms, and a 2-car attached garage. Gorgeous hardwood floors run throughout, complemented by an updated granite kitchen and remodeled bathrooms. A stunning double-sided fireplace connects the living room and oversized primary suite featuring his-and-her closets and a spa-inspired bath with double vanities. Recent updates include a newer roof, newer AC unit, fresh exterior paint, freshly painted deck, and a large in-ground storm shelter that seats approximately 12 people.
The second home, built in 2023, offers 1,216 sq ft with 3 bedrooms, 2 bathrooms, a separate 2-car garage, its own driveway, and separate address. This well-maintained Palm Harbor home features 2x4 construction, a large covered front porch, handicap accessibility with ramp access into the home, and a spacious walk-in shower designed for accessibility and convenience. With excellent potential as a guest house, rental property, or private residence for extended family or friends.
Outside, the property is equally impressive. Property highlights include a 1 +/- acre pipe-fenced pasture with its own lean-to shelter, 6 paddocks with shelters, and an additional pasture creating an excellent setup for horses, livestock, or agricultural use. An organic garden sits at the heart of the property, while climbing heirloom roses and a large chicken coop complete this truly functional homestead.
Conveniently located approximately 5 miles from Owasso with easy access to shopping, dining, and Bailey Medical Center, while being just 12 miles from Tulsa. Highway 75 is only minutes away, providing quick access to Tulsa International Airport and all the conveniences of the Tulsa metro.
For sale
$574,900
5603 E 96th St N, Sperry, OK 74073
6beds
3,212sqft
Single Family Residence
Built in 1970
3.03 Acres Lot
$-- Zestimate®
$179/sqft
$-- HOA
What's special
Large chicken coopLarge covered front porchClean landUpdated granite kitchenOversized primary suiteHis-and-her closetsRemodeled bathrooms
- 126 days
- 581
- 40
Zillow last checked:
Listing updated:
Listed by:
Tasha Bates 918-720-5212,
Keller Williams Advantage
Source: MLS Technology, Inc.,MLS#: 2621627 Originating MLS: MLS Technology
Originating MLS: MLS TechnologyFacts & features
Interior
Bedrooms & bathrooms
- Bedrooms: 6
- Bathrooms: 5
- Full bathrooms: 5
Primary bedroom
- Description: Master Bedroom,Private Bath
- Level: First
Bedroom
- Description: Bedroom,
- Level: First
Bedroom
- Description: Bedroom,
- Level: First
Primary bathroom
- Description: Master Bath,Bathtub,Double Sink,Full Bath,Separate Shower
- Level: First
Bathroom
- Description: Hall Bath,Bathtub,Full Bath
- Level: First
Den
- Description: Den/Family Room,Fireplace
- Level: First
Dining room
- Description: Dining Room,Formal
- Level: First
Kitchen
- Description: Kitchen,Island,Pantry
- Level: First
Living room
- Description: Living Room,Fireplace,Formal
- Level: First
Utility room
- Description: Utility Room,Inside
- Level: First
Heating
- Central, Gas
Cooling
- Central Air
Appliances
- Included: Dishwasher, Disposal, Gas Water Heater, Microwave, Oven, Range
- Laundry: Electric Dryer Hookup, Gas Dryer Hookup
Features
- Attic, Granite Counters, High Ceilings, Ceiling Fan(s), Gas Range Connection, Gas Oven Connection
- Flooring: Tile, Wood
- Doors: Insulated Doors
- Windows: Vinyl, Insulated Windows, Storm Window(s)
- Basement: None,Crawl Space
- Number of fireplaces: 1
- Fireplace features: Wood Burning
Interior area
- Total structure area: 3,212
- Total interior livable area: 3,212 sqft
Property
Parking
- Total spaces: 4
- Parking features: Attached, Detached, Garage
- Attached garage spaces: 4
Accessibility
- Accessibility features: Low Threshold Shower, Accessible Approach with Ramp
Features
- Levels: One
- Stories: 1
- Patio & porch: Covered, Deck, Patio, Porch
- Exterior features: Gravel Driveway, Rain Gutters
- Pool features: None
- Fencing: Full
Lot
- Size: 3.03 Acres
- Features: Mature Trees
Details
- Additional structures: Second Garage, Shed(s), Second Residence
- Parcel number: 91315131561220
- Horses can be raised: Yes
- Horse amenities: Horses Allowed
Construction
Type & style
- Home type: SingleFamily
- Architectural style: Other
- Property subtype: Single Family Residence
Materials
- Wood Siding, Wood Frame
- Foundation: Crawlspace
- Roof: Asphalt,Fiberglass
Condition
- Year built: 1970
Utilities & green energy
- Sewer: Septic Tank
- Water: Rural
- Utilities for property: Cable Available, Electricity Available, Natural Gas Available, Phone Available, Water Available
Green energy
- Energy efficient items: Doors, Windows
- Indoor air quality: Ventilation
Community & HOA
Community
- Features: Gutter(s)
- Security: Storm Shelter, Security System Owned, Smoke Detector(s)
- Subdivision: Tulsa Co Unplatted
HOA
- Has HOA: No
Location
- Region: Sperry
Financial & listing details
- Price per square foot: $179/sqft
- Tax assessed value: $373,000
- Annual tax amount: $1,794
- Date on market: 6/10/2026
- Cumulative days on market: 104 days
- Listing terms: Conventional,FHA,VA Loan
Estimated market value
Not available
Estimated sales range
Not available
Not available
Price history
| Date | Event | Price |
|---|---|---|
| 7/11/2026 | Price change | $574,900-0.9%$179/sqft |
Source:  MLS Technology, Inc. #2621627 Report a problem MLS Technology, Inc. #2621627 Report a problem | ||
| 6/11/2026 | Listed for sale | $579,900+64.3%$181/sqft |
Source: MLS Technology, Inc. #2621627 Report a problem | ||
| 3/28/2022 | Sold | $353,000+0.9%$110/sqft |
Source: MLS Technology, Inc. #2203504 Report a problem | ||
| 2/11/2022 | Pending sale | $350,000$109/sqft |
Source: MLS Technology, Inc. #2203504 Report a problem | ||
| 2/8/2022 | Listed for sale | $350,000+25%$109/sqft |
Source: MLS Technology, Inc. #2203504 Report a problem | ||
| 2/18/2021 | Sold | $280,000+86.7%$87/sqft |
Source: Public Record Report a problem | ||
| 10/6/2020 | Listing removed | -- |
Source: Auction.com Report a problem | ||
| 8/4/2020 | Listed for sale | -- |
Source: Auction.com Report a problem | ||
| 12/5/2018 | Listing removed | $150,000$47/sqft |
Source: Barnes Realty #1834928 Report a problem | ||
| 12/5/2018 | Listed for sale | $150,000$47/sqft |
Source: Barnes Realty #1834928 Report a problem | ||
| 10/26/2018 | Pending sale | $150,000$47/sqft |
Source: Barnes Realty #1834928 Report a problem | ||
| 10/5/2018 | Price change | $150,000-6.3%$47/sqft |
Source: Barnes Realty #1834928 Report a problem | ||
| 9/19/2018 | Listed for sale | $160,000+9.2%$50/sqft |
Source: Barnes Realty #1834928 Report a problem | ||
| 11/14/2007 | Sold | $146,500+13.1%$46/sqft |
Source: Public Record Report a problem | ||
| 1/14/2002 | Sold | $129,500$40/sqft |
Source: Agent Provided Report a problem | ||
Public tax history
| Year | Property taxes | Tax assessment |
|---|---|---|
| 2025 | $4,578 +0.1% | $41,030 |
| 2024 | $4,574 +6% | $41,030 +5.7% |
| 2023 | $4,316 +29.3% | $38,830 +30.3% |
| 2022 | $3,337 +86% | $29,800 +85% |
| 2021 | $1,794 | $16,104 -0.1% |
| 2020 | -- | $16,115 |
| 2019 | -- | $16,115 |
| 2018 | -- | -- |
| 2017 | -- | $16,115 |
| 2016 | -- | $16,115 |
| 2015 | -- | $16,115 |
| 2014 | -- | $16,115 |
| 2013 | -- | $16,115 |
| 2012 | -- | $16,115 |
| 2011 | -- | $16,115 |
| 2010 | -- | $16,115 |
| 2009 | -- | $16,115 |
| 2008 | -- | $16,115 +13.1% |
| 2007 | -- | $14,245 |
| 2006 | -- | $14,245 |
| 2005 | -- | $14,245 |
| 2004 | $1,440 | $14,245 |
| 2003 | -- | $14,245 +11.1% |
| 2002 | -- | $12,826 |
| 2001 | -- | $12,826 |
| 2000 | -- | $12,826 |
Find assessor info on the county website
Monthly payment
Est. payment
Payment breakdown
Explore the cost of this home by adjusting the details. Changes won't be saved.Climate risks
Neighborhood: 74073
Nearby schools
Schools provided by the listing agent
- Elementary: Sperry
- Middle: Sperry
- High: Sperry
- District: Sperry - Sch Dist (8)
Source: MLS Technology, Inc.. This data may not be complete. We recommend contacting the local school district to confirm school assignments for this home.

Similar homes
- $615,0003 bd2 ba2.2k sqft2744 W 103rd St N, Sperry, OK 74073For Sale
 MLS ID #2616088, Eric Zellers, Keller Williams Advantage. MLS Technology, Inc.
 - $499,0003 bd2 ba2.2k sqft2742 W 103rd St N, Sperry, OK 74073For Sale
 MLS ID #2623778, Eric Zellers, Keller Williams Advantage. MLS Technology, Inc.
 - $575,0004 bd3 ba3.2k sqft9306 N 103rd East Ave, Owasso, OK 74055For Sale
 MLS ID #2630984, Alecia A Cramer, Coldwell Banker Select. MLS Technology, Inc.
 - $560,0004 bd4 ba3.7k sqft11005 E 156th St N, Collinsville, OK 74021For Sale
 MLS ID #2634491, Caroline R Gorinsky-Huesler, Coldwell Banker Select. MLS Technology, Inc.
