This is it! Quiet country living with modern conveniences located minutes from both Skiatook Lake and the City of Skiatook! Sitting on approximately 2.5 acres, this immaculate home features a flexible open floor plan with 4 bedrooms (office/study could be 5th bedroom), 3 full and 1 half baths, a large utility/mudroom, and much more. The chef's kitchen features a large granite island, gas range, drink fridge, loads of counter and storage space, plus a walk-in pantry. The split bedroom plan features a private primary suite that accommodates king-size furniture with patio access and a spa-like primary bath with double sinks, soaking tub, separate shower, and walk-in closet. There is a second ensuite in the home, perfect for guests or multi-generational living. The custom shop includes 6" concrete floors, 10' ceilings, 220 wiring with 100 AMP service, and two overhead doors. Home is in Avant School District for grades K-8. High school is Skiatook or Barnsdall (your choice). Skiatook grants transfers for K-8 by application/approval/capacity process. BUYER TO VERIFY ALL SCHOOL INFORMATION.
For sale
Price cut: $5.1K (7/23)
$519,900
11210 W 178th St N, Skiatook, OK 74070
4beds
2,694sqft
:
Get pre-qualified$3,325/mo
Single Family Residence
Built in 2022
2.44 Acres Lot
$-- Zestimate®
$193/sqft
$-- HOA
What's special
Custom shopSecond ensuitePatio accessWalk-in closetImmaculate homeSplit bedroom planFlexible open floor plan
- 103 days |
- 632 |
- 41 |
Zillow last checked:
Listing updated:
Listed by:
Jackie Proffitt 918-605-9707,
Keller Williams Advantage
Source: MLS Technology, Inc.,MLS#: 2611343 Originating MLS: MLS Technology
Originating MLS: MLS TechnologyFacts & features
Interior
Bedrooms & bathrooms
- Bedrooms: 4
- Bathrooms: 4
- Full bathrooms: 3
- 1/2 bathrooms: 1
Primary bedroom
- Description: Master Bedroom,Private Bath,Walk-in Closet
- Level: First
Bedroom
- Description: Bedroom,Private Bath
- Level: First
Bedroom
- Description: Bedroom,No Bath
- Level: First
Bedroom
- Description: Bedroom,No Bath
- Level: First
Primary bathroom
- Description: Master Bath,Bathtub,Double Sink,Full Bath,Separate Shower
- Level: First
Bathroom
- Description: Hall Bath,Full Bath
- Level: First
Dining room
- Description: Dining Room,Combo w/ Living
- Level: First
Kitchen
- Description: Kitchen,Eat-In,Island,Pantry
- Level: First
Living room
- Description: Living Room,Fireplace,Great Room
- Level: First
Office
- Description: Office,Closet
- Level: First
Utility room
- Description: Utility Room,Inside,Separate
- Level: First
Heating
- Central, Electric, Geothermal, Heat Pump
Cooling
- Central Air, Geothermal, Heat Pump
Appliances
- Included: Convection Oven, Dishwasher, Electric Water Heater, Oven, Range, Refrigerator, Stove, Wine Refrigerator, Plumbed For Ice Maker
- Laundry: Washer Hookup, Electric Dryer Hookup
Features
- Attic, Granite Counters, High Ceilings, Ceiling Fan(s), Gas Range Connection, Gas Oven Connection, Programmable Thermostat
- Flooring: Carpet, Concrete
- Doors: Insulated Doors
- Windows: Vinyl, Insulated Windows
- Basement: None
- Number of fireplaces: 1
- Fireplace features: Wood Burning
Interior area
- Total structure area: 2,694
- Total interior livable area: 2,694 sqft
Video & virtual tour
Property
Parking
- Total spaces: 3
- Parking features: Attached, Garage, Garage Faces Side
- Attached garage spaces: 3
Features
- Levels: One
- Stories: 1
- Patio & porch: Covered, Patio, Porch
- Exterior features: Concrete Driveway, Rain Gutters
- Pool features: None
- Fencing: Chain Link,Full
- Waterfront features: Other
- Body of water: Skiatook Lake
Lot
- Size: 2.44 Acres
- Features: Mature Trees
Details
- Additional structures: Workshop
- Parcel number: 570071604
- Horses can be raised: Yes
- Horse amenities: Horses Allowed
Construction
Type & style
- Home type: SingleFamily
- Architectural style: Ranch
- Property subtype: Single Family Residence
Materials
- Brick, Wood Frame
- Foundation: Slab
- Roof: Asphalt,Fiberglass
Condition
- Year built: 2022
Utilities & green energy
- Sewer: Aerobic Septic
- Water: Rural
- Utilities for property: Electricity Available, Natural Gas Available, Water Available
Green energy
- Energy efficient items: Doors, Windows
Community & HOA
Community
- Features: Gutter(s), Sidewalks
- Security: No Safety Shelter, Security System Owned, Smoke Detector(s)
- Subdivision: Osage Co Unplatted
HOA
- Has HOA: No
Location
- Region: Skiatook
Financial & listing details
- Price per square foot: $193/sqft
- Tax assessed value: $522,171
- Annual tax amount: $5,620
- Date on market: 4/13/2026
- Cumulative days on market: 103 days
- Listing terms: Conventional,FHA,Other,State Bond,USDA Loan,VA Loan
Estimated market value
Not available
Estimated sales range
Not available
Not available
Price history
| Date | Event | Price |
|---|---|---|
| 7/23/2026 | Price change | $519,900-1%$193/sqft |
Source:  MLS Technology, Inc. #2611343 Report a problem MLS Technology, Inc. #2611343 Report a problem | ||
| 7/3/2026 | Price change | $525,000-0.9%$195/sqft |
Source: MLS Technology, Inc. #2611343 Report a problem | ||
| 5/16/2026 | Price change | $530,000-0.6%$197/sqft |
Source: MLS Technology, Inc. #2611343 Report a problem | ||
| 4/22/2026 | Listed for sale | $533,000$198/sqft |
Source: MLS Technology, Inc. #2611343 Report a problem | ||
| 12/8/2025 | Listing removed | $533,000$198/sqft |
Source: MLS Technology, Inc. #2511452 Report a problem | ||
| 9/28/2025 | Price change | $533,000-0.9%$198/sqft |
Source: MLS Technology, Inc. #2511452 Report a problem | ||
| 5/21/2025 | Price change | $538,000-1.1%$200/sqft |
Source: MLS Technology, Inc. #2511452 Report a problem | ||
| 5/1/2025 | Price change | $544,000-1.1%$202/sqft |
Source: MLS Technology, Inc. #2511452 Report a problem | ||
| 3/21/2025 | Listed for sale | $550,000+2.6%$204/sqft |
Source: MLS Technology, Inc. #2511452 Report a problem | ||
| 7/25/2024 | Listing removed | $536,000$199/sqft |
Source:  Coldwell Banker Select #2421829 Report a problem Coldwell Banker Select #2421829 Report a problem | ||
| 6/20/2024 | Listed for sale | $536,000-1.5%$199/sqft |
Source: MLS Technology, Inc. #2421829 Report a problem | ||
| 6/11/2024 | Listing removed | $544,000$202/sqft |
Source: Coldwell Banker Select #2407918 Report a problem | ||
| 6/9/2024 | Price change | $544,000-0.2%$202/sqft |
Source: MLS Technology, Inc. #2407918 Report a problem | ||
| 4/21/2024 | Price change | $544,999-0.9%$202/sqft |
Source: MLS Technology, Inc. #2407918 Report a problem | ||
| 3/21/2024 | Price change | $549,999-1.8%$204/sqft |
Source: MLS Technology, Inc. #2407918 Report a problem | ||
| 2/26/2024 | Listed for sale | $559,999+2.9%$208/sqft |
Source: MLS Technology, Inc. #2406011 Report a problem | ||
| 11/25/2023 | Listing removed | -- |
Source: MLS Technology, Inc. #2318666 Report a problem | ||
| 11/14/2023 | Price change | $544,000-0.9%$202/sqft |
Source: MLS Technology, Inc. #2318666 Report a problem | ||
| 8/31/2023 | Price change | $549,000-3%$204/sqft |
Source: MLS Technology, Inc. #2318666 Report a problem | ||
| 7/20/2023 | Price change | $566,000-0.7%$210/sqft |
Source: MLS Technology, Inc. #2318666 Report a problem | ||
| 7/5/2023 | Price change | $570,000-0.9%$212/sqft |
Source: MLS Technology, Inc. #2318666 Report a problem | ||
| 6/12/2023 | Price change | $575,000-1.7%$213/sqft |
Source: MLS Technology, Inc. #2318666 Report a problem | ||
| 6/5/2023 | Price change | $585,000-0.8%$217/sqft |
Source: MLS Technology, Inc. #2318666 Report a problem | ||
| 5/26/2023 | Listed for sale | $590,000+24.2%$219/sqft |
Source: MLS Technology, Inc. #2318666 Report a problem | ||
| 3/16/2023 | Listing removed | -- |
Source: MLS Technology, Inc. #2238362 Report a problem | ||
| 5/20/2022 | Sold | $475,000$176/sqft |
Source: Public Record Report a problem | ||
Public tax history
| Year | Property taxes | Tax assessment |
|---|---|---|
| 2024 | $5,485 +0.5% | $62,661 +1.6% |
| 2023 | $5,460 +4303.2% | $61,704 +4387.6% |
| 2022 | $124 -1.6% | $1,375 |
| 2021 | $126 | $1,375 |
| 2020 | $126 | $1,375 |
| 2019 | $126 | $1,375 |
| 2018 | $126 +1.6% | $1,375 |
| 2017 | $124 -1.6% | $1,375 |
| 2016 | $126 | $1,375 -50.1% |
| 2015 | $126 -42.4% | $2,756 |
| 2014 | $219 +0% | $2,756 |
| 2013 | $219 -34.3% | $2,756 -34.3% |
| 2012 | $333 +4.5% | $4,193 |
| 2010 | $319 -15.3% | $4,193 |
| 2009 | $376 +4.3% | $4,193 |
| 2008 | $361 | $4,193 |
Find assessor info on the county website
Monthly payment
Est. payment
Payment breakdown
Explore the cost of this home by adjusting the details. Changes won't be saved.Climate risks
Neighborhood: 74070
Nearby schools
GreatSchools rating
- 4/10Avant Public SchoolGrades: PK-8Distance: 6.2 mi
Schools provided by the listing agent
- Elementary: Avant
- Middle: Avant
- High: Skiatook
- District: Skiatook - Sch Dist (7)
Source: MLS Technology, Inc.. This data may not be complete. We recommend contacting the local school district to confirm school assignments for this home.
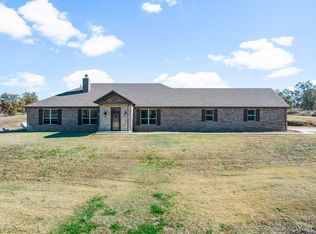
- $455,0003 bd3 ba2.7k sqft11208 W 178th St N, Skiatook, OK 74070Sold
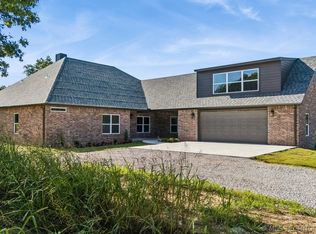
- $569,9004 bd4 ba3.1k sqft17662 N 114th Ave, Skiatook, OK 74070For Sale
- $150,0004 bd3 ba3.1k sqft17600 N 114th Ave, Skiatook, OK 74070Sold

- $128,0003 bd2 ba1.3k sqft11328 W 178th St N, Skiatook, OK 74070Off Market
- $577,1004 bd4 ba2.7k sqft11226 W 178th St N, Skiatook, OK 74070Off Market
- $457,0004 bd2 ba2k sqft11476 W 178th St N, Skiatook, OK 74070Off Market
- $198,3004 bd2 ba1.8k sqft17665 N 116th West Ave, Skiatook, OK 74070Off Market
- $318,7004 bd3 ba2.4k sqft17757 N 116th West Ave, Skiatook, OK 74070Off Market
A local agent can set up tours, give advice and negotiate with sellers.
A local lender can help you make sure your offer is ready when you are.
Similar homes
- $569,9004 bd4 ba3.1k sqft17662 N 114th Ave, Skiatook, OK 74070For SaleMLS ID #2622187, Matt Inouye, Renaissance Realty. MLS Technology, Inc.
- $519,9003 bd3 ba2.4k sqft17916 N 124th West Ave, Skiatook, OK 74070For Sale
 MLS ID #2624764, Jackie Shields, Keller Williams Premier. MLS Technology, Inc.
 - $524,9005 bd3 ba2.8k sqft1582 E 166th St N, Skiatook, OK 74070For Sale
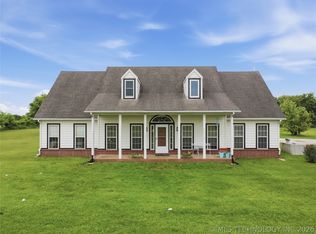 MLS ID #2623653, Alisha Bauchmoyer, Bison Legacy Real Estate. MLS Technology, Inc.
 - $440,0004 bd3 ba3.3k sqft706 S Tallchief Ave, Skiatook, OK 74070For Sale
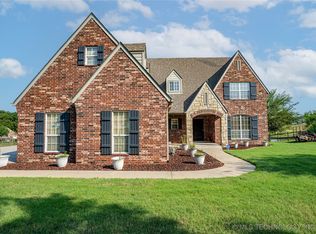 MLS ID #2532838, Brittani Carns, Keller Williams Premier. MLS Technology, Inc.
 - $499,0005 bd3 ba3.2k sqft4011 E 127th St N, Skiatook, OK 74070For SaleMLS ID #2615591, Lee VanTreese, Chinowth & Cohen. MLS Technology, Inc.
- $370,0004 bd2 ba1.7k sqft1240 E 163rd St N, Skiatook, OK 74070For SaleMLS ID #2625033, James Wood, RE/MAX Results. MLS Technology, Inc.
- $580,0004 bd4 ba2.9k sqft59 Chandler Dr, Sand Springs, OK 74063For SaleMLS ID #2620438, Jennie Wolek, Keller Williams Advantage. MLS Technology, Inc.
- $448,9005 bd3 ba3.2k sqft182 N Phillips St, Skiatook, OK 74070For SaleMLS ID #2616699, Darren DeLozier, Keller Williams Premier. MLS Technology, Inc.
- $430,0003 bd2 ba1.8k sqft4654 E 181st St N, Skiatook, OK 74070For SaleMLS ID #2615969, David Parker, Maddyn Group Realty, LLC. MLS Technology, Inc.
- $475,0003 bd3 ba2.5k sqft9858 N 38th Ave W, Sperry, OK 74073For SaleMLS ID #2620107, Katherine Cook, Coldwell Banker Select. MLS Technology, Inc.
- $550,0003 bd3 ba2.8k sqft9215 E 156th St N, Collinsville, OK 74021For SaleMLS ID #2617995, Julie Scott, Coldwell Banker Select. MLS Technology, Inc.
- $574,9004 bd3 ba2.5k sqft16623 N 97th East Ave, Collinsville, OK 74021For SaleMLS ID #2617277, Sheri DeLozier, Keller Williams Premier. MLS Technology, Inc.
- $425,0003 bd2 ba2.1k sqft14455 N 66th Ave E, Collinsville, OK 74021For SaleMLS ID #2628115, Cindy Jolley, Coldwell Banker Select. MLS Technology, Inc.
- $650,0004 bd4 ba2.2k sqft13198 Wells Dr, Sperry, OK 74073For SaleMLS ID #2623799, Devree Youngblood, Realty One Group Dreamers. MLS Technology, Inc.
- $574,9006 bd5 ba3.2k sqft5603 E 96th St N, Sperry, OK 74073For SaleMLS ID #2621627, Tasha Bates, Keller Williams Advantage. MLS Technology, Inc.
- $449,0004 bd3 ba2.3k sqft5565 E 141st Pl N, Collinsville, OK 74021For SaleMLS ID #2625623, Barbara Rounds, Realty One Group Dreamers. MLS Technology, Inc.
- $499,0005 bd4 ba3.2k sqft7109 E 143rd St N, Collinsville, OK 74021For SaleMLS ID #2624673, Stan Gardner, Coldwell Banker Select. MLS Technology, Inc.
- $489,0003 bd2 ba2.2k sqft1902 E 370th Rd, Talala, OK 74080For SaleMLS ID #2617387, Heather Brewster, Keller Williams Premier. MLS Technology, Inc.
- $549,9004 bd3 ba2.8k sqft8627 E 104th St N, Owasso, OK 74055For SaleMLS ID #2622435, Julie Burns, Shyft Real Estate LLC. MLS Technology, Inc.
- $615,0004 bd4 ba3.7k sqft11005 E 156th St N, Collinsville, OK 74021For SaleMLS ID #2622260, Caroline R Gorinsky-Huesler, Coldwell Banker Select. MLS Technology, Inc.
