ONE-OF-A-KIND! NEW roof coming soon! Stunning home with fantastic, flexible floorplan on secluded lot with exquisite pond views! Large living room with vaulted ceilings, gas fireplace and gleaming wood floors opens to spectacular kitchen with granite counters, stainless steel appliances including professional gas range, massive center island and dining area. Butler's pantry + huge walk-in storage pantry has bar sink, wine fridge and warming oven. Living room and dining area have access to screened porch that looks to pond and treed lot — perfect for relaxing or entertaining! PICK YOUR PRIMARY — up or down! Both have ensuite bathrooms and great closets! Lower level features two additional bedrooms separated by full bath with shower/tub combo, plus sizable living room with tray ceiling and doors to covered patio. Designer light fixtures, neutral paint and high-end details throughout. Fully fenced back yard. Utility/mudroom with storage.
Pending
$580,000
59 Chandler Dr, Sand Springs, OK 74063
4beds
2,947sqft
Single Family Residence
Built in 2013
2.37 Acres Lot
$-- Zestimate®
$197/sqft
$-- HOA
What's special
Exquisite pond viewsNeutral paintFlexible floorplanHigh-end details throughoutProfessional gas rangeGleaming wood floorsStainless steel appliances
- 41 days
- 406
- 32
Likely to sell faster than
Zillow last checked:
Listing updated:
Listed by:
Jennie Wolek 918-550-9243,
Keller Williams Advantage
Source: MLS Technology, Inc.,MLS#: 2620438 Originating MLS: MLS Technology
Originating MLS: MLS TechnologyFacts & features
Interior
Bedrooms & bathrooms
- Bedrooms: 4
- Bathrooms: 4
- Full bathrooms: 3
- 1/2 bathrooms: 1
Heating
- Central, Electric, Gas, Multiple Heating Units
Cooling
- Central Air, 2 Units
Appliances
- Included: Built-In Oven, Convection Oven, Cooktop, Dishwasher, Disposal, Gas Water Heater, Microwave, Oven, Range, Wine Refrigerator, Plumbed For Ice Maker
- Laundry: Washer Hookup, Electric Dryer Hookup, Gas Dryer Hookup
Features
- High Ceilings, High Speed Internet, Other, Pullman Bath, Vaulted Ceiling(s), Wired for Data, Ceiling Fan(s), Electric Oven Connection, Gas Range Connection
- Flooring: Concrete, Tile, Wood
- Windows: Storm Window(s), Vinyl
- Basement: Walk-Out Access,Partial
- Number of fireplaces: 1
- Fireplace features: Wood Burning
Interior area
- Total structure area: 2,947
- Total interior livable area: 2,947 sqft
Property
Parking
- Total spaces: 3
- Parking features: Attached, Garage, Shelves
- Attached garage spaces: 3
Accessibility
- Accessibility features: Accessible Doors, Accessible Hallway(s)
Features
- Patio & porch: Balcony, Covered, Patio, Porch
- Exterior features: Concrete Driveway, Landscaping, Lighting, Rain Gutters
- Pool features: None
- Fencing: Decorative
Lot
- Size: 2.37 Acres
- Features: Mature Trees, Pond on Lot, Sloped
- Topography: Sloping,Terraced
Details
- Additional structures: None
- Parcel number: 570069921
Construction
Type & style
- Home type: SingleFamily
- Architectural style: Contemporary
- Property subtype: Single Family Residence
Materials
- Masonite, Stone, Stucco, Wood Frame
- Foundation: Basement
- Roof: Asphalt,Fiberglass
Condition
- Year built: 2013
Utilities & green energy
- Sewer: Septic Tank
- Water: Public
- Utilities for property: Cable Available, Electricity Available, Natural Gas Available, Phone Available, Water Available
Community & HOA
Community
- Features: Gutter(s), Sidewalks
- Security: No Safety Shelter, Security System Owned, Smoke Detector(s)
- Subdivision: Osage Co Unplatted
HOA
- Has HOA: No
Location
- Region: Sand Springs
Financial & listing details
- Price per square foot: $197/sqft
- Tax assessed value: $579,000
- Annual tax amount: $6,655
- Date on market: 7/30/2026
- Cumulative days on market: 39 days
- Listing terms: Conventional,FHA,Other,VA Loan
- Exclusions: Refrigerator Washer Dryer
Estimated market value
Not available
Estimated sales range
Not available
Not available
Price history
| Date | Event | Price |
|---|---|---|
| 8/17/2026 | Pending sale | $580,000$197/sqft |
Source:  MLS Technology, Inc. #2620438 Report a problem MLS Technology, Inc. #2620438 Report a problem | ||
| 7/30/2026 | Listed for sale | $580,000+5.6%$197/sqft |
Source: MLS Technology, Inc. #2620438 Report a problem | ||
| 10/4/2023 | Sold | $549,000$186/sqft |
Source: MLS Technology, Inc. #2330071 Report a problem | ||
| 9/5/2023 | Pending sale | $549,000$186/sqft |
Source: MLS Technology, Inc. #2330071 Report a problem | ||
| 8/25/2023 | Listed for sale | $549,000-4.4%$186/sqft |
Source: MLS Technology, Inc. #2330071 Report a problem | ||
| 8/10/2023 | Listing removed | -- |
Source:  Coldwell Banker Select Report a problem Coldwell Banker Select Report a problem | ||
| 8/3/2023 | Price change | $574,000-0.9%$195/sqft |
Source: MLS Technology, Inc. #2324863 Report a problem | ||
| 7/20/2023 | Listed for sale | $579,000$196/sqft |
Source: MLS Technology, Inc. #2324863 Report a problem | ||
Public tax history
| Year | Property taxes | Tax assessment |
|---|---|---|
| 2025 | $6,655 +2.4% | $67,856 +3% |
| 2024 | $6,500 +124.1% | $65,880 +120.5% |
| 2023 | $2,900 +6.1% | $29,883 +3% |
| 2022 | $2,734 +1.4% | $29,012 +3% |
| 2021 | $2,697 +0.4% | $28,167 +3.5% |
| 2020 | $2,687 +1.5% | $27,215 |
| 2019 | $2,647 -1.5% | $27,215 |
| 2018 | $2,687 +0.7% | $27,215 |
| 2017 | $2,667 +0.8% | $27,215 |
| 2016 | $2,647 | $27,215 -12% |
| 2015 | $2,647 -16.7% | $30,928 -0.1% |
| 2014 | $3,179 +3270.7% | $30,944 +3270.8% |
| 2013 | $94 -0.1% | $918 |
| 2012 | $94 +3.2% | $918 |
| 2010 | $92 +55.1% | $918 +48.5% |
| 2009 | $59 -2.2% | $618 |
| 2008 | $60 | $618 |
| 2007 | -- | -- |
| 2006 | -- | -- |
| 2005 | $61 +8% | -- |
| 2003 | $56 | $618 |
| 2002 | -- | $618 |
Find assessor info on the county website
Monthly payment
Est. payment
Payment breakdown
Explore the cost of this home by adjusting the details. Changes won't be saved.Climate risks
Neighborhood: 74063
Nearby schools
Schools provided by the listing agent
- Elementary: Northwoods
- Middle: Sand Springs
- High: Charles Page
- District: Sand Springs - Sch Dist (2)
Source: MLS Technology, Inc.. This data may not be complete. We recommend contacting the local school district to confirm school assignments for this home.
- $354,8003 bd4 ba2.1k sqft1818 N McKinley Ave, Sand Springs, OK 74063Off Market
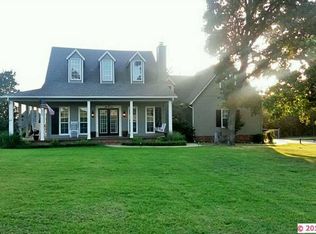
- $461,0003 bd2 ba2.7k sqft1820 N McKinley Ave, Sand Springs, OK 74063Off Market
- $470,2003 bd3 ba2.4k sqft107 Chandler Dr, Sand Springs, OK 74063Off Market
- $607,5004 bd4 ba2.5k sqft107 Chandler Dr, Sand Springs, OK 74063Off Market
Similar homes
- $509,0005 bd5 ba3.7k sqft1501 N Old North Pl, Sand Springs, OK 74063For Sale
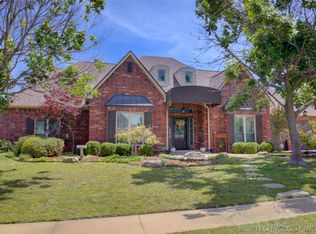 MLS ID #2615550, Carolyn D Thompson, Nassau Ridge Realty. MLS Technology, Inc.
 - $599,9904 bd4 ba3.2k sqft6920 W 42nd St, Tulsa, OK 74107For Sale
 MLS ID #2624650, Kasia Olek, Keller Williams Advantage. MLS Technology, Inc.
 - $385,0004 bd2 ba2.5k sqft26 Lakeview Dr, Sand Springs, OK 74063For Sale
 MLS ID #2620939, Angela Averill, Chinowth & Cohen. MLS Technology, Inc.
 - $654,0003 bd4 ba3.4k sqft9402 E 16th St, Tulsa, OK 74112For Sale
 MLS ID #2633072, Katie Garcia, eXp Realty, LLC. MLS Technology, Inc.
