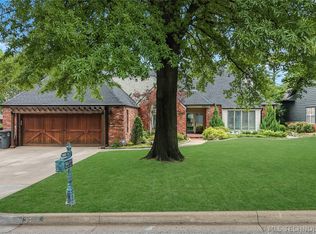
Nestled in South Tulsa, this charming cottage-style home offers a unique blend of character, space, and modern updates. Soaring ceilings reaching approximately 18–20 feet and three impressive stone fireplaces create a warm and inviting atmosphere throughout. Recent improvements include a new HVAC system (2024), a bedroom addition completed in 2024, updated flooring (2022), a newer roof (2022), exterior paint (2022), gutters (2022), and updated bathroom countertops (2022). Designed with both comfort and functionality in mind, the home features real wood cabinetry, doors, and baseboards, a built-in central vacuum system, a convenient second-floor laundry chute, a tankless water heater, and a jetted bathtub. Smart home technology allows control of the garage door, sprinkler system, and thermostats directly from your phone. Situated on a desirable lot with no neighbors behind and only two adjacent neighbors, this property offers an added sense of privacy. A new fence further enhances the outdoor space. Conveniently located just minutes from schools, shopping, and dining, this home combines timeless charm with thoughtful updates. Furniture and décor will remain with the property and are included as-is.
For sale
Price cut: $16K (7/24)
$599,000
9327 S Jamestown Ave, Tulsa, OK 74137
4beds
3,339sqft
:
Get pre-qualified$4,009/mo
Single Family Residence
Built in 2001
10,628 Square Feet Lot
$-- Zestimate®
$179/sqft
$83/mo HOA
What's special
Charming cottage-style homeBuilt-in central vacuum systemConvenient second-floor laundry chuteThree impressive stone fireplacesJetted bathtubTankless water heater
- 69 days |
- 791 |
- 35 |
Zillow last checked:
Listing updated:
Listed by:
Kelly Connally 918-625-3689,
Redfin Corporation
Source: MLS Technology, Inc.,MLS#: 2618815 Originating MLS: MLS Technology
Originating MLS: MLS TechnologyFacts & features
Interior
Bedrooms & bathrooms
- Bedrooms: 4
- Bathrooms: 4
- Full bathrooms: 3
- 1/2 bathrooms: 1
Heating
- Central, Gas, Multiple Heating Units, Zoned
Cooling
- Central Air, 2 Units, Zoned
Appliances
- Included: Built-In Oven, Cooktop, Dryer, Dishwasher, Electric Water Heater, Disposal, Gas Water Heater, Ice Maker, Oven, Range, Refrigerator, Tankless Water Heater, Water Heater, Wine Refrigerator, Washer, PlumbedForIce Maker
- Laundry: Washer Hookup, Electric Dryer Hookup, Gas Dryer Hookup
Features
- Attic, Central Vacuum, Granite Counters, High Speed Internet, Hot Tub/Spa, Cable TV, Vaulted Ceiling(s), Wired for Data, Ceiling Fan(s), Electric Oven Connection, Gas Range Connection, Programmable Thermostat
- Flooring: Carpet, Hardwood, Tile, Vinyl
- Doors: Insulated Doors
- Windows: Casement Window(s), Wood Frames, Insulated Windows
- Basement: None
- Number of fireplaces: 3
- Fireplace features: Gas Log, Gas Starter, Wood Burning
Interior area
- Total structure area: 3,339
- Total interior livable area: 3,339 sqft
Property
Parking
- Total spaces: 2
- Parking features: Attached, Garage, Shelves
- Attached garage spaces: 2
Features
- Levels: Two
- Stories: 2
- Patio & porch: Patio
- Exterior features: Sprinkler/Irrigation, Rain Gutters
- Pool features: None
- Has spa: Yes
- Spa features: Hot Tub
- Fencing: Partial
Lot
- Size: 10,628 Square Feet
- Features: Greenbelt, Mature Trees, Zero Lot Line
Details
- Additional structures: None
- Parcel number: 73560832165880
Construction
Type & style
- Home type: SingleFamily
- Architectural style: Cottage
- Property subtype: Single Family Residence
Materials
- Stone, Wood Frame
- Foundation: Slab
- Roof: Asphalt,Fiberglass
Condition
- Year built: 2001
Utilities & green energy
- Sewer: Public Sewer
- Water: Public
- Utilities for property: Cable Available, Electricity Available, Natural Gas Available, Phone Available, Water Available
Green energy
- Energy efficient items: Doors, Windows
Community & HOA
Community
- Features: Gutter(s)
- Security: No Safety Shelter, Smoke Detector(s)
- Subdivision: Tanglewood Estates
HOA
- Has HOA: Yes
- Amenities included: Other
- HOA fee: $1,000 annually
Location
- Region: Tulsa
Financial & listing details
- Price per square foot: $179/sqft
- Tax assessed value: $553,000
- Annual tax amount: $8,600
- Date on market: 5/28/2026
- Cumulative days on market: 432 days
- Listing terms: Conventional,FHA,Other,VA Loan
Estimated market value
Not available
Estimated sales range
Not available
Not available
Price history
| Date | Event | Price |
|---|---|---|
| 7/24/2026 | Price change | $599,000-2.6%$179/sqft |
Source:  MLS Technology, Inc. #2618815 Report a problem MLS Technology, Inc. #2618815 Report a problem | ||
| 7/15/2026 | Price change | $615,000-2.2%$184/sqft |
Source: MLS Technology, Inc. #2618815 Report a problem | ||
| 7/6/2026 | Price change | $629,000-1.6%$188/sqft |
Source: MLS Technology, Inc. #2618815 Report a problem | ||
| 5/28/2026 | Listed for sale | $639,000-3.9%$191/sqft |
Source: MLS Technology, Inc. #2618815 Report a problem | ||
| 5/6/2026 | Listing removed | $665,000$199/sqft |
Source: MLS Technology, Inc. #2546165 Report a problem | ||
| 2/2/2026 | Price change | $665,000-4.3%$199/sqft |
Source: MLS Technology, Inc. #2546165 Report a problem | ||
| 11/10/2025 | Listed for sale | $695,000$208/sqft |
Source: MLS Technology, Inc. #2546165 Report a problem | ||
| 11/10/2025 | Listing removed | $695,000$208/sqft |
Source: MLS Technology, Inc. #2519072 Report a problem | ||
| 9/23/2025 | Price change | $695,000-4.1%$208/sqft |
Source: MLS Technology, Inc. #2519072 Report a problem | ||
| 7/20/2025 | Price change | $725,000-6.5%$217/sqft |
Source: MLS Technology, Inc. #2519072 Report a problem | ||
| 7/10/2025 | Price change | $775,000-2.5%$232/sqft |
Source: MLS Technology, Inc. #2519072 Report a problem | ||
| 5/9/2025 | Listed for sale | $795,000+51.4%$238/sqft |
Source: MLS Technology, Inc. #2519072 Report a problem | ||
| 6/3/2022 | Sold | $525,000$157/sqft |
Source: MLS Technology, Inc. #2213545 Report a problem | ||
| 5/9/2022 | Pending sale | $525,000$157/sqft |
Source: MLS Technology, Inc. #2213545 Report a problem | ||
| 4/28/2022 | Listed for sale | $525,000+600%$157/sqft |
Source: MLS Technology, Inc. #2213545 Report a problem | ||
| 2/10/2015 | Sold | $75,000-34.2%$22/sqft |
Source: Public Record Report a problem | ||
| 2/7/2013 | Sold | $114,000+34.1%$34/sqft |
Source: Public Record Report a problem | ||
| 3/15/2001 | Sold | $85,000$25/sqft |
Source: Public Record Report a problem | ||
Public tax history
| Year | Property taxes | Tax assessment |
|---|---|---|
| 2025 | $8,600 +4.5% | $60,830 +0.3% |
| 2024 | $8,232 +7.1% | $60,638 +5% |
| 2023 | $7,689 +17.9% | $57,750 +21.5% |
| 2022 | $6,523 -1.4% | $47,512 -2.1% |
| 2021 | $6,613 +2.2% | $48,512 |
| 2020 | $6,474 -3.3% | $48,512 |
| 2019 | $6,694 0% | $48,512 +2.1% |
| 2018 | $6,694 +0.1% | $47,512 -2.1% |
| 2017 | $6,689 +3.2% | $48,512 +1.2% |
| 2016 | $6,480 | $47,952 -1.2% |
| 2015 | $6,480 +1.2% | $48,512 +7.3% |
| 2014 | $6,405 | $45,199 |
| 2013 | -- | $45,199 |
| 2012 | -- | $45,199 |
| 2011 | -- | $45,199 |
| 2010 | -- | $45,199 |
| 2009 | -- | $45,199 +5% |
| 2008 | -- | $43,053 +5% |
| 2007 | -- | $41,003 +5% |
| 2006 | -- | $39,050 |
| 2005 | -- | $39,050 |
| 2004 | $4,803 | $39,050 |
| 2003 | -- | $39,050 |
| 2002 | -- | $39,050 +1263.5% |
| 2001 | -- | $2,864 |
Find assessor info on the county website
Monthly payment
Est. payment
Payment breakdown
Explore the cost of this home by adjusting the details. Changes won't be saved.Climate risks
Neighborhood: 74137
Nearby schools
GreatSchools rating
- 8/10Jenks East Intermediate Elementary SchoolGrades: 5-6Distance: 0.5 mi
- 7/10Jenks Middle SchoolGrades: 7-8Distance: 0.7 mi
- 9/10Jenks High SchoolGrades: 9-12Distance: 1.8 mi
Schools provided by the listing agent
- Elementary: East
- Middle: Jenks
- High: Jenks
- District: Jenks - Sch Dist (5)
Source: MLS Technology, Inc.. This data may not be complete. We recommend contacting the local school district to confirm school assignments for this home.
- $559,4003 bd3 ba3.2k sqft9321 S Jamestown Ave, Tulsa, OK 74137Off Market

- $629,300-- bd3 ba3.5k sqft9401 S Jamestown Ave, Tulsa, OK 74137Off Market
- $703,900-- bd3 ba3.8k sqft9315 S Jamestown Ave, Tulsa, OK 74137Off Market
- $702,4004 bd3 ba4.1k sqft9407 S Jamestown Ave, Tulsa, OK 74137Off Market

- $1,041,9004 bd5 ba5.3k sqft9320 S Jamestown Ave, Tulsa, OK 74137Off Market
- $699,900-- bd3 ba4.1k sqft9413 S Jamestown Ave, Tulsa, OK 74137Off Market
- $495,600-- bd-- ba-- sqft9413 S Jamestown Ave, Tulsa, OK 74137Off Market
- $694,0004 bd4 ba3.9k sqft9309 S Jamestown Ave, Tulsa, OK 74137Sold
A local agent can set up tours, give advice and negotiate with sellers.
A local lender can help you make sure your offer is ready when you are.
Similar homes
- $589,9004 bd3 ba4k sqft9823 S Knoxville Ave, Tulsa, OK 74137For Sale
 MLS ID #2623680, Candi Jensen, eXp Realty, LLC. MLS Technology, Inc.
 - $540,0004 bd3 ba3.5k sqft3427 E 87th Pl, Tulsa, OK 74137For Sale
 MLS ID #2620338, Adrienne Driscoll, MORE Agency. MLS Technology, Inc.
 - $625,0004 bd4 ba4.5k sqft3524 E 102nd Pl, Tulsa, OK 74137For Sale
 MLS ID #2620305, Chrissy Chitwood, Coldwell Banker Select. MLS Technology, Inc.
 - $675,0004 bd5 ba4.2k sqft10202 S Knoxville Ave, Tulsa, OK 74137For Sale
 MLS ID #2616604, Joshua Barrett, Keller Williams Preferred. MLS Technology, Inc.
 - $560,0004 bd4 ba3.8k sqft5111 E 108th St, Tulsa, OK 74137For SaleMLS ID #2605624, Philip Boone, Keller Williams Preferred. MLS Technology, Inc.
- $699,0003 bd4 ba4.3k sqft9712 S Sandusky Ave, Tulsa, OK 74137For SaleMLS ID #2621720, Kathy Stokes, McGraw, REALTORS. MLS Technology, Inc.
- $600,0004 bd4 ba3.3k sqft7944 S 90th Ave E, Tulsa, OK 74133For SaleMLS ID #2609961, Val Gaudet, Chinowth & Cohen. MLS Technology, Inc.
- $669,9004 bd4 ba4.2k sqft5008 E 117th St, Tulsa, OK 74137For SaleMLS ID #2612882, Vicky Watkins, Chinowth & Cohen. MLS Technology, Inc.
- $542,0004 bd3 ba3.7k sqft9152 E 103rd St, Tulsa, OK 74133For SaleMLS ID #2619222, Allison Kamm, Chinowth & Cohen. MLS Technology, Inc.
- $615,0004 bd4 ba3.9k sqft3414 E 64th St, Tulsa, OK 74136For SaleMLS ID #2611315, Jackie Proffitt, Keller Williams Advantage. MLS Technology, Inc.
- $560,0005 bd4 ba4.2k sqft6536 E 83rd Pl, Tulsa, OK 74133For SaleMLS ID #2623943, Lisa Goulet, Nassau Ridge Realty. MLS Technology, Inc.
- $599,0004 bd4 ba4.5k sqft3609 S Sequoia Ave, Broken Arrow, OK 74011For SaleMLS ID #2619937, Gayle Roberts-Pisklo, Chinowth & Cohen. MLS Technology, Inc.
- $635,0004 bd4 ba3.7k sqft2830 E 56th Pl, Tulsa, OK 74105For SaleMLS ID #2619199, Max Heckenkemper, Keller Williams Advantage. MLS Technology, Inc.
- $744,0004 bd5 ba3.5k sqft9905 S Maplewood Ave, Tulsa, OK 74137For SaleMLS ID #2616016, Kim Cruse, Keller Williams Advantage. MLS Technology, Inc.
- $585,0004 bd4 ba3.4k sqft12316 S 16th St, Jenks, OK 74037For SaleMLS ID #2607768, Casey Kim, eXp Realty, LLC. MLS Technology, Inc.
- $568,0004 bd4 ba3.5k sqft11563 S 66th East Ave, Bixby, OK 74008For SaleMLS ID #2622000, Nicole Dawson, Engel & Voelkers Tulsa. MLS Technology, Inc.
- $735,0005 bd4 ba3.7k sqft10339 S Gary Pl, Tulsa, OK 74137For SaleMLS ID #2613414, Brian Frere, Keller Williams Preferred. MLS Technology, Inc.
- $569,9004 bd4 ba4.4k sqft13602 W 42nd Pl S, Sand Springs, OK 74063For SaleMLS ID #2629006, Emma Goodman, MORE Agency. MLS Technology, Inc.
- $670,0004 bd3 ba3k sqft11959 S 18th St E, Jenks, OK 74037For SaleMLS ID #2614890, Cherissa Hopper, Coldwell Banker Select. MLS Technology, Inc.
- $632,5003 bd4 ba3.3k sqft7426 S Gary Pl, Tulsa, OK 74136For SaleMLS ID #2608552, Allison Atkinson, Keller Williams Realty. MLS Technology, Inc.
